
Waterfront - Primary on Main
Address
291 Kimberly Road, Kenora, ON
Price
$ 849,900
Property Attributes
- ID#TB2602586
- TypeSingle Family
- Listing Status Active
- MunicipalityKenora
- CityKenora
- AreaKenora
- NeighbourhoodKenora
- Postal CodeP0X 1H0
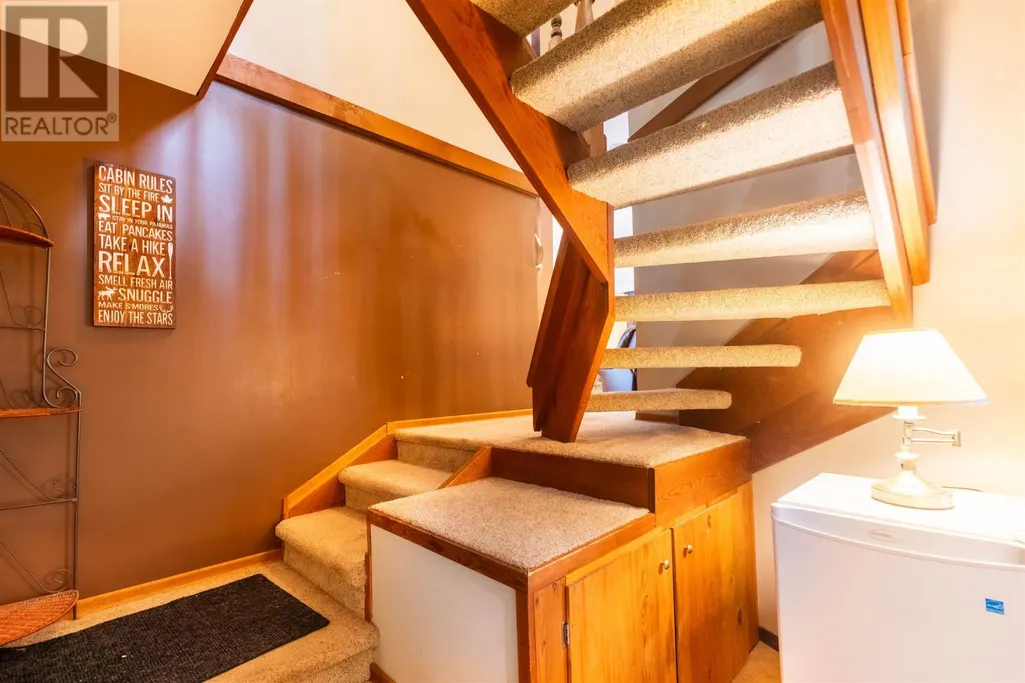
- Style2 Level
- Price$ 849,900
- Bedrooms4
- Bathrooms3
- Half Bathrooms0
- Sqr Footage2200
- Lot Size1.25 Acres
Data Source:
Canadian Real Estate Association (CREA)
Property Description
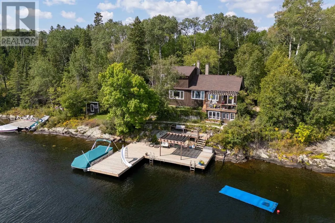
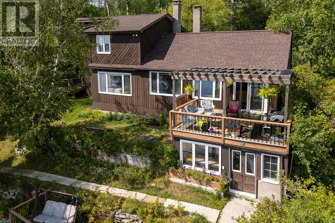
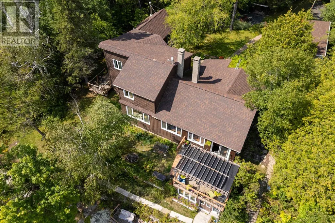
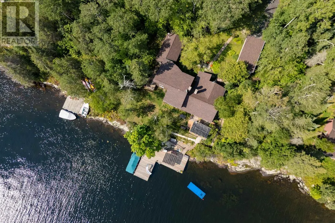
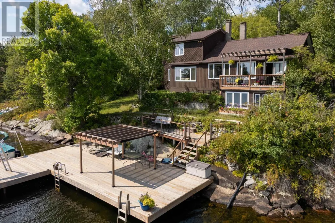
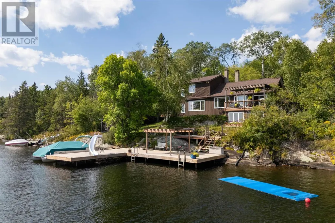
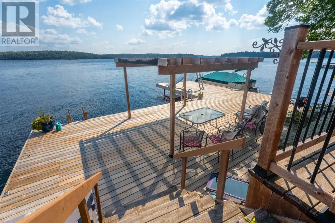
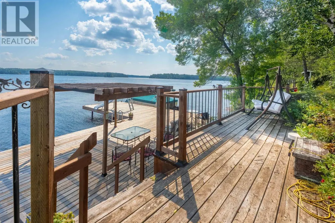
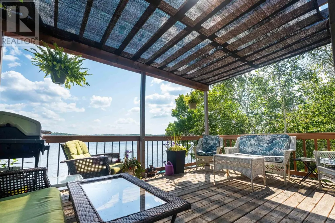
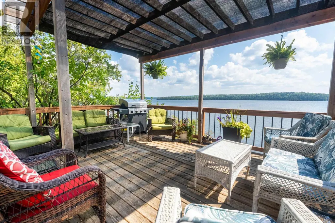
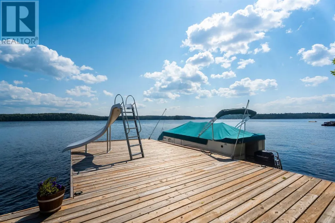
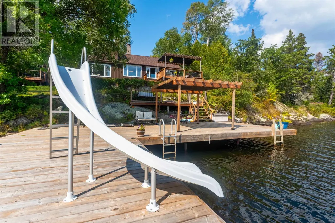
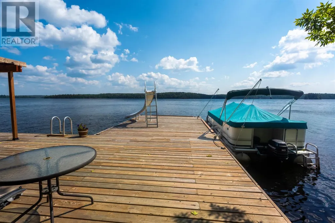
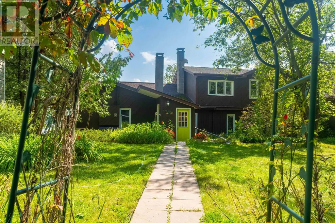
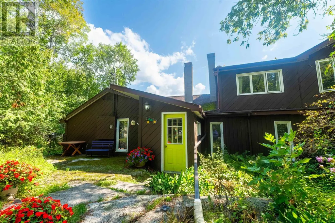
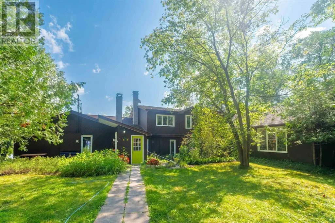
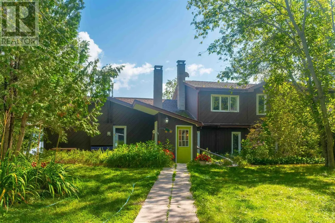
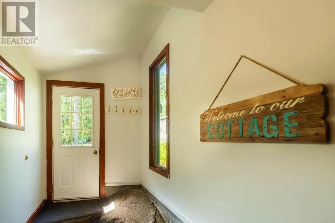
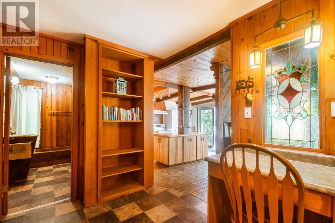
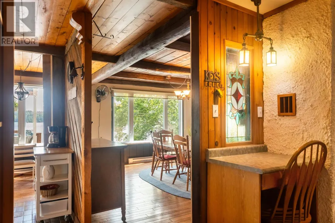
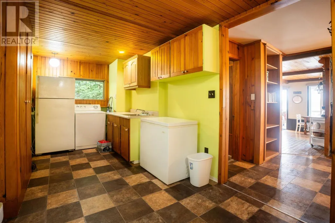
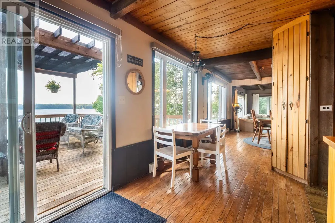
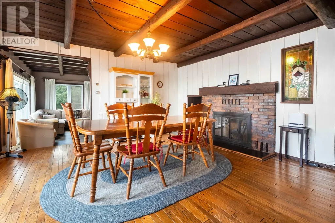
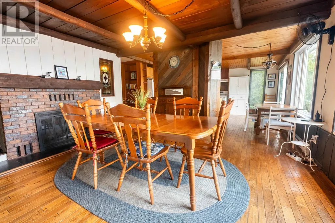
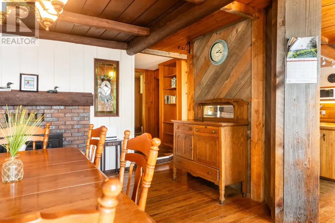
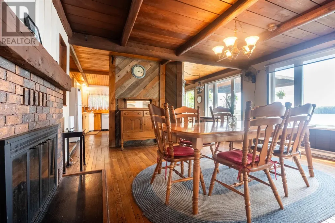
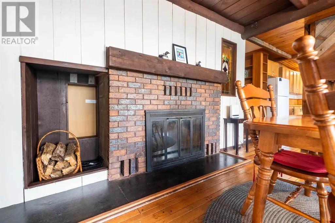
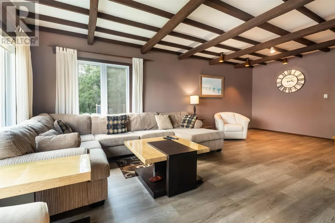
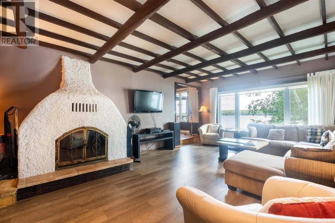
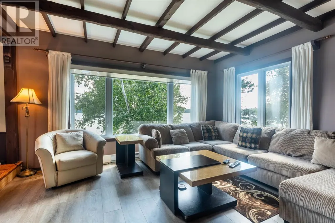
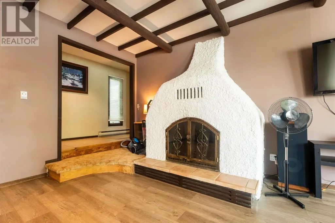
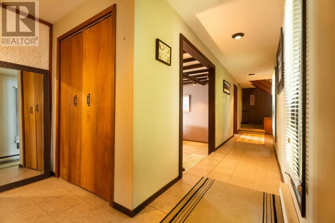
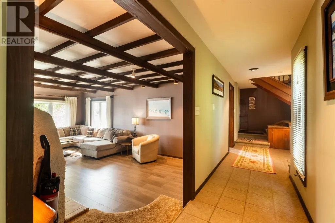
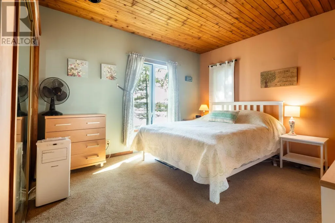
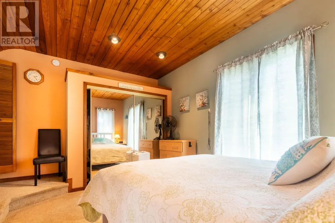
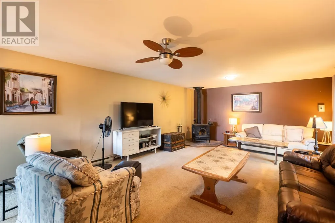
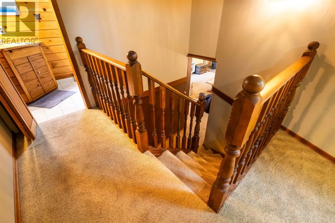
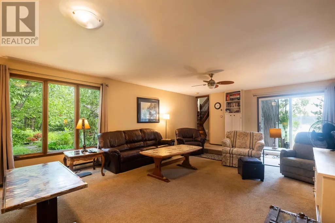
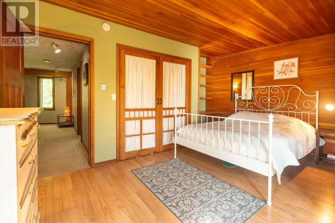
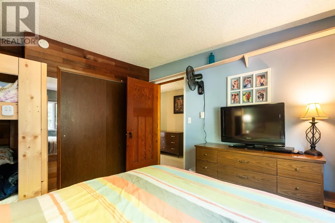
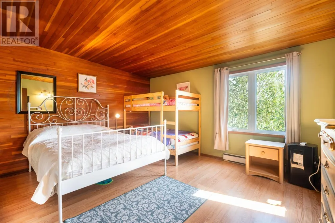
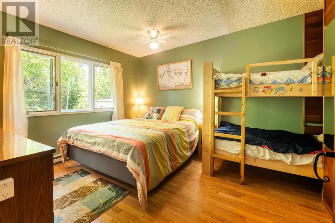
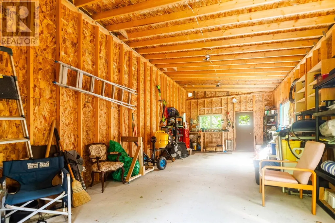
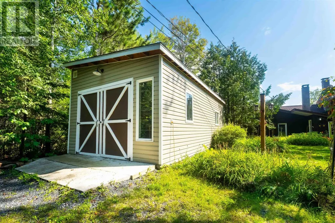
Welcome to this spacious 4-bedroom, 3-bathroom home on coveted Longbow Lake, offering an exceptional combination of privacy, space, and waterfront living just a short drive from town. The home sits close to the water and enjoys approximately 220 feet of waterfront frontage, providing beautiful panoramic views over Longbow Lake from this private, mature-treed setting. Designed for both family living and entertaining, the home features large gathering and entertaining areas with plenty of room to host family and friends. Outside, enjoy a new oversized pipe dock, along with an additional lot featuring a separate dock area, offering even more waterfront space and flexibility. A newly built 32' garage/workshop provides excellent room for vehicles, boats, toys, storage, or hobbies. Longbow Lake also offers water access connecting to Lake of the Woods, making this an ideal location for boating, fishing, and exploring everything the area has to offer. With four bedrooms, three bathrooms, 220 feet of waterfront, panoramic lake views, additional land, impressive garage space, and a private setting in an amazing neighbourhood close to town, this property offers an exceptional opportunity to enjoy the Longbow Lake lifestyle. (id:7434)
General Features
| Property Type | Single Family |
|---|---|
| CommunityName | Kenora |
| Building Age | over 26 years |
| Building Appliances | Satellite dish receiver |
| Building Architectural Style | 2 Level |
| Location Description | stay left at the Y then third driveway on the right. |
| Foundation Type | Wood |
| Building.StoriesTotal | 2 |
Interior Features
| Building Fireplace Present | True |
|---|---|
| Building Fireplace Total | 2 |
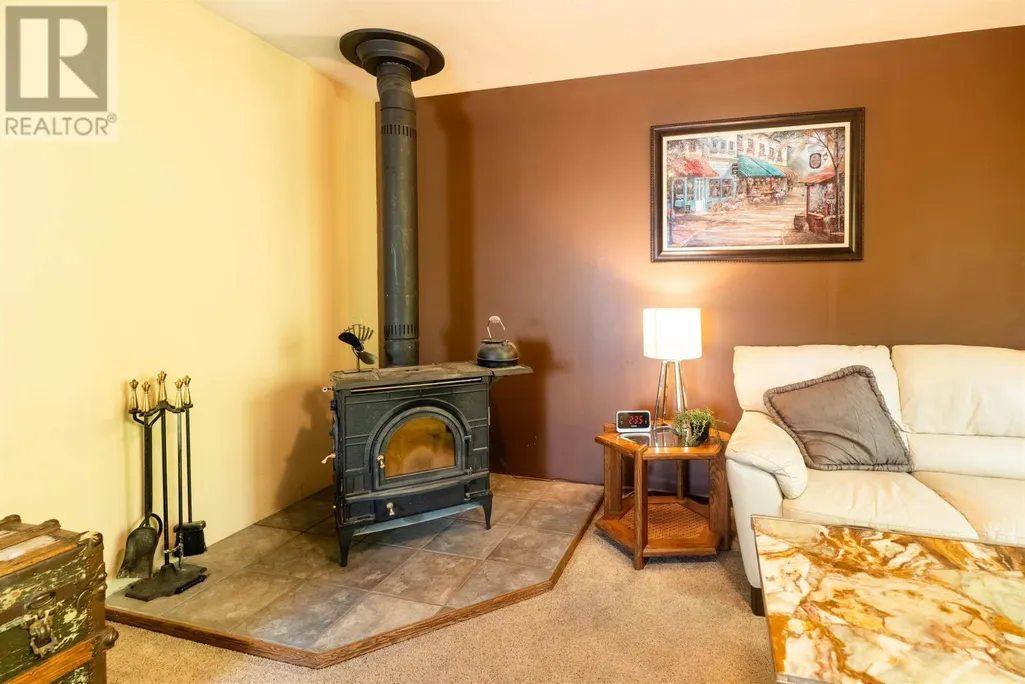
| Building Fireplace Type | Woodstove,Stove |
| Building Heating Type | Baseboard heaters, Wood Stove |
| Building Heating Fuel | Electric, Wood |
| Basement Type | Crawl space |
| Construction Style Attachment | Detached |
| Fireplace Fuel | Wood |
| Flooring Type | Hardwood |
| Living Area Range | 2200 |
| Bedrooms | 4 |
Exterior Features
| Structure | Deck, Dock, Shed |
|---|---|
| Water Front Name | Longbow Lake |
| Water Front Type | Waterfront |
| Sewer | Septic System |
| Exterior Finish | Wood |
Room Details
| Room | Dimensions | Level | Flooring | Details |
|---|---|---|---|---|
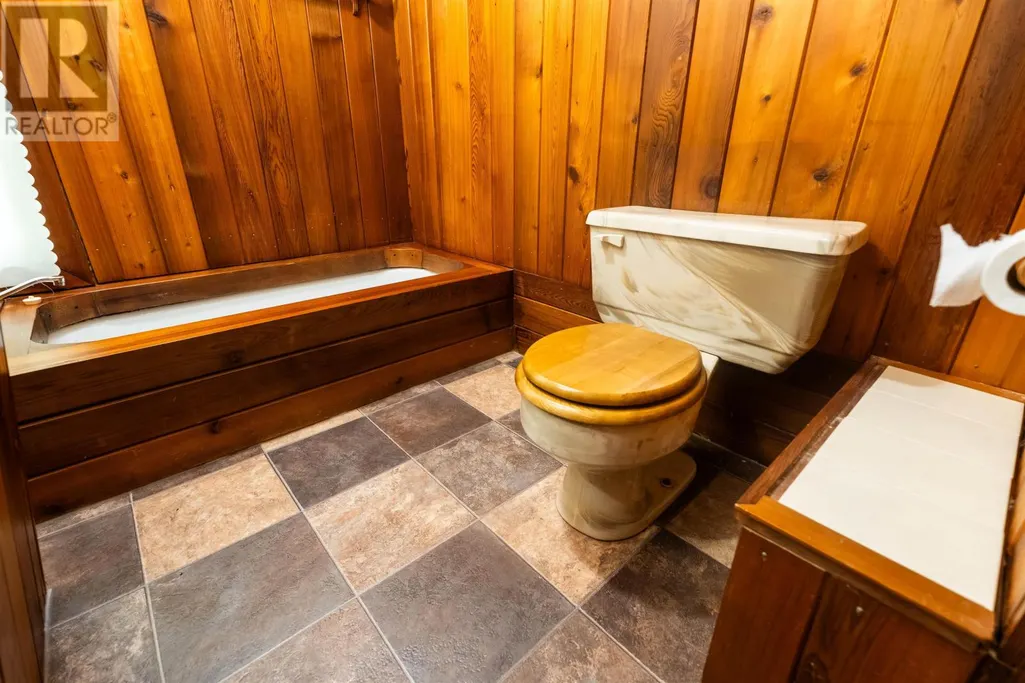
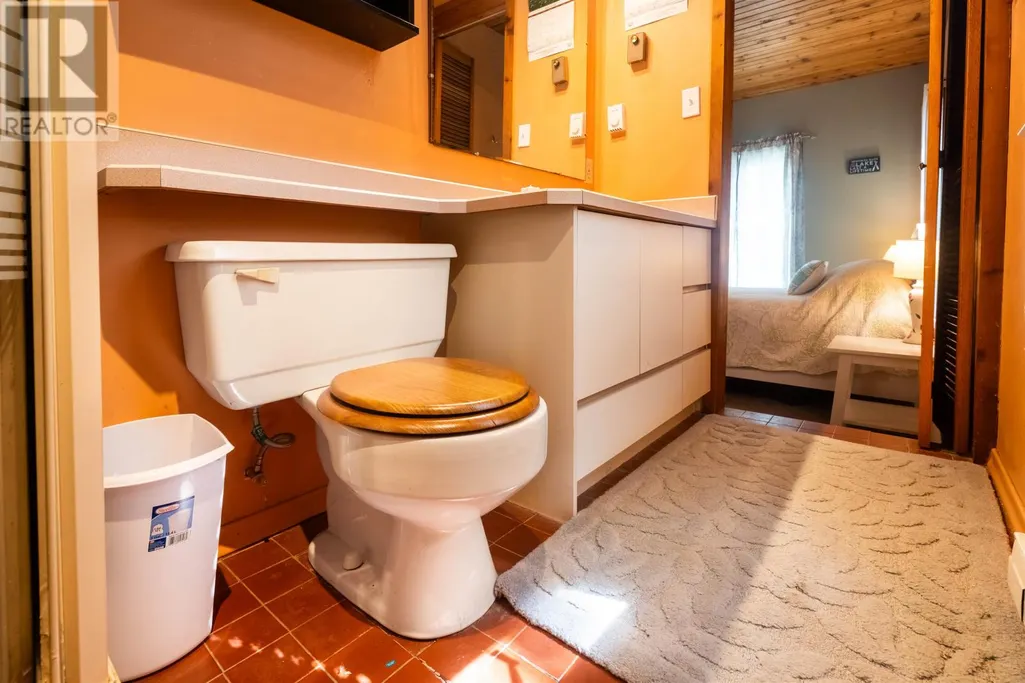
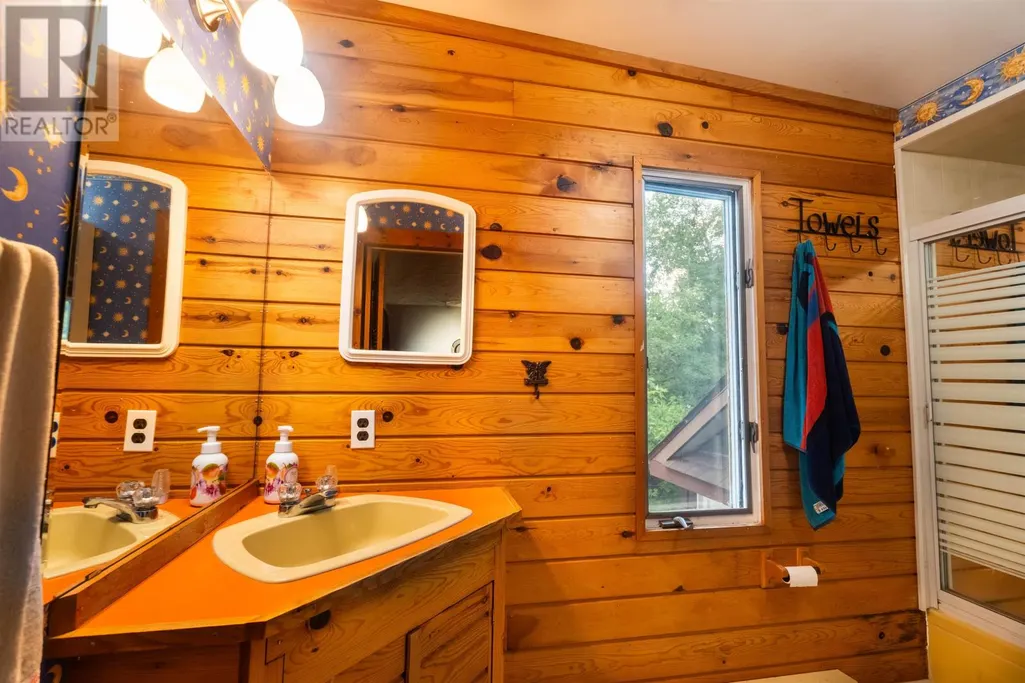
| Bathroom | 3 PC | Main level | ||
| Bedroom | 14'6'' x 11'6'' | Second level | ||
| Dining room | 15'6'' x 15'4'' | Main level | ||
| Family room | 15'3'' x 25'4'' | Main level | ||
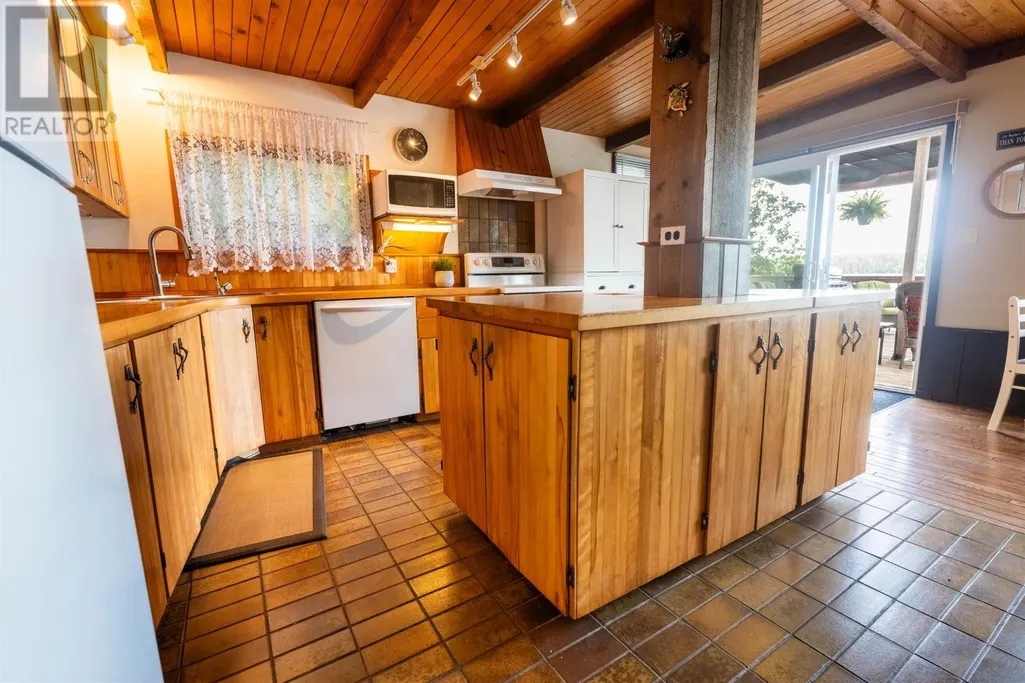
| Kitchen | 13'8'' x 17'4'' | Main level | ||
| Laundry room | 17'8'' x 7'8'' | Main level | ||
| Living room | 23'4'' x 14'8'' | Main level | ||
| Primary Bedroom | 14'7'' x 11'2'' | Main level |
Amenities
- Views
- New Construction
- Adult 55+
- Lease To Own
- No Strata Fees
- Furnished
- Primary On Main
- Air Conditioning
- Seller Finance
- Green
- Fixer Upper
- Horse
- Golf
- Fireplace
- Deck
- Garage
- Basement
- Pool

Property vs Single Family Average in P0X 1H0
Price
In The Neighbourhood
Primary On Main
Kenora
$ 469,000
- Type
- Single Family
- Size
- 1,300 SqFt
- Rooms
- 3 Beds + 2 Baths
RE/MAX NORTHWEST REALTY LTD.
Kenora
$ 649,900
- Type
- Single Family
- Size
- 1,177 SqFt
- Rooms
- 3 Beds + 2 Baths
CENTURY 21 NORTHERN CHOICE REALTY LTD.
Primary On Main
Kenora
$ 529,900
- Type
- Single Family
- Size
- 1,100 SqFt
- Rooms
- 4 Beds + 2 Baths
RE/MAX NORTHWEST REALTY LTD.
Kenora
$ 599,900
- Type
- Single Family
- Size
- 3,185 SqFt
- Rooms
- 5 Beds + 2.5 Baths
RE/MAX NORTHWEST REALTY LTD.
Kenora
$ 785,000
- Type
- Single Family
- Size
- 1,892 SqFt
- Rooms
- 3 Beds + 2 Baths
RE/MAX NORTHWEST REALTY LTD.
Kenora
$ 475,000
- Type
- Single Family
- Size
- 2,500 SqFt
- Rooms
- 5 Beds + 1.5 Baths
RE/MAX NORTHWEST REALTY LTD.
Kenora
$ 345,000
- Type
- Single Family
- Size
- 1,450 SqFt
- Rooms
- 3 Beds + 1.5 Baths
RE/MAX NORTHWEST REALTY LTD.
Kenora
$ 629,900
- Type
- Single Family
- Size
- 1,826 SqFt
- Rooms
- 3 Beds + 2.5 Baths
RE/MAX NORTHWEST REALTY LTD.
Primary On Main
Kenora
$ 529,900
- Type
- Single Family
- Size
- 1,284 SqFt
- Rooms
- 3 Beds + 2.5 Baths
RE/MAX NORTHWEST REALTY LTD.
Primary On Main
Kenora
$ 585,000
- Type
- Single Family
- Size
- 1,740 SqFt
- Rooms
- 3 Beds + 2 Baths
SHELLEY TORRIE HOME AND COTTAGE REALTY
Waterfront
Kenora
$ 2,800,000
- Type
- Single Family
- Size
- 2,990 SqFt
- Rooms
- 4 Beds + 2.5 Baths
RE/MAX NORTHWEST REALTY LTD.
Reduced
Kenora
$ 584,900
- Type
- Single Family
- Size
- 3,000 SqFt
- Rooms
- 4 Beds + 2.5 Baths
RE/MAX NORTHWEST REALTY LTD.
 Data is supplied by Pillar 9™ MLS® System. Pillar 9™ is the owner of the copyright in its MLS® System. Data is deemed reliable but is not guaranteed accurate by Pillar 9™. The trademarks MLS®, Multiple Listing Service® and the associated logos are owned by The Canadian Real Estate Association (CREA) and identify the quality of services provided by real estate professionals who are members of CREA. Used under license.

 All information deemed reliable but not guaranteed. All properties are subject to prior sale, change or withdrawal. Neither listing broker(s) or information provider(s) shall be responsible for any typographical errors, misinformation, misprints and shall be held totally harmless. Listing(s) information is provided for consumer's personal, non-commercial use and may not be used for any purpose other than to identify prospective properties consumers may be interested in purchasing. The data relating