
Primary on Main
Address
59 Donbrock Dr, Kenora, ON
Price
$ 585,000
Property Attributes
- ID#TB2602416
- TypeSingle Family
- Listing Status Active
- MunicipalityKenora
- CityKenora
- AreaKenora
- NeighbourhoodKenora
- Postal CodeP9N 0A2
- StyleBungalow
- Price$ 585,000
- Bedrooms3
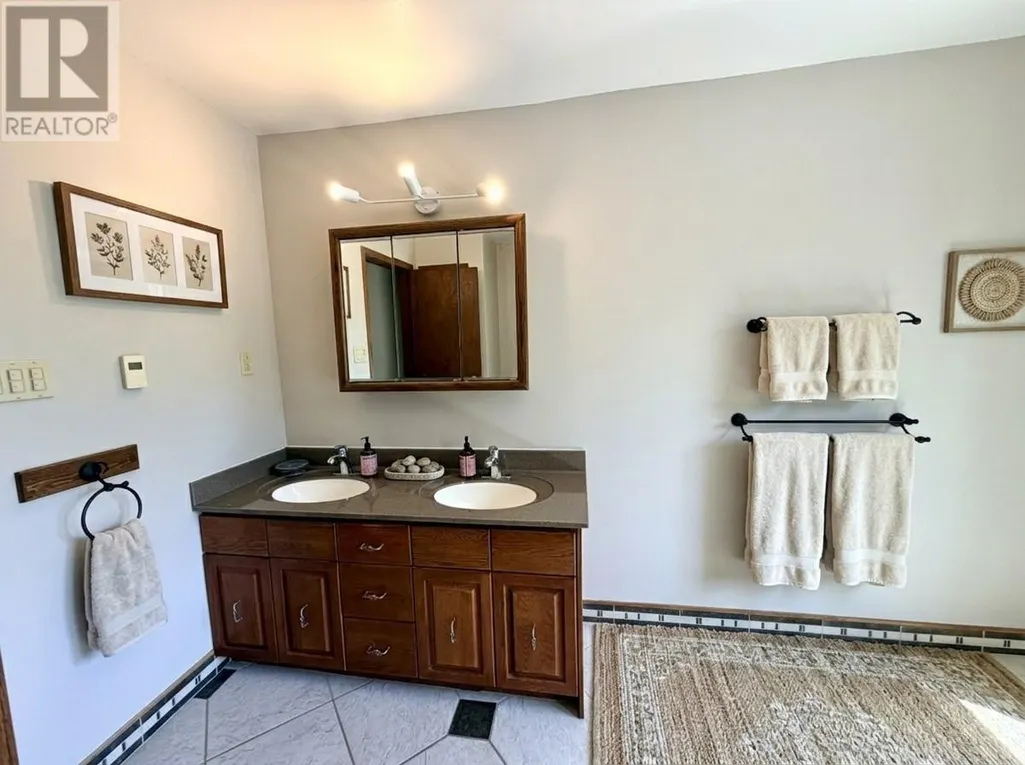
- Bathrooms2
- Half Bathrooms0
- Sqr Footage1740
Data Source:
Canadian Real Estate Association (CREA)
Property Description
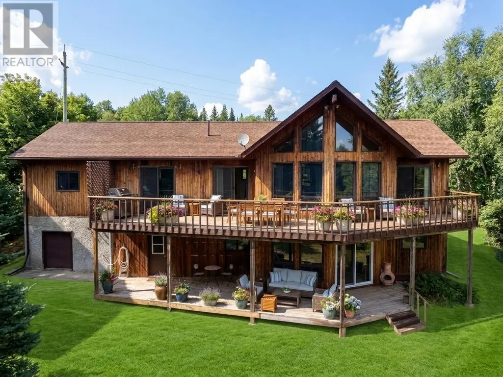
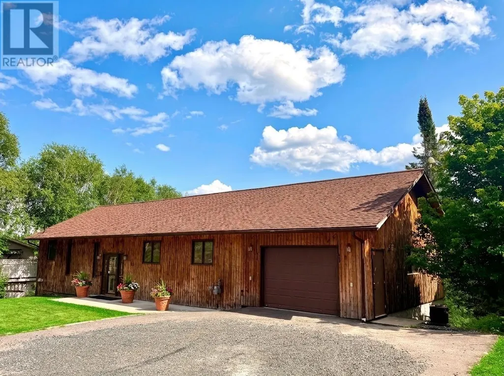
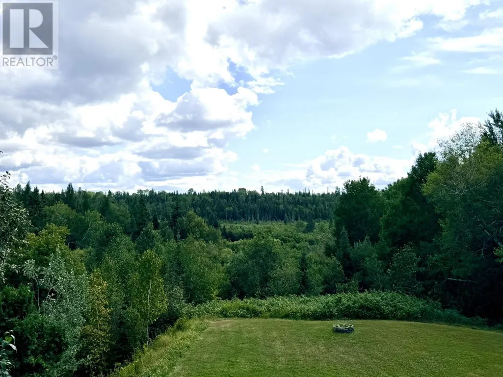
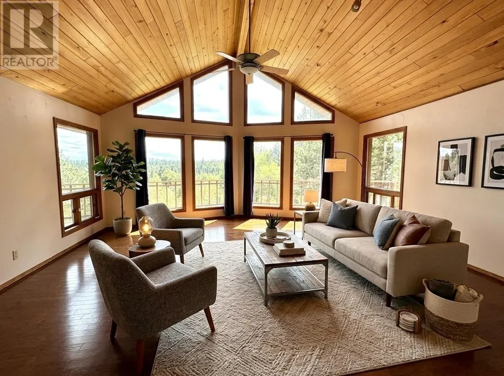
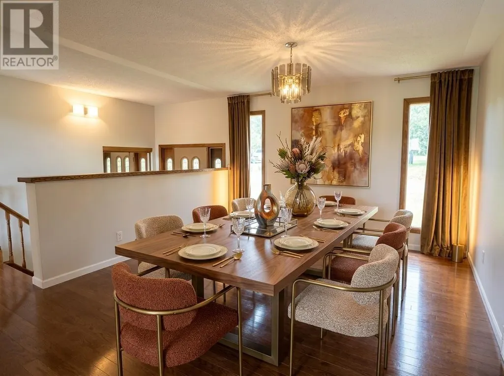
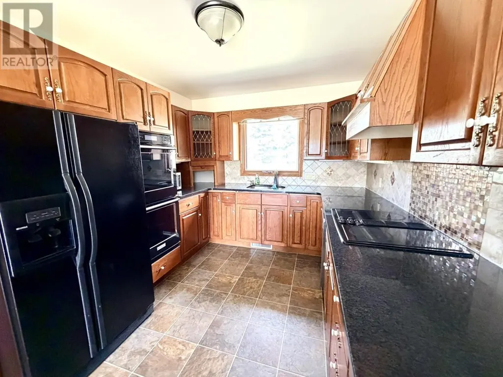
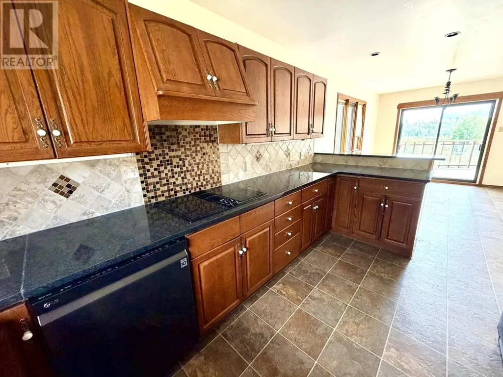
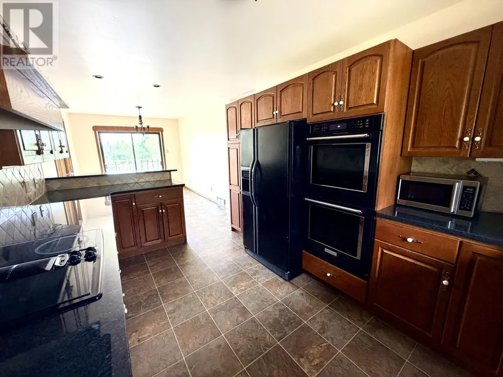
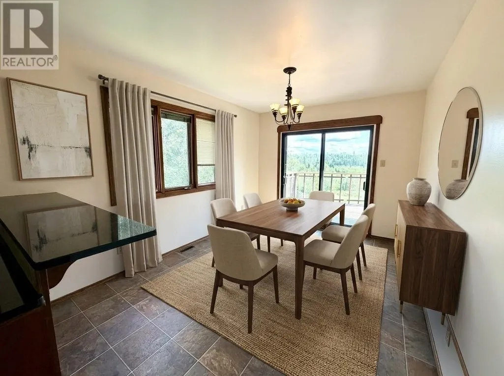
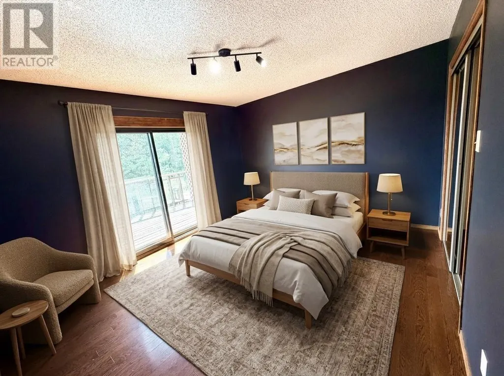
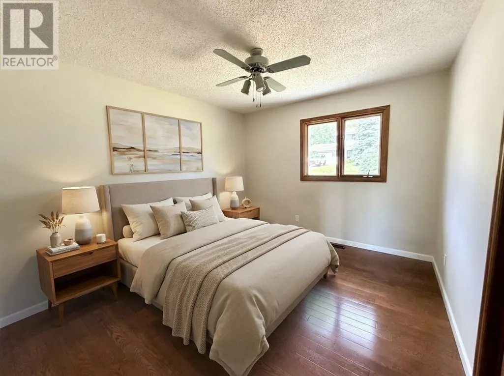
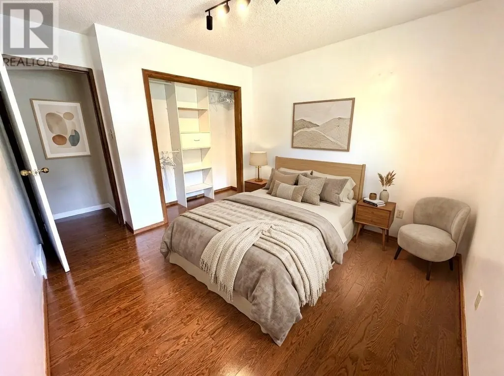
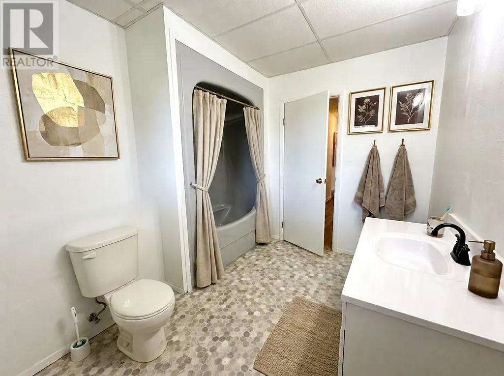
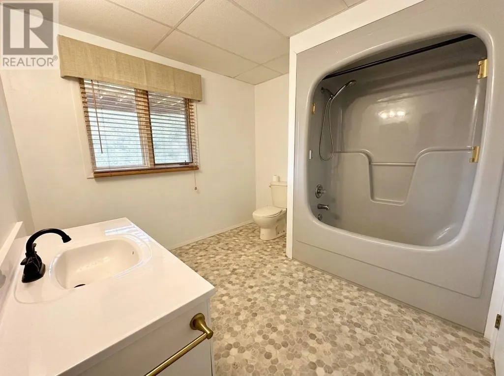
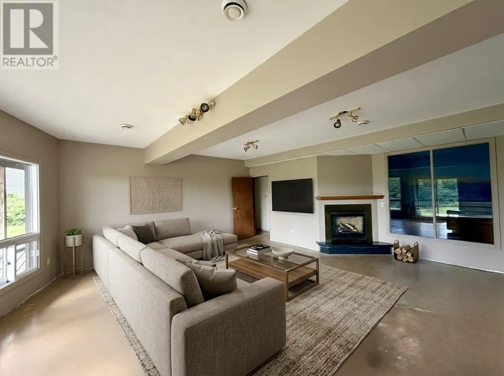
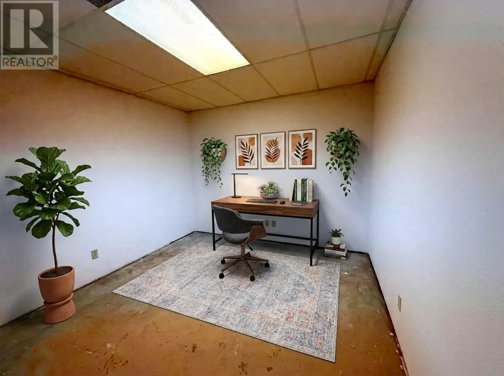
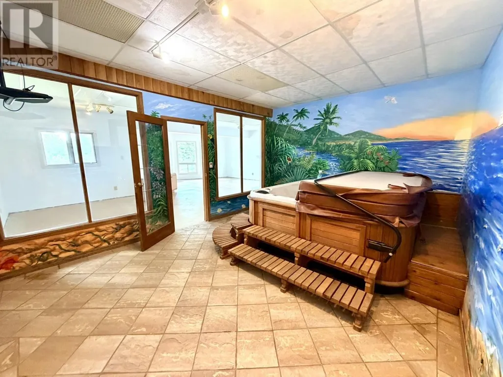
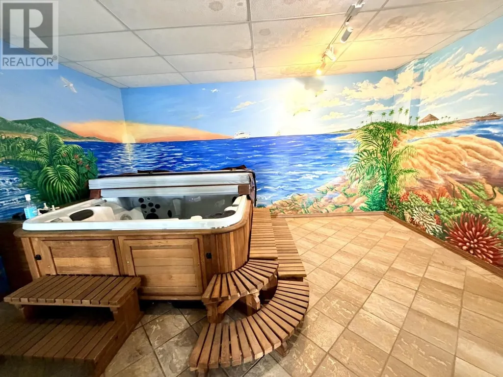
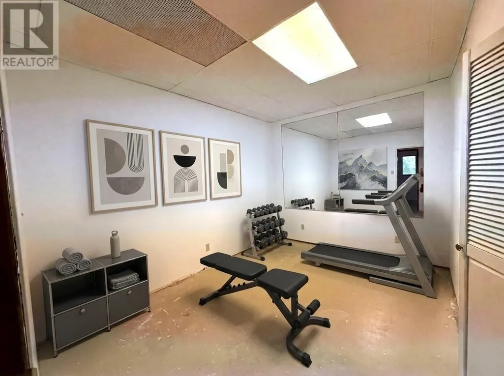
Welcome to this inviting 3+ bedroom, 2 bath bungalow offering approx. 3,480 sq. ft. of total living space with attached single-stall garage & separate workshop...full walk-out lower level w large rec room w gas fireplace, 2 bonus rooms (office & exercise room), spa room & large covered deck...situated on approx. half an acre with full municipal services in a well sought after subdivision with privacy & a country vibe with forest & trees as your backyard neighbour. This could be your forever home! Immediate possession is possible - "virtually staged to showcase potential" (id:7434)
General Features
| Features | Paved driveway |
|---|---|
| Property Type | Single Family |
| CommunityName | Kenora |
| Building Age | over 26 years |
| Building Appliances | Dishwasher, Oven - Built-In, Central Vacuum, Hot Tub, Dryer, Freezer, Refrigerator, Washer |
| Building Architectural Style | Bungalow |
| Building Cooling Type | Central air conditioning |
| Location Description | Donbrock Drive off Airport Road - sign posted |
| Foundation Type | Poured Concrete |
| Building.StoriesTotal | 1 |
Interior Features
| Building Fireplace Present | True |
|---|---|
| Building Fireplace Total | 1 |
| Building Heating Type | Forced air, Radiant/Infra-red Heat |
| Building Heating Fuel | Natural gas |
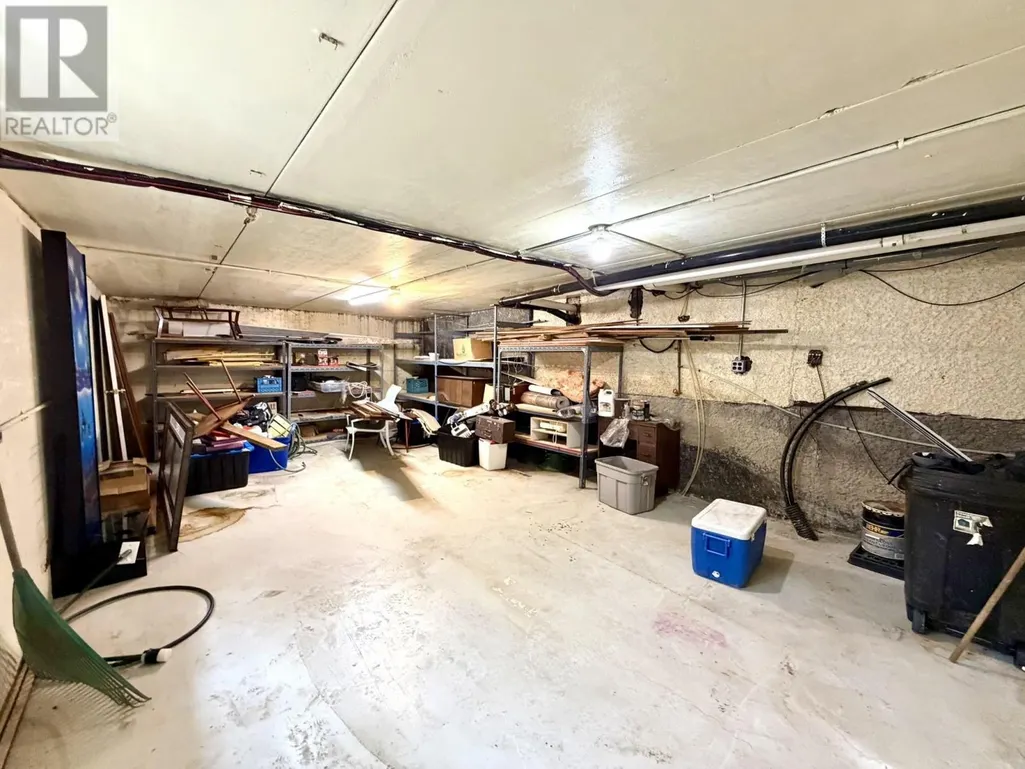
| Basement Development | Partially finished |
| Basement Type | Full (Partially finished) |
| Construction Style Attachment | Detached |
| Flooring Type | Hardwood |
| Living Area Range | 1740 |
| Bedrooms | 3 |
Exterior Features
| Structure | Deck |
|---|---|
| Sewer | Sanitary sewer |
| Exterior Finish | Cedar Siding, Stucco |
Room Details
| Room | Dimensions | Level | Flooring | Details |
|---|---|---|---|---|
| Bathroom | 9'4" x 11'5" - 3 pc | Main level | ||
| Bedroom | 10'5" x 10'6" | Main level | ||
| Bonus Room | 13' x 17' | Basement | ||
| Dining nook | 9'6" x 13' | Main level | ||
| Dining room | 12' x 15' | Main level | ||
| Foyer | 5' x 6'6" | Main level | ||
| Kitchen | 9'9" x 14' | Main level | ||
| Living room | 19' x 21' | Main level | ||
| Office | 10'10" x 13' | Basement | ||
| Primary Bedroom | 11'5" x 13'4" | Main level | ||
| Recreation room | 16' x 21' | Basement | ||
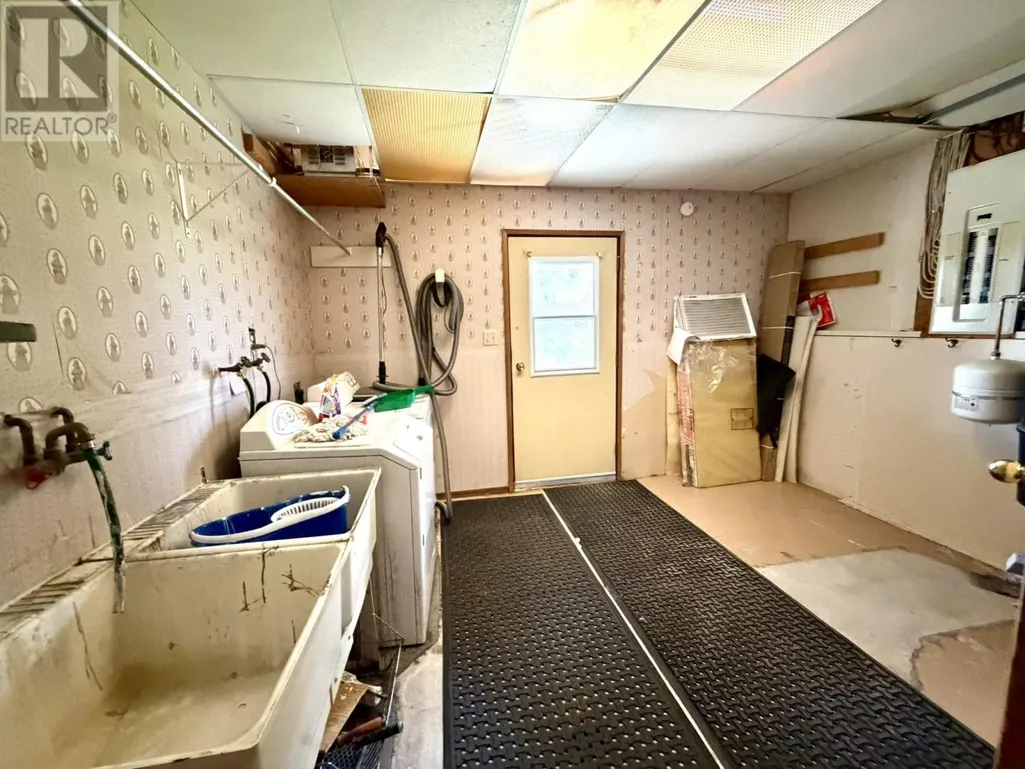
| Utility room | 8' x 13' | Basement |
Amenities
- Views
- New Construction
- Adult 55+
- Lease To Own
- No Strata Fees
- Furnished
- Primary On Main
- Air Conditioning
- Seller Finance
- Green
- Fixer Upper
- Horse
- Golf
- Fireplace
- Deck
- Garage
- Basement
- Pool

Property vs Single Family Average in P9N 0A2
Price
In The Neighbourhood
Waterfront
Kenora
$ 849,900
- Type
- Single Family
- Size
- 2,200 SqFt
- Rooms
- 4 Beds + 3 Baths
RE/MAX NORTHWEST REALTY LTD.
Primary On Main
Kenora
$ 469,000
- Type
- Single Family
- Size
- 1,300 SqFt
- Rooms
- 3 Beds + 2 Baths
RE/MAX NORTHWEST REALTY LTD.
Kenora
$ 649,900
- Type
- Single Family
- Size
- 1,177 SqFt
- Rooms
- 3 Beds + 2 Baths
CENTURY 21 NORTHERN CHOICE REALTY LTD.
Primary On Main
Kenora
$ 529,900
- Type
- Single Family
- Size
- 1,100 SqFt
- Rooms
- 4 Beds + 2 Baths
RE/MAX NORTHWEST REALTY LTD.
Kenora
$ 599,900
- Type
- Single Family
- Size
- 3,185 SqFt
- Rooms
- 5 Beds + 2.5 Baths
RE/MAX NORTHWEST REALTY LTD.
Kenora
$ 785,000
- Type
- Single Family
- Size
- 1,892 SqFt
- Rooms
- 3 Beds + 2 Baths
RE/MAX NORTHWEST REALTY LTD.
Kenora
$ 475,000
- Type
- Single Family
- Size
- 2,500 SqFt
- Rooms
- 5 Beds + 1.5 Baths
RE/MAX NORTHWEST REALTY LTD.
Kenora
$ 345,000
- Type
- Single Family
- Size
- 1,450 SqFt
- Rooms
- 3 Beds + 1.5 Baths
RE/MAX NORTHWEST REALTY LTD.
Kenora
$ 629,900
- Type
- Single Family
- Size
- 1,826 SqFt
- Rooms
- 3 Beds + 2.5 Baths
RE/MAX NORTHWEST REALTY LTD.
Primary On Main
Kenora
$ 529,900
- Type
- Single Family
- Size
- 1,284 SqFt
- Rooms
- 3 Beds + 2.5 Baths
RE/MAX NORTHWEST REALTY LTD.
Waterfront
Kenora
$ 2,800,000
- Type
- Single Family
- Size
- 2,990 SqFt
- Rooms
- 4 Beds + 2.5 Baths
RE/MAX NORTHWEST REALTY LTD.
Reduced
Kenora
$ 584,900
- Type
- Single Family
- Size
- 3,000 SqFt
- Rooms
- 4 Beds + 2.5 Baths
RE/MAX NORTHWEST REALTY LTD.
 Data is supplied by Pillar 9™ MLS® System. Pillar 9™ is the owner of the copyright in its MLS® System. Data is deemed reliable but is not guaranteed accurate by Pillar 9™. The trademarks MLS®, Multiple Listing Service® and the associated logos are owned by The Canadian Real Estate Association (CREA) and identify the quality of services provided by real estate professionals who are members of CREA. Used under license.

 All information deemed reliable but not guaranteed. All properties are subject to prior sale, change or withdrawal. Neither listing broker(s) or information provider(s) shall be responsible for any typographical errors, misinformation, misprints and shall be held totally harmless. Listing(s) information is provided for consumer's personal, non-commercial use and may not be used for any purpose other than to identify prospective properties consumers may be interested in purchasing. The data relating