
Address
93 Peterson Road, Kenora, ON
Price
$ 649,900
Property Attributes
- ID#TB2602532
- TypeSingle Family
- Listing Status Active
- MunicipalityKenora
- CityKenora
- AreaKenora
- NeighbourhoodKenora
- Postal CodeP9N 0E3
- Style
- Price$ 649,900
- Bedrooms3
- Bathrooms2
- Half Bathrooms0
- Sqr Footage1177
- Lot Size4 Acres
Data Source:
Canadian Real Estate Association (CREA)
Property Description
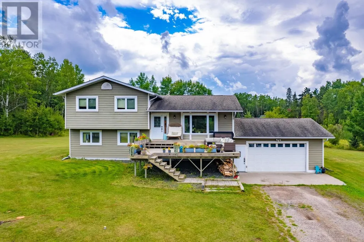
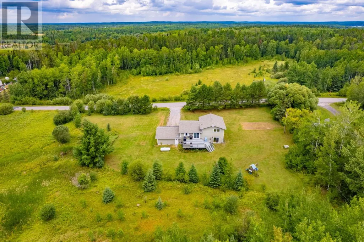
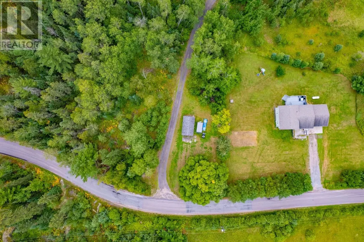
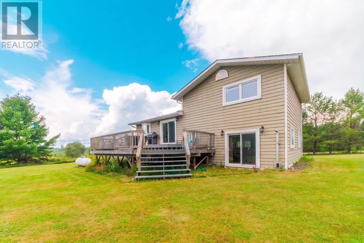
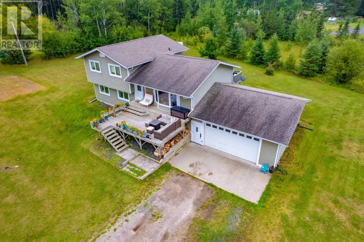
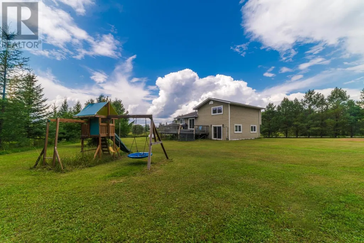
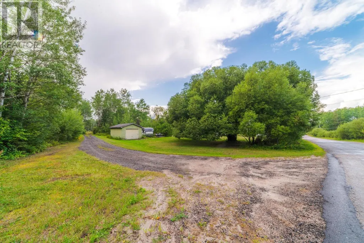
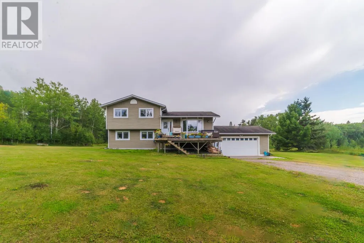
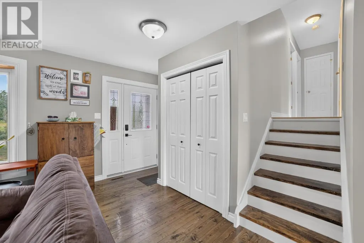
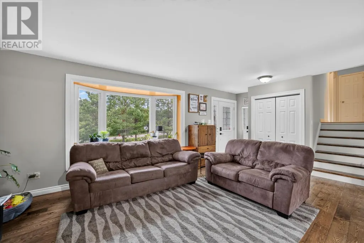
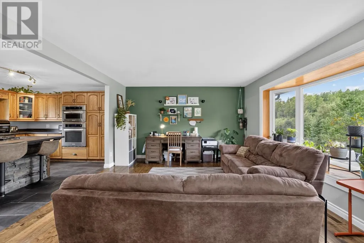
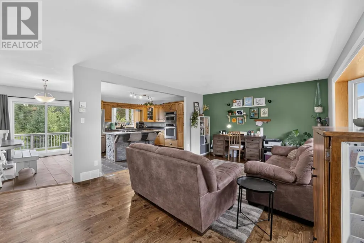
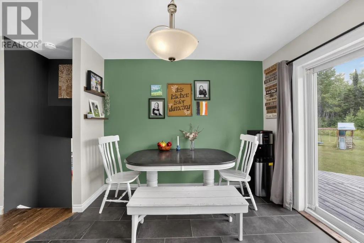
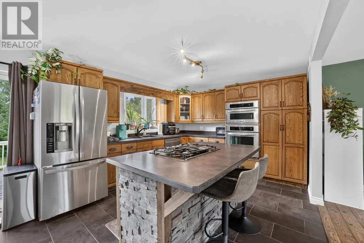
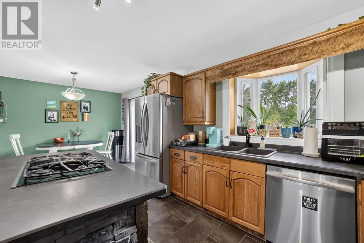
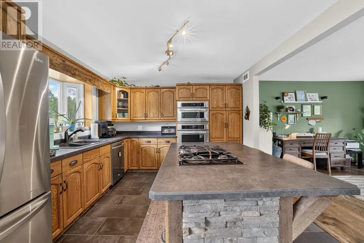
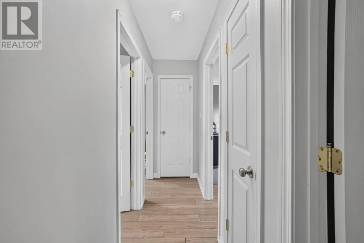
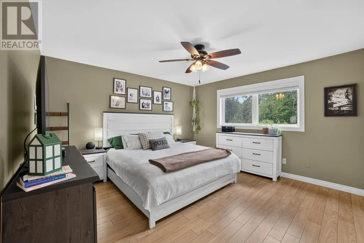
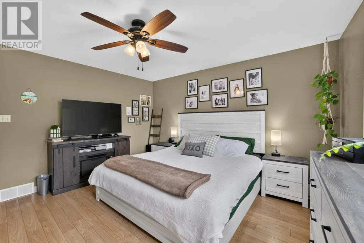
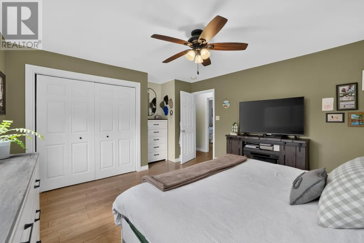
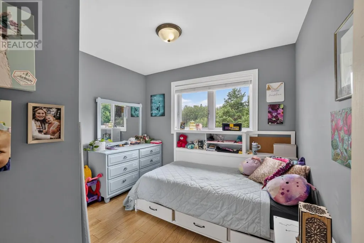
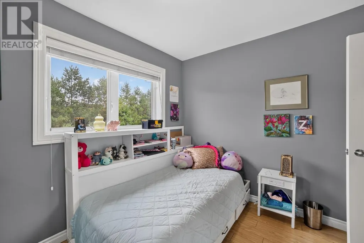
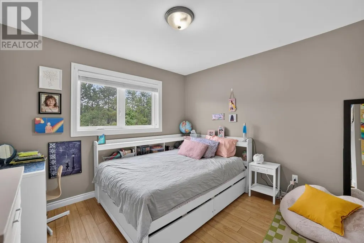
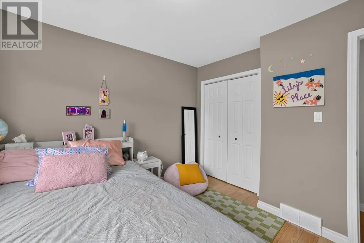
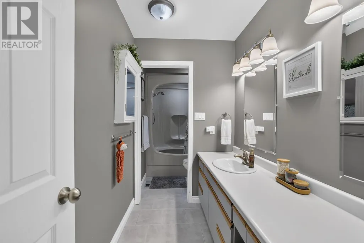
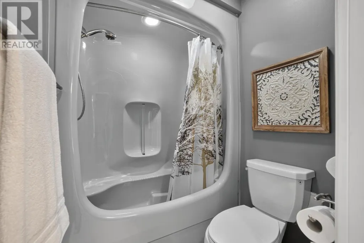
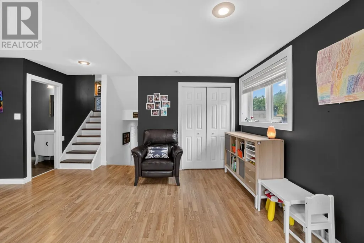
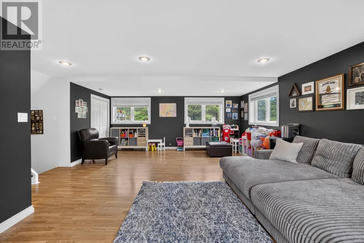
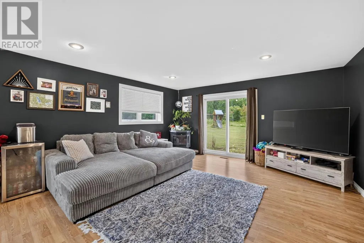
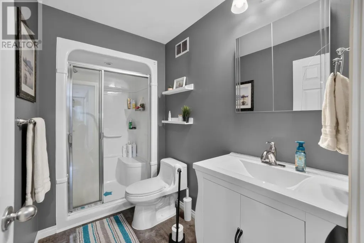
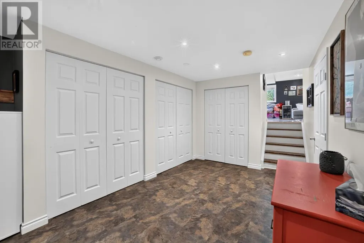
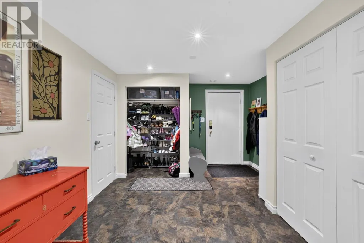
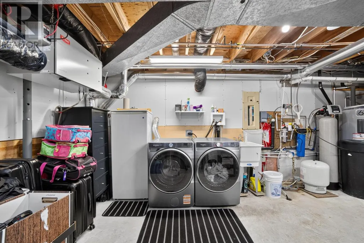
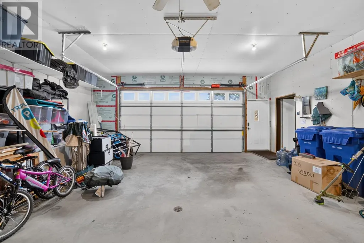
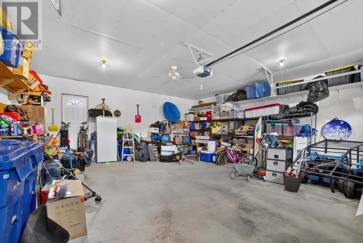
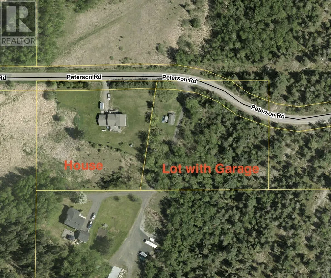
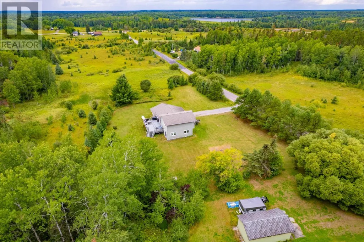
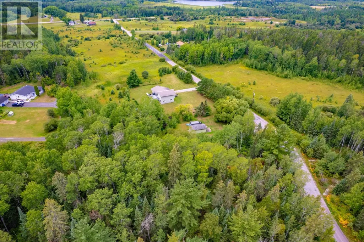
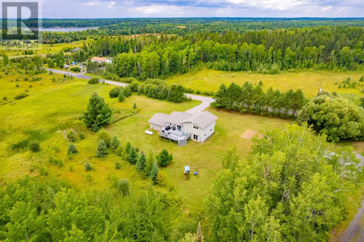
Country Living Just Minutes from Town! Enjoy the peace and privacy of the country without giving up the convenience of being just a short drive from town. Set on 4 acres across two 2-acre lots, this 2200 sq. ft. split-level home offers plenty of space, flexibility and potential for the future. The main level features a bright, open concept kitchen, dining and living area that makes everyday living and entertaining a breeze. The kitchen offers built-in appliances and a generous island with seating, while patio doors from the dining area lead to the rear deck, the perfect spot to enjoy summer evenings and take in beautiful sunsets. Upstairs, you'll find three comfortable bedrooms and an oversized four piece bathroom. The lower level offers a large rec room with patio doors leading directly to the backyard, along with a convenient three-piece bathroom. A further level down is a generous mudroom connecting the home to the attached 24' x 26' insulated garage. This practical space offers plenty of storage with multiple large closets, as well as laundry and utility areas. The garage features an automatic door opener and existing lines for a heating system that could be reconnected. Outside, the property offers a flat, level yard, large driveway and plenty of room to enjoy the outdoors. The second lot adds even more possibilities, featuring its own single-stall garage that is ideal for storage and providing excellent potential for future development or simply enjoying the additional space. With its country setting, functional layout, two lots, multiple garages and proximity to town, this property offers a rare combination of space, privacy and opportunity. Taxes: $5377.73 for 2026 Electrical:200 amp Hydro costs: $1846/yr Propane Costs: $300/month on equal payments Chattels Included: Fridge, stove, dishwasher, wall oven, microwave, cooktop, washer, dryer, all window coverings. Play structure and riding lawn mower Possession: October 21st Rental Items: Propane tank (id:7434)
General Features
| Features | Crushed stone driveway |
|---|---|
| Property Type | Single Family |
| CommunityName | Kenora |
| Building Appliances | Dishwasher, Oven - Built-In, Water softener |
| Building Cooling Type | Central air conditioning |
| Location Description | REDDITT ROAD TO JAMES ROAD, FOLLOW UNTIL YOU SEE #93 |
Interior Features
| Building Fireplace Present | False |
|---|---|
| Building Heating Type | Forced air |
| Building Heating Fuel | Propane |
| Basement Development | Partially finished |
| Basement Type | Full (Partially finished) |
| Construction Style Attachment | Detached |
| Flooring Type | Hardwood |
| Living Area Range | 1177 |
| Bedrooms | 3 |
Exterior Features
| Structure | Deck, Shed |
|---|---|
| Sewer | Septic System |
| Exterior Finish | Hardboard |
Room Details
| Room | Dimensions | Level | Flooring | Details |
|---|---|---|---|---|
| Bathroom | 3PC | Basement | ||
| Bedroom | 9 X 9'10" | Second level | ||
| Dining room | 9'10" X 8'10" | Main level | ||
| Kitchen | 11 X 13 | Main level | ||
| Living room | 13 X 9 | Main level | ||
| Primary Bedroom | 13 X 13 | Second level | ||
| Recreation room | 24 X 15 | Basement |
Amenities
- Views
- New Construction
- Adult 55+
- Lease To Own
- No Strata Fees
- Furnished
- Primary On Main
- Air Conditioning
- Seller Finance
- Green
- Fixer Upper
- Horse
- Golf
- Fireplace
- Deck
- Garage
- Basement
- Pool

Property vs Single Family Average in P9N 0E3
Price
In The Neighbourhood
Waterfront
Kenora
$ 849,900
- Type
- Single Family
- Size
- 2,200 SqFt
- Rooms
- 4 Beds + 3 Baths
RE/MAX NORTHWEST REALTY LTD.
Primary On Main
Kenora
$ 469,000
- Type
- Single Family
- Size
- 1,300 SqFt
- Rooms
- 3 Beds + 2 Baths
RE/MAX NORTHWEST REALTY LTD.
Primary On Main
Kenora
$ 529,900
- Type
- Single Family
- Size
- 1,100 SqFt
- Rooms
- 4 Beds + 2 Baths
RE/MAX NORTHWEST REALTY LTD.
Kenora
$ 599,900
- Type
- Single Family
- Size
- 3,185 SqFt
- Rooms
- 5 Beds + 2.5 Baths
RE/MAX NORTHWEST REALTY LTD.
Kenora
$ 785,000
- Type
- Single Family
- Size
- 1,892 SqFt
- Rooms
- 3 Beds + 2 Baths
RE/MAX NORTHWEST REALTY LTD.
Kenora
$ 475,000
- Type
- Single Family
- Size
- 2,500 SqFt
- Rooms
- 5 Beds + 1.5 Baths
RE/MAX NORTHWEST REALTY LTD.
Kenora
$ 345,000
- Type
- Single Family
- Size
- 1,450 SqFt
- Rooms
- 3 Beds + 1.5 Baths
RE/MAX NORTHWEST REALTY LTD.
Kenora
$ 629,900
- Type
- Single Family
- Size
- 1,826 SqFt
- Rooms
- 3 Beds + 2.5 Baths
RE/MAX NORTHWEST REALTY LTD.
Primary On Main
Kenora
$ 529,900
- Type
- Single Family
- Size
- 1,284 SqFt
- Rooms
- 3 Beds + 2.5 Baths
RE/MAX NORTHWEST REALTY LTD.
Primary On Main
Kenora
$ 585,000
- Type
- Single Family
- Size
- 1,740 SqFt
- Rooms
- 3 Beds + 2 Baths
SHELLEY TORRIE HOME AND COTTAGE REALTY
Waterfront
Kenora
$ 2,800,000
- Type
- Single Family
- Size
- 2,990 SqFt
- Rooms
- 4 Beds + 2.5 Baths
RE/MAX NORTHWEST REALTY LTD.
Reduced
Kenora
$ 584,900
- Type
- Single Family
- Size
- 3,000 SqFt
- Rooms
- 4 Beds + 2.5 Baths
RE/MAX NORTHWEST REALTY LTD.
 Data is supplied by Pillar 9™ MLS® System. Pillar 9™ is the owner of the copyright in its MLS® System. Data is deemed reliable but is not guaranteed accurate by Pillar 9™. The trademarks MLS®, Multiple Listing Service® and the associated logos are owned by The Canadian Real Estate Association (CREA) and identify the quality of services provided by real estate professionals who are members of CREA. Used under license.

 All information deemed reliable but not guaranteed. All properties are subject to prior sale, change or withdrawal. Neither listing broker(s) or information provider(s) shall be responsible for any typographical errors, misinformation, misprints and shall be held totally harmless. Listing(s) information is provided for consumer's personal, non-commercial use and may not be used for any purpose other than to identify prospective properties consumers may be interested in purchasing. The data relating