
Waterfront
Address
587 Watson Rd, Echo Bay, ON
Price
$ 749,900
Property Attributes
- ID#SM262025
- TypeSingle Family
- Listing Status Active
- MunicipalityEcho Bay
- CityEcho Bay
- AreaEcho Bay
- NeighbourhoodEcho Bay
- Postal CodeP0S 1C0
- Style
- Year Built2018
- Price$ 749,900
- Bedrooms4
- Bathrooms1
- Half Bathrooms2
- Lot Size35 Acres
Data Source:
Canadian Real Estate Association (CREA)
Property Description
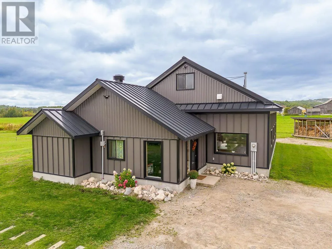
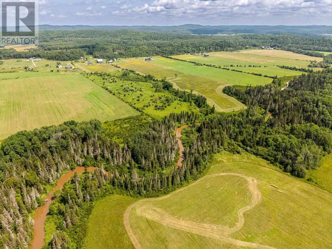
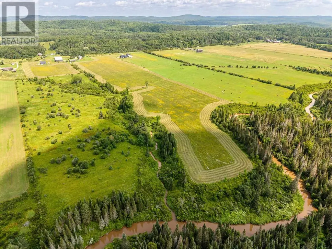
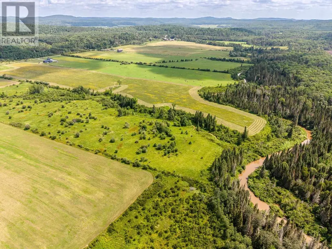
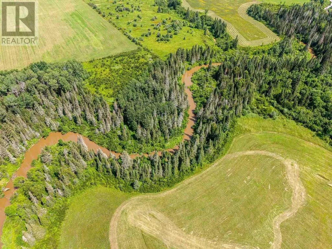
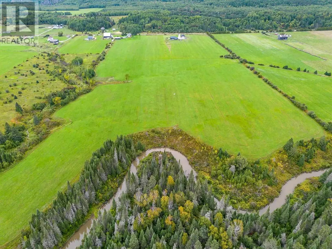
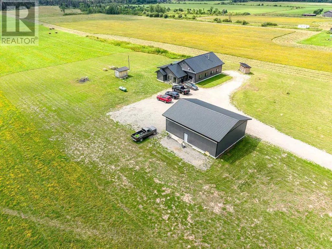
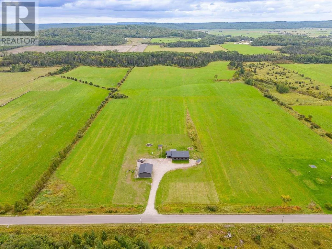
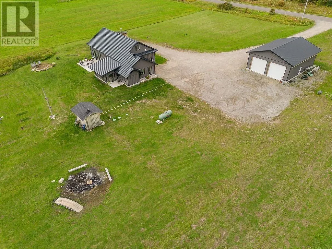
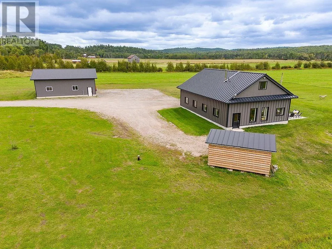
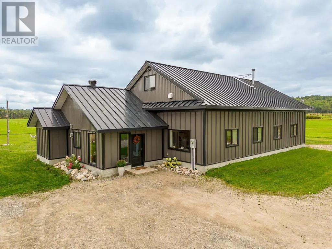
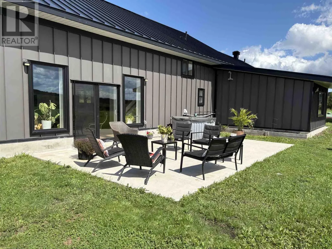
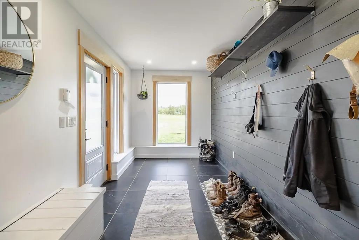
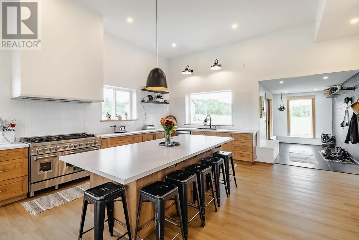
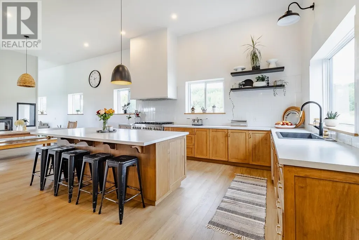
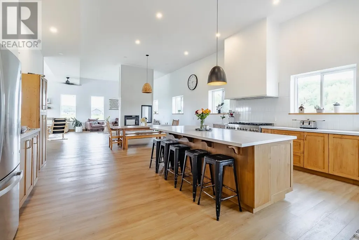
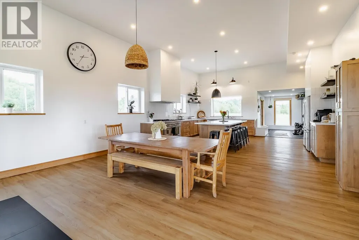
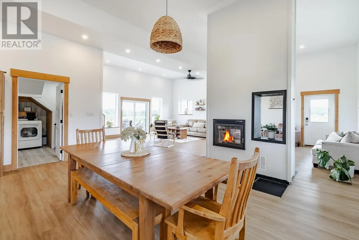
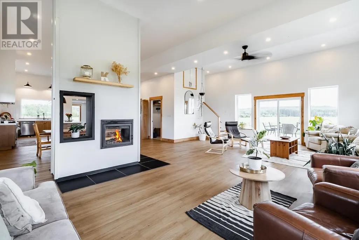
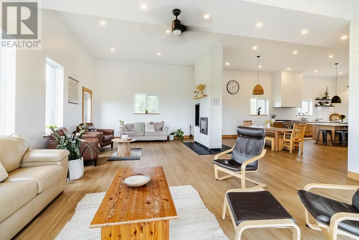
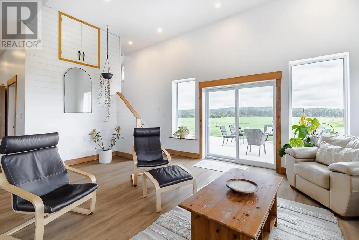
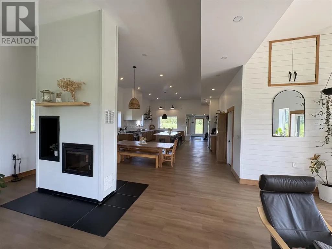
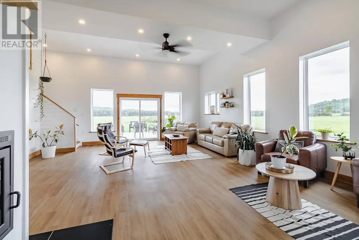
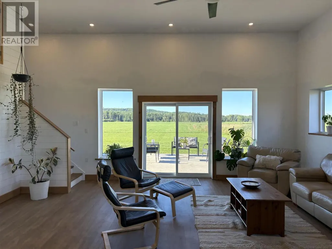
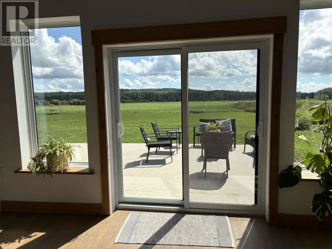
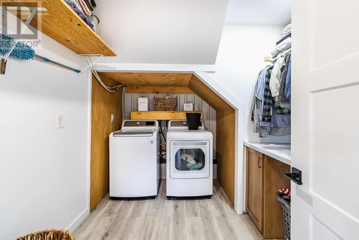
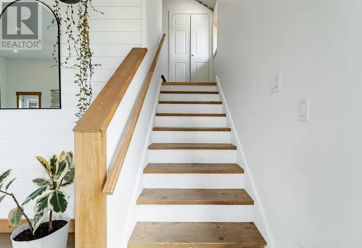
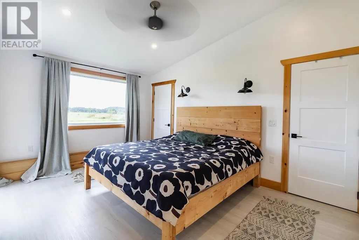
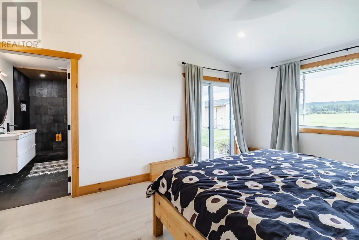
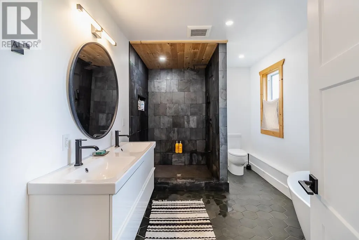
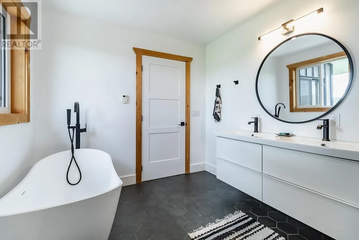
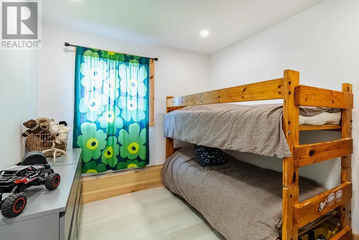
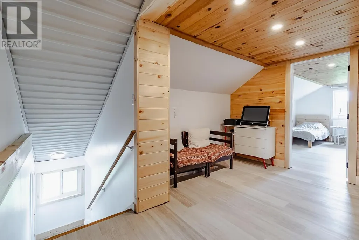
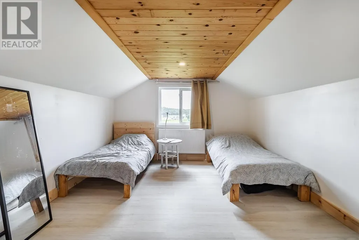
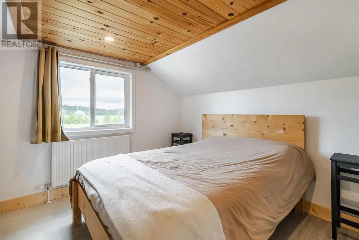
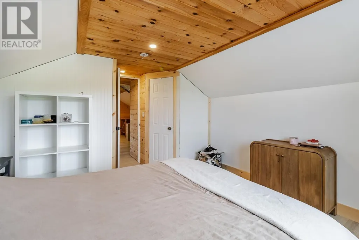
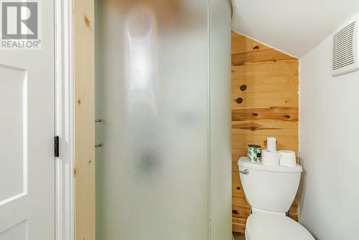
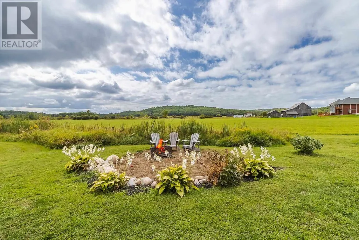
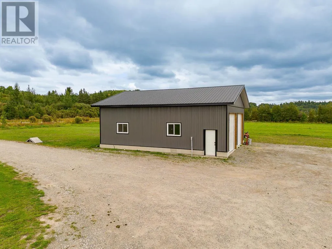
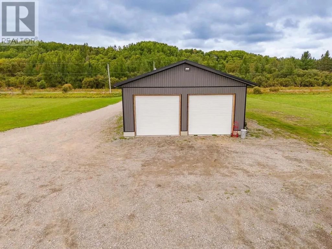
Total of 35 acres only 20 minutes east of the Sault. Comprising of approx. 20 acres on the northerly side and approx. 15 acres on the southerly side of the Bar River. The 1.5-storey barndominium, only 8 years young, is a modern-design with high ceilings and large window surfaces all around to capture every little bit of natural light and offer tranquil views of the surrounding fields. Main floor offers a huge entrance, spacious open-concept common rooms, 2-way wood fireplace dividing dining room and living room and 2 bedrooms (primary with full ensuite), a bath and laundry. Upstairs features 2 extra bedrooms, a sitting area and a another bathroom. In-floor-heating on main floor is also part of modern convenience. The 32' by 40' detached garage completes this gorgeous setting. The property stretches south over the Bar River for another 600ft (irr) which incompasses the dense wooded area. (id:7434)
General Features
| Features | Crushed stone driveway |
|---|---|
| Property Type | Single Family |
| CommunityName | Echo Bay |
| Building Appliances | Stove, Dryer, Dishwasher, Refrigerator, Washer |
| Building.StoriesTotal | 2 |
Interior Features
| Building Fireplace Present | True |
|---|---|
| Building Fireplace Total | 1 |
| Building Fireplace Type | Woodstove |
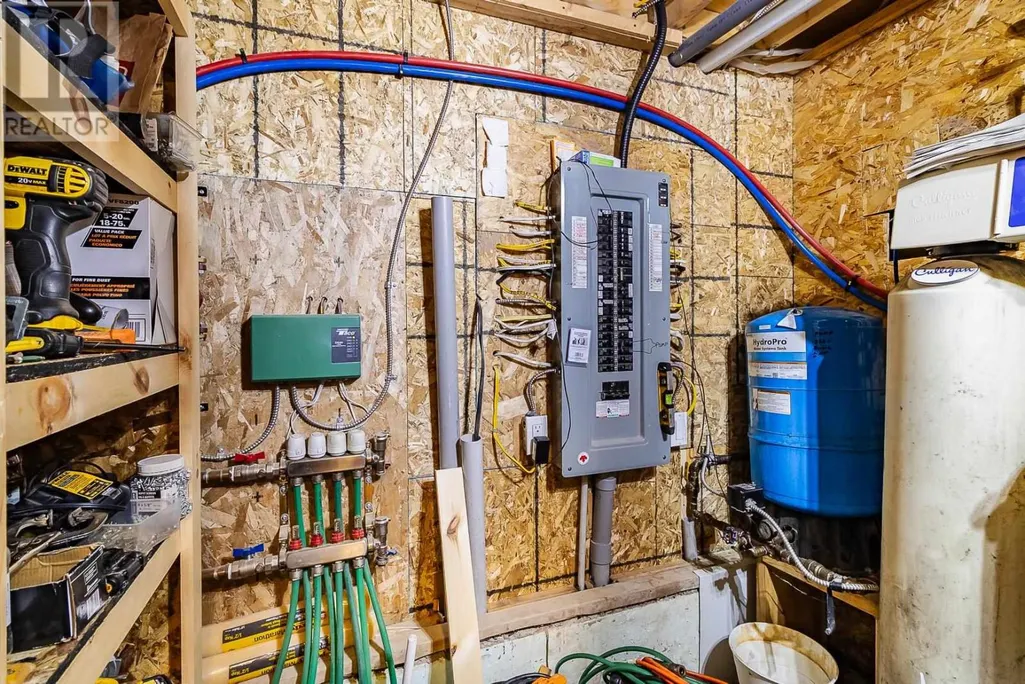
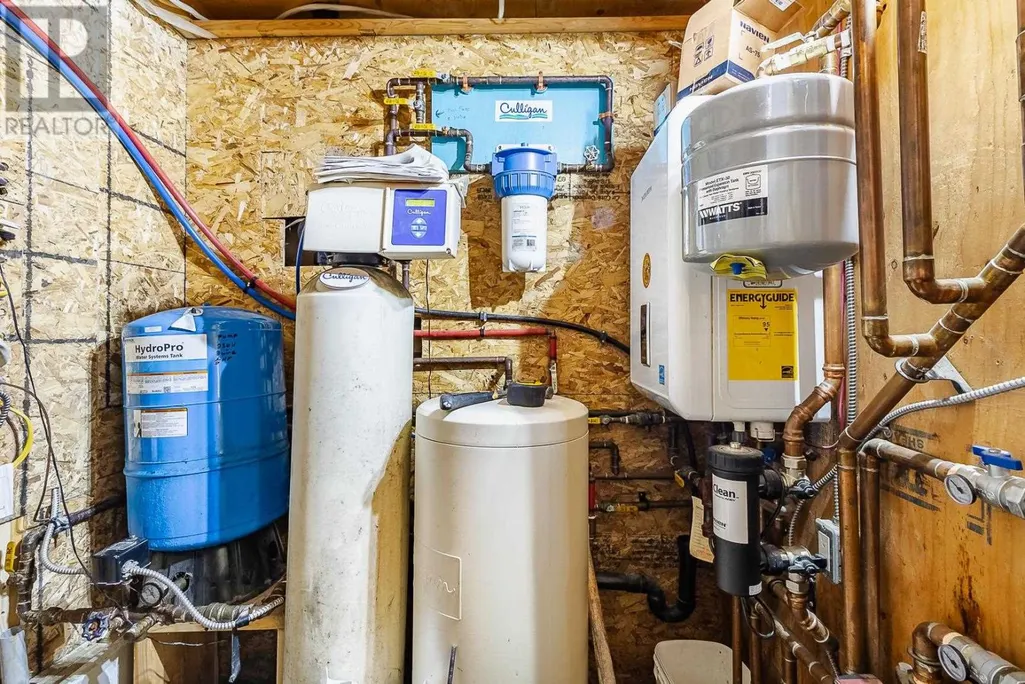
| Building Heating Type | Boiler, In Floor Heating, Wood Stove |
| Building Heating Fuel | Propane, Wood |
| Construction Style Attachment | Detached |
| Bedrooms | 4 |
Exterior Features
| Structure | Patio(s), Shed |
|---|---|
| Water Front Name | Bar River |
| Water Front Type | Waterfront |
| ViewType | View |
| Sewer | Septic System |
| Exterior Finish | Metal |
Room Details
| Room | Dimensions | Level | Flooring | Details |
|---|---|---|---|---|
| Bathroom | 11 x 5 | Main level | ||
| Bedroom | 15 x 15.6 | Main level | ||
| Ensuite | 1-4pce/ 13 x 8.6 | Main level | ||
| Foyer | 14 x 7.6 | Main level | ||
| Kitchen | 26.6 x 20 | Main level | ||
| Laundry room | 11 x 8.6 | Main level | ||
| Living room | 30 x 21 | Main level | ||
| Loft | 11.9 x 15.6 | Second level |
Amenities
- Views
- New Construction
- Adult 55+
- Lease To Own
- No Strata Fees
- Furnished
- Primary On Main
- Air Conditioning
- Seller Finance
- Green
- Fixer Upper
- Horse
- Golf
- Fireplace
- Deck
- Garage
- Basement
- Pool

Property vs Single Family Average in P0S 1C0
Price
Year Built
In The Neighbourhood
Waterfront
Echo Bay
$ 680,000
- Type
- Single Family
- Size
- 2,128 SqFt
- Rooms
- 4 Beds + 2.5 Baths
Royal LePage® Northern Advantage
Waterfront
ECHO BAY
$ 1,495,000
- Type
- Single Family
- Size
- 2,800 SqFt
- Rooms
- 5 Beds + 3 Baths
Remax Sault Ste. Marie Realty Inc.
Waterfront
Echo Bay
$ 829,900
- Type
- Single Family
- Size
- 2,000 SqFt
- Rooms
- 3 Beds + 2 Baths
Remax Sault Ste. Marie Realty Inc.
Waterfront
Echo Bay
$ 1,150,000
- Type
- Single Family
- Size
- 1,720 SqFt
- Rooms
- 3 Beds + 2.5 Baths
Exit Realty True North
Waterfront
Echo Bay
$ 709,900
- Type
- Single Family
- Size
- 2,300 SqFt
- Rooms
- 4 Beds + 2 Baths
Royal LePage® Northern Advantage
Reduced
Echo Bay
$ 959,900
- Type
- Single Family
- Rooms
- 4 Beds + 2.5 Baths
Century 21 Choice Realty Inc.
 Data is supplied by Pillar 9™ MLS® System. Pillar 9™ is the owner of the copyright in its MLS® System. Data is deemed reliable but is not guaranteed accurate by Pillar 9™. The trademarks MLS®, Multiple Listing Service® and the associated logos are owned by The Canadian Real Estate Association (CREA) and identify the quality of services provided by real estate professionals who are members of CREA. Used under license.

 All information deemed reliable but not guaranteed. All properties are subject to prior sale, change or withdrawal. Neither listing broker(s) or information provider(s) shall be responsible for any typographical errors, misinformation, misprints and shall be held totally harmless. Listing(s) information is provided for consumer's personal, non-commercial use and may not be used for any purpose other than to identify prospective properties consumers may be interested in purchasing. The data relating