
Waterfront - Primary on Main
Address
103 Birch Point Dr|laird Township, Echo Bay, ON
Price
$ 550,000
Property Attributes
- ID#SM260952
- TypeSingle Family
- Listing Status Active
- MunicipalityEcho Bay
- CityEcho Bay
- AreaEcho Bay
- NeighbourhoodEcho Bay
- Postal CodeP0S 1C0
- StyleBungalow
- Year Built1977
- Price$ 550,000
- Bedrooms3+1
- Bathrooms2
- Half Bathrooms1
- Sqr Footage1327
- Lot Size0.97 Acres
Data Source:
Canadian Real Estate Association (CREA)
Property Description
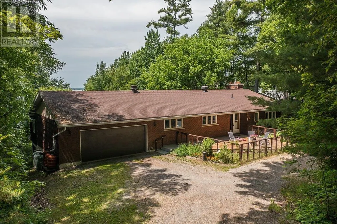
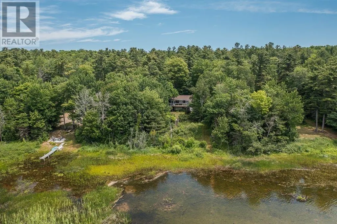
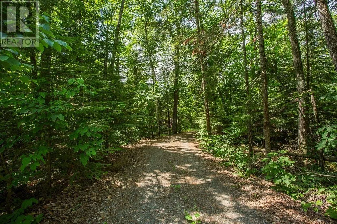
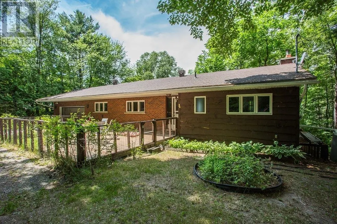
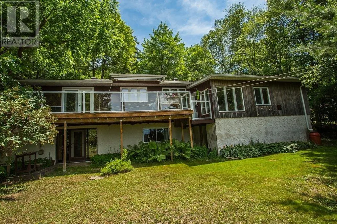
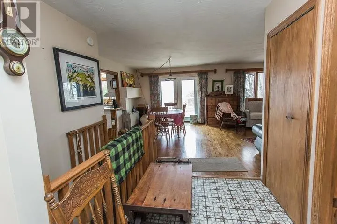
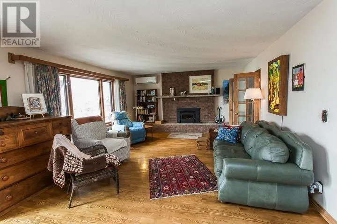
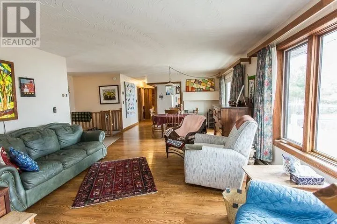
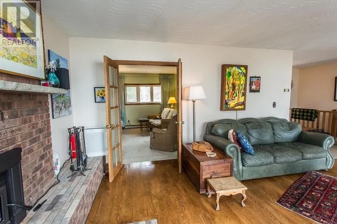
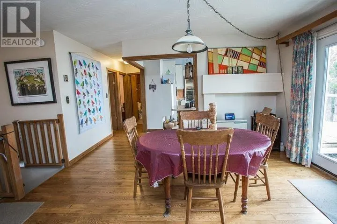
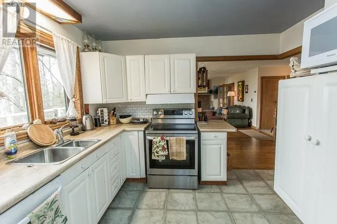
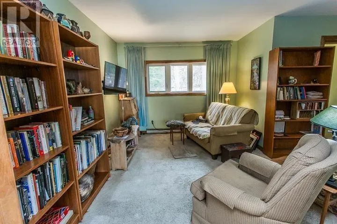
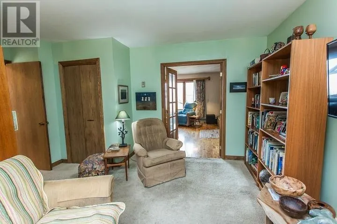
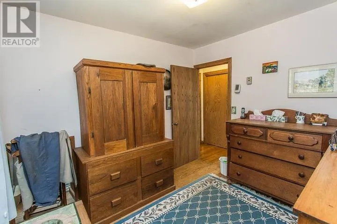
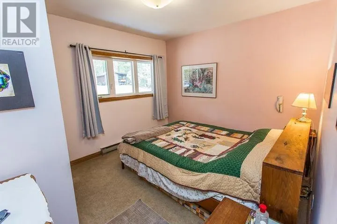
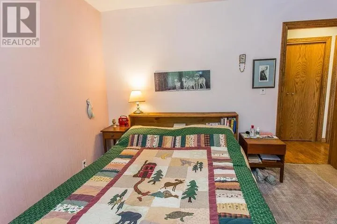
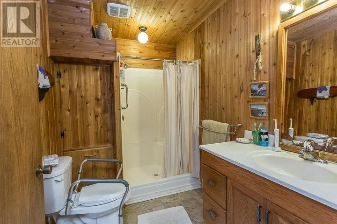
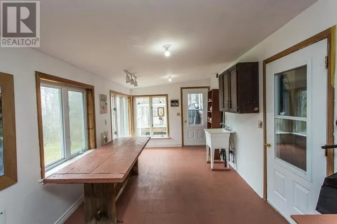
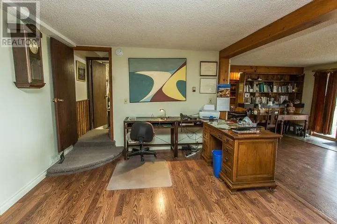
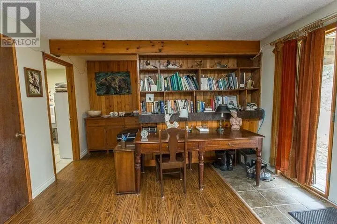
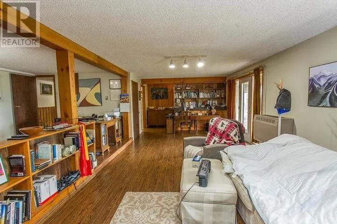
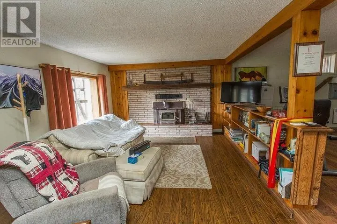
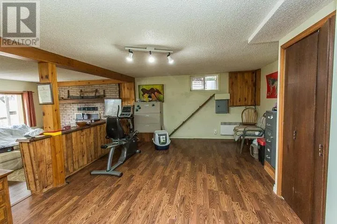
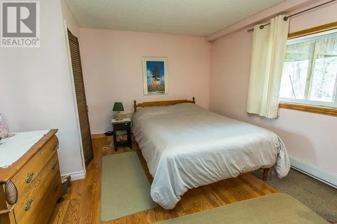
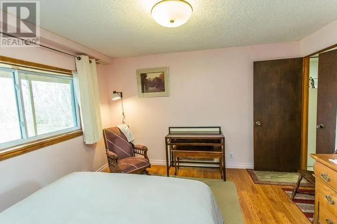
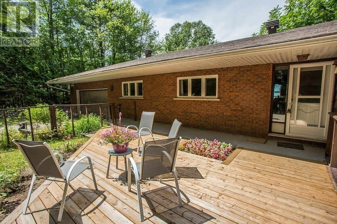
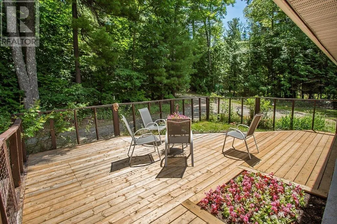
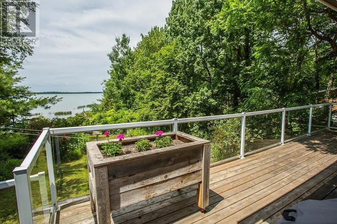
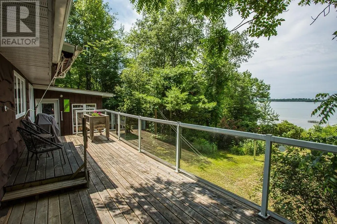
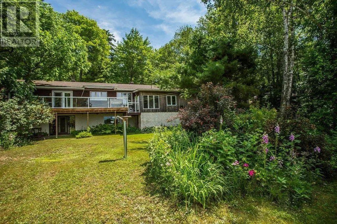
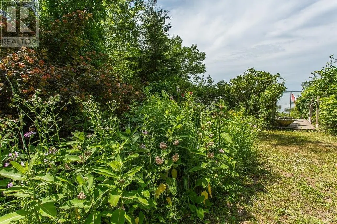
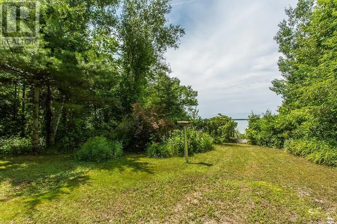
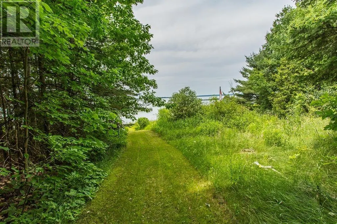
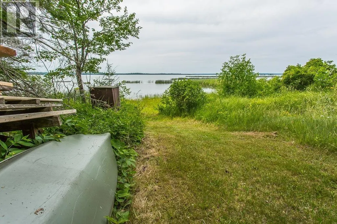
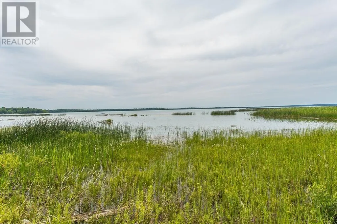
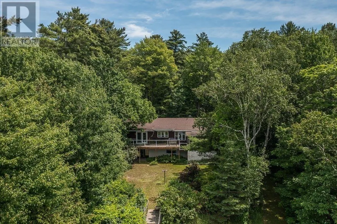
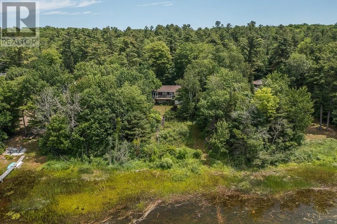
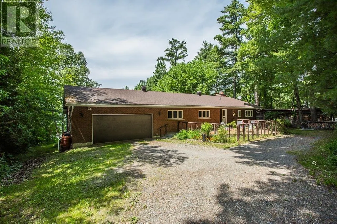
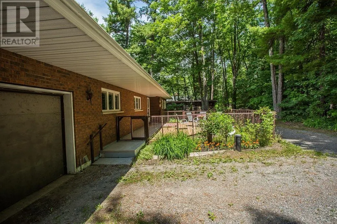
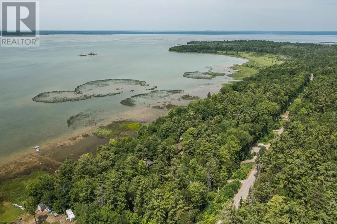
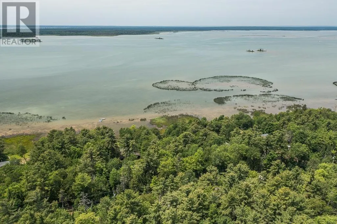
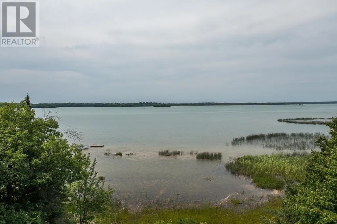
Enjoy peaceful waterfront living on beautiful Lake George, just 40 minutes from Sault Ste. Marie. This well-maintained brick home features 3 bedrooms plus 1 additional bedroom in the finished walkout basement, an attached 2-car garage, and cozy fireplaces in both the living room and lower-level family room. Relax on the front deck or take in stunning lake views from the spacious waterside deck. The lower-level family room offers a walkout to the lakeside yard, creating easy access to the waterfront and outdoor entertaining areas. Lovingly landscaped by a naturalist, the property is filled with pollinator-friendly shrubs, flowers, and gardens that attract birds and wildlife throughout the seasons. A bright lakeside sunroom/workroom, previously used for pottery and painting, offers the perfect creative studio or hobby space. (id:7434)
General Features
| Features | Crushed stone driveway |
|---|---|
| Property Type | Single Family |
| CommunityName | Echo Bay |
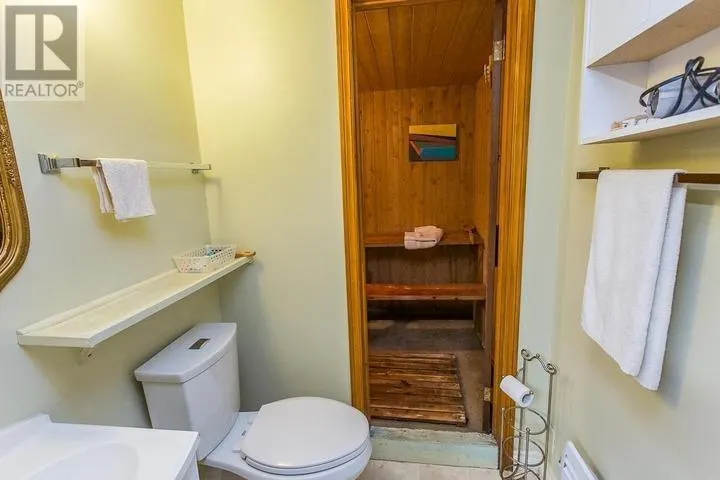
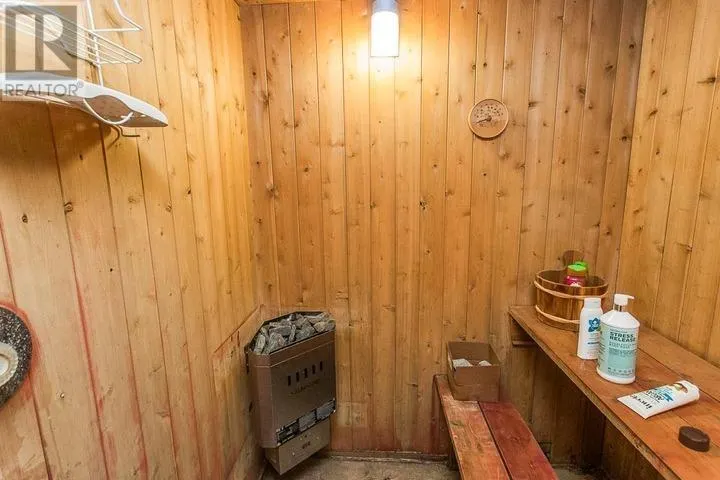
| Building Amenities | Sauna |
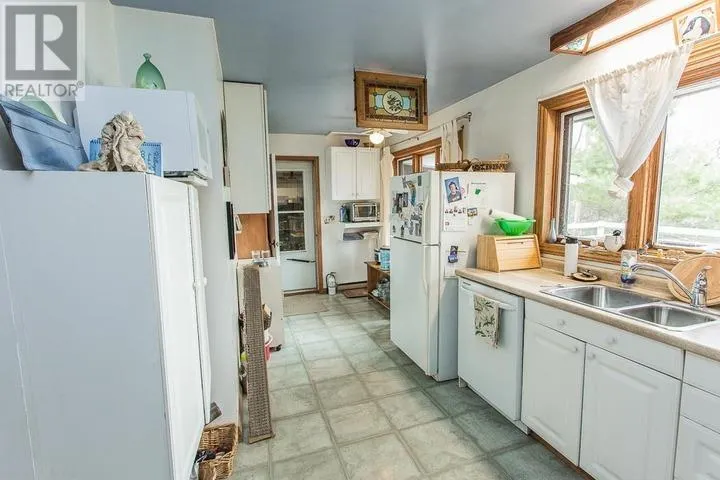
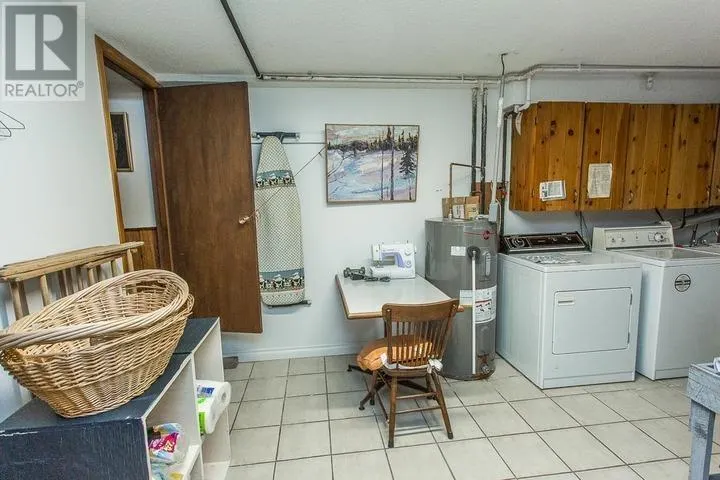
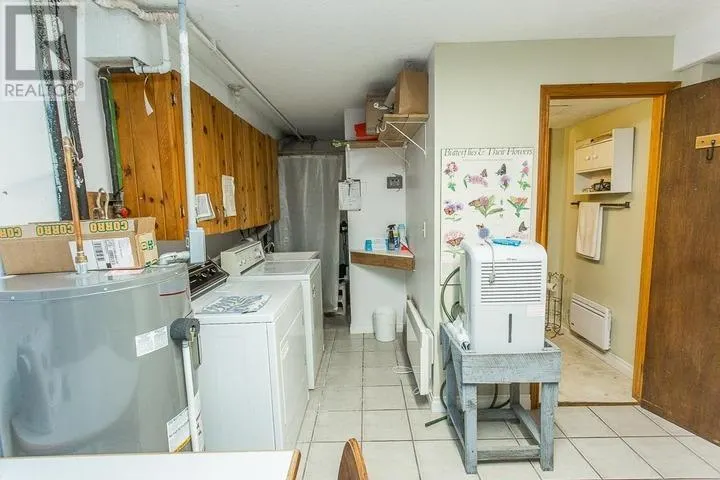
| Building Appliances | Dishwasher, Stove, Dryer, Microwave, Refrigerator, Washer |
| Building Architectural Style | Bungalow |
| Building Cooling Type | Central air conditioning |
| Location Description | Highway 17 to Reids Road West to Birch Point Drive, turn left. |
| Foundation Type | Poured Concrete |
| Building.StoriesTotal | 1 |
Interior Features
| Building Fireplace Present | True |
|---|---|
| Building Fireplace Total | 1 |
| Building Heating Type | Forced air, Heat Pump |
| Building Heating Fuel | Propane, Wood |
| Basement Development | Finished |
| Basement Type | Full (Finished) |
| Construction Style Attachment | Detached |
| Flooring Type | Hardwood |
| Living Area Range | 1327 |
| Bedrooms | 3+1 |
Exterior Features
| Structure | Deck, Shed |
|---|---|
| Water Front Name | St. Mary's River |
| Water Front Type | Waterfront |
| ViewType | View |
| Sewer | Septic System |
| Exterior Finish | Brick |
Room Details
| Room | Dimensions | Level | Flooring | Details |
|---|---|---|---|---|
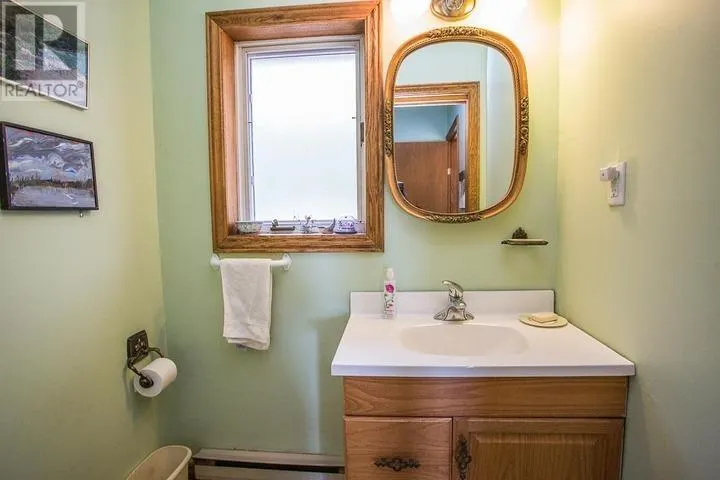
| Bathroom | 4.2 x 5.4 | Main level | ||
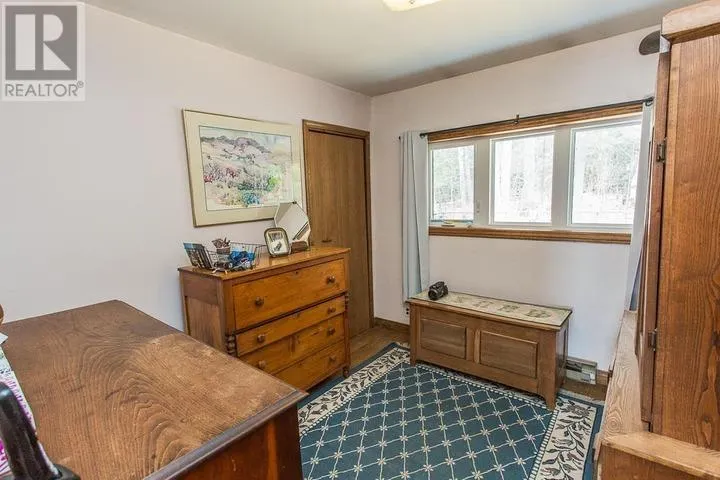
| Bedroom | 12.9 x 15.9 | Main level | ||
| Bonus Room | 5.4 x 6.11 | Basement | ||
| Dining room | 11.7 x 14.5 | Main level | ||
| Family room | 12.7 x 26.5 | Basement | ||
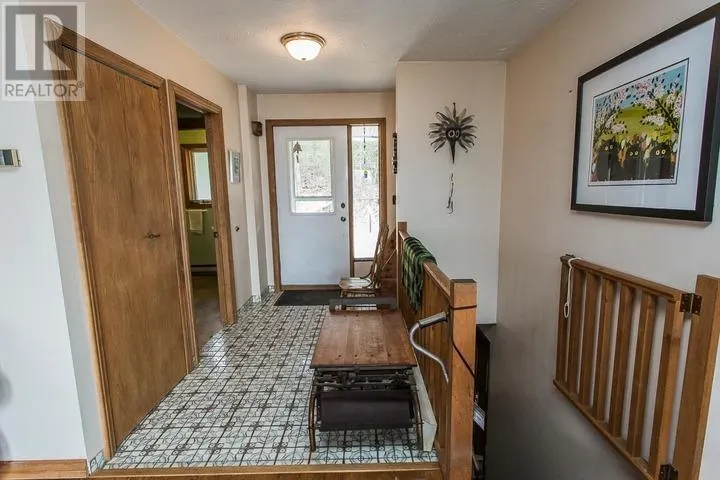
| Foyer | 6.5 x 10.3 | Main level | ||
| Kitchen | 10.6 x 18.9 | Main level | ||
| Living room | 14.11 x 16.2 | Main level | ||
| Primary Bedroom | 10.2 x 11.9 | Main level | ||
| Recreation room | 13.6 x 20.9 | Basement | ||
| Storage | 4.8 x 12.4 | Basement | ||
| Sunroom | 9.5 x 23 | Main level |
Amenities
- Views
- New Construction
- Adult 55+
- Lease To Own
- No Strata Fees
- Furnished
- Primary On Main
- Air Conditioning
- Seller Finance
- Green
- Fixer Upper
- Horse
- Golf
- Fireplace
- Deck
- Garage
- Basement
- Pool

Property vs Single Family Average in P0S 1C0
Price
Year Built
In The Neighbourhood
Waterfront
Echo Bay
$ 680,000
- Type
- Single Family
- Size
- 2,128 SqFt
- Rooms
- 4 Beds + 2.5 Baths
Royal LePage® Northern Advantage
Waterfront
ECHO BAY
$ 1,495,000
- Type
- Single Family
- Size
- 2,800 SqFt
- Rooms
- 5 Beds + 3 Baths
Remax Sault Ste. Marie Realty Inc.
Waterfront
Echo Bay
$ 829,900
- Type
- Single Family
- Size
- 2,000 SqFt
- Rooms
- 3 Beds + 2 Baths
Remax Sault Ste. Marie Realty Inc.
Waterfront
Echo Bay
$ 1,150,000
- Type
- Single Family
- Size
- 1,720 SqFt
- Rooms
- 3 Beds + 2.5 Baths
Exit Realty True North
Waterfront
Echo Bay
$ 709,900
- Type
- Single Family
- Size
- 2,300 SqFt
- Rooms
- 4 Beds + 2 Baths
Royal LePage® Northern Advantage
Reduced
Echo Bay
$ 749,900
- Type
- Single Family
- Rooms
- 4 Beds + 2 Baths
Remax Sault Ste. Marie Realty Inc.
 Data is supplied by Pillar 9™ MLS® System. Pillar 9™ is the owner of the copyright in its MLS® System. Data is deemed reliable but is not guaranteed accurate by Pillar 9™. The trademarks MLS®, Multiple Listing Service® and the associated logos are owned by The Canadian Real Estate Association (CREA) and identify the quality of services provided by real estate professionals who are members of CREA. Used under license.

 All information deemed reliable but not guaranteed. All properties are subject to prior sale, change or withdrawal. Neither listing broker(s) or information provider(s) shall be responsible for any typographical errors, misinformation, misprints and shall be held totally harmless. Listing(s) information is provided for consumer's personal, non-commercial use and may not be used for any purpose other than to identify prospective properties consumers may be interested in purchasing. The data relating