
Waterfront

Address
400 Mccarrel Lake Rd, Echo Bay, ON
Price
$ 799,900
Property Attributes
- ID#SM260697
- TypeSingle Family
- Listing Status Active
- MunicipalityEcho Bay
- CityEcho Bay
- AreaEcho Bay
- NeighbourhoodEcho Bay
- Postal CodeP0S 1C0
- Style2 Level
- Price$ 799,900
- Bedrooms4
- Bathrooms2
- Half Bathrooms2
- Lot Size1.19 Acres
Data Source:
Canadian Real Estate Association (CREA)
Property Description
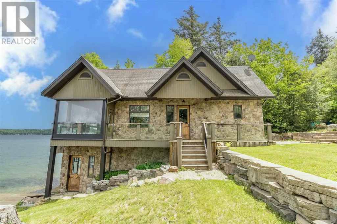
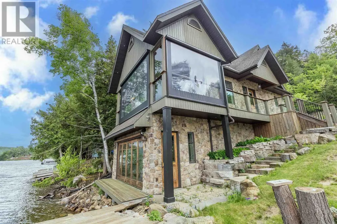
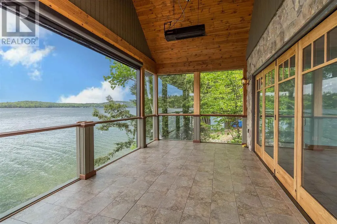
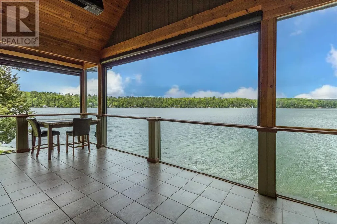
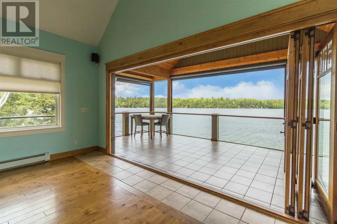
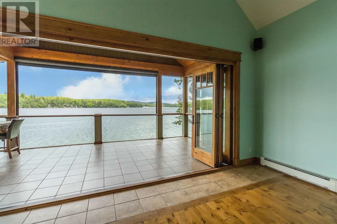
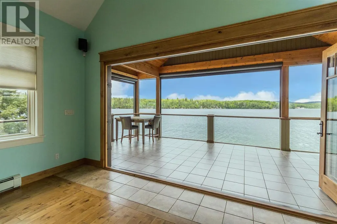
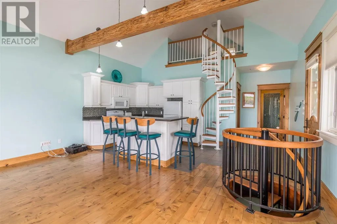
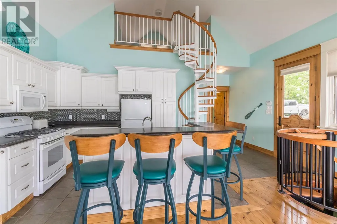
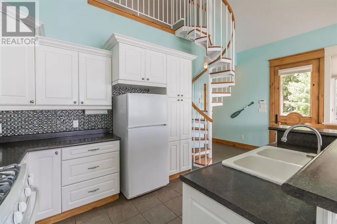
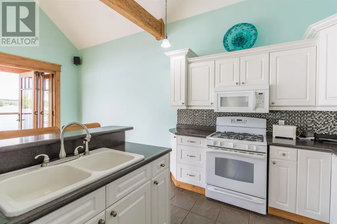
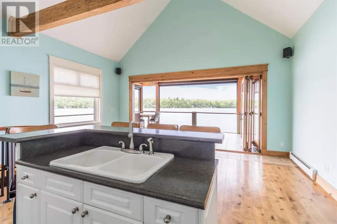
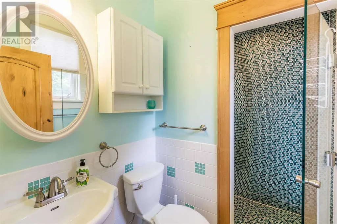
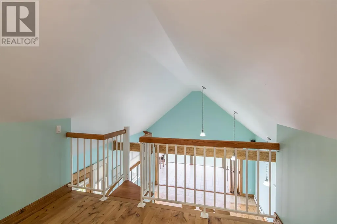
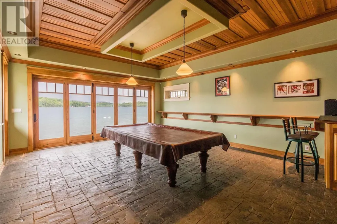
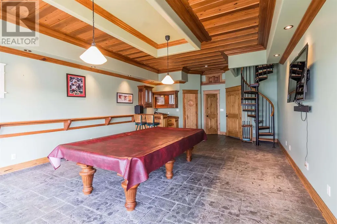
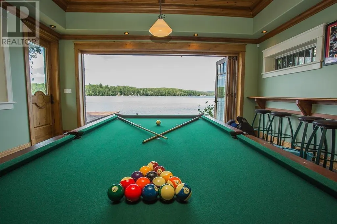
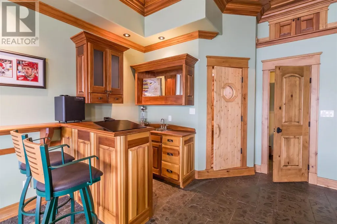
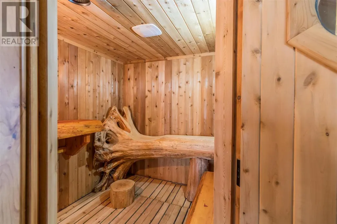
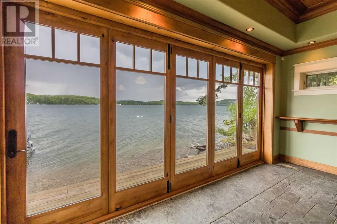
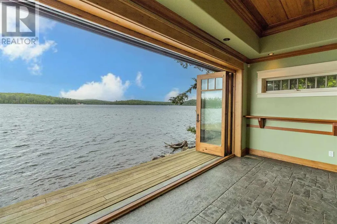
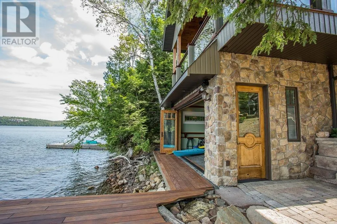
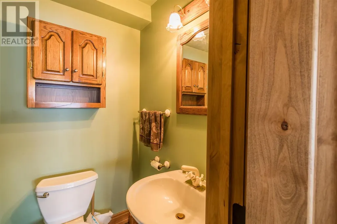
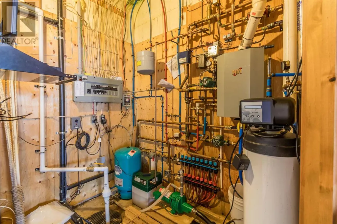
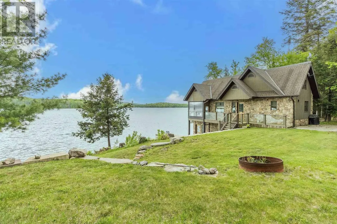
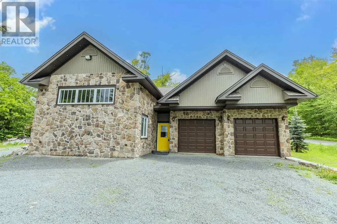
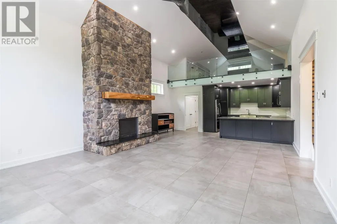
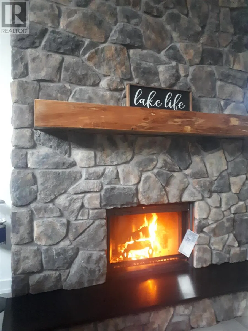
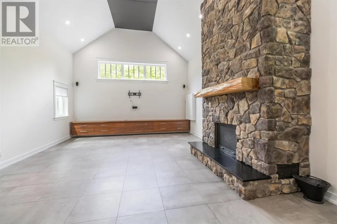
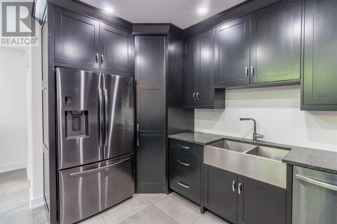
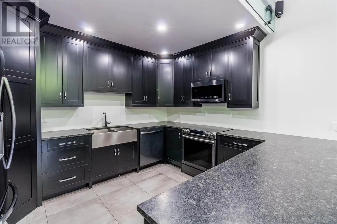
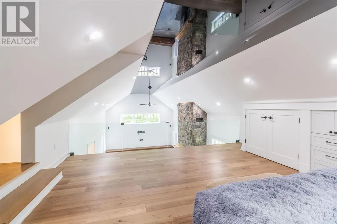
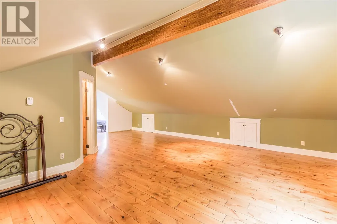
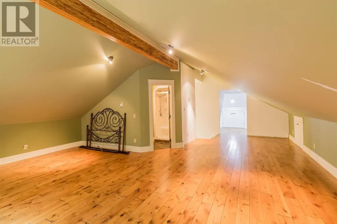
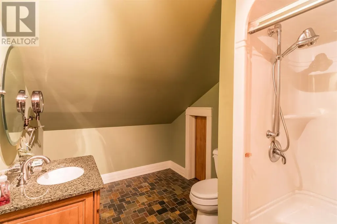
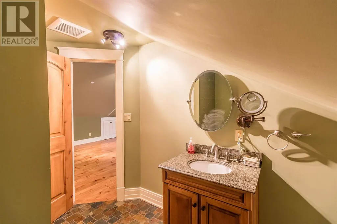
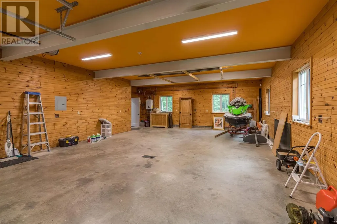
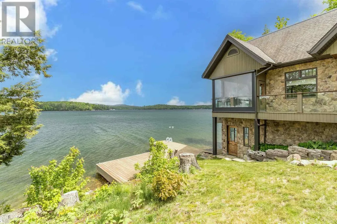
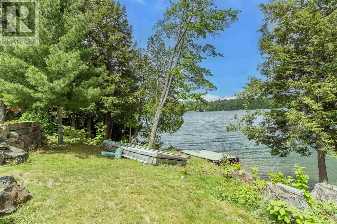
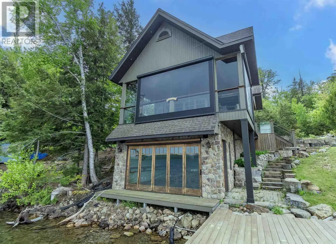
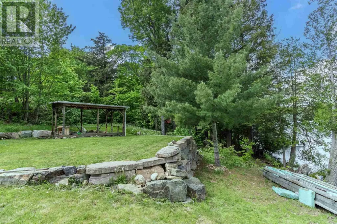
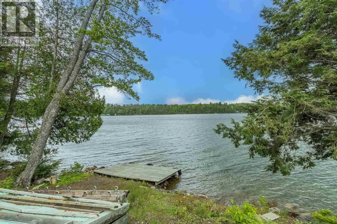
Experience lakeside luxury on sought-after McCarrel Lake, just 25 minutes east of Sault Ste. Marie. This exceptional property features a stunning 1,520 sq. ft. boathouse with stone and wood exterior, offering a bright great room with cathedral ceilings, kitchen with island, spacious bedroom, and a 3-piece bath with walk-in tiled shower. Wall-to-wall sliding doors open to a covered patio with radiant heaters, wind and bug screens, and uninterrupted lake views. Upper loft and lower-level rec room with wet bar, pool table, 2-piece bath, and sauna with rainfall shower complete this incredible space. The 2,108 sq. ft. main home includes an attached heated double garage and an open-concept living area highlighted by a floor-to-ceiling stone fireplace, custom cabinetry, and a modern kitchen with granite countertops and black stainless appliances. In-floor and radiant heating throughout, plus a teak dock and beautifully designed outdoor entertaining areas, make this a rare waterfront offering. (id:7434)
General Features
| Features | Wet bar, Crushed stone driveway |
|---|---|
| Property Type | Single Family |
| CommunityName | Echo Bay |
| Building Age | 16 to 20 years |
| Building Amenities | Sauna |
| Building Appliances | Microwave Built-in, Dishwasher, Hot Water Instant, Alarm System, Wet Bar, Water softener, Stove, Dryer, Microwave, Window Coverings, Washer |
| Building Architectural Style | 2 Level |
| Foundation Type | Poured Concrete |
| Building.StoriesTotal | 2 |
Interior Features
| Building Fireplace Present | True |
|---|---|
| Building Fireplace Total | 1 |
| Building Heating Type | In Floor Heating |
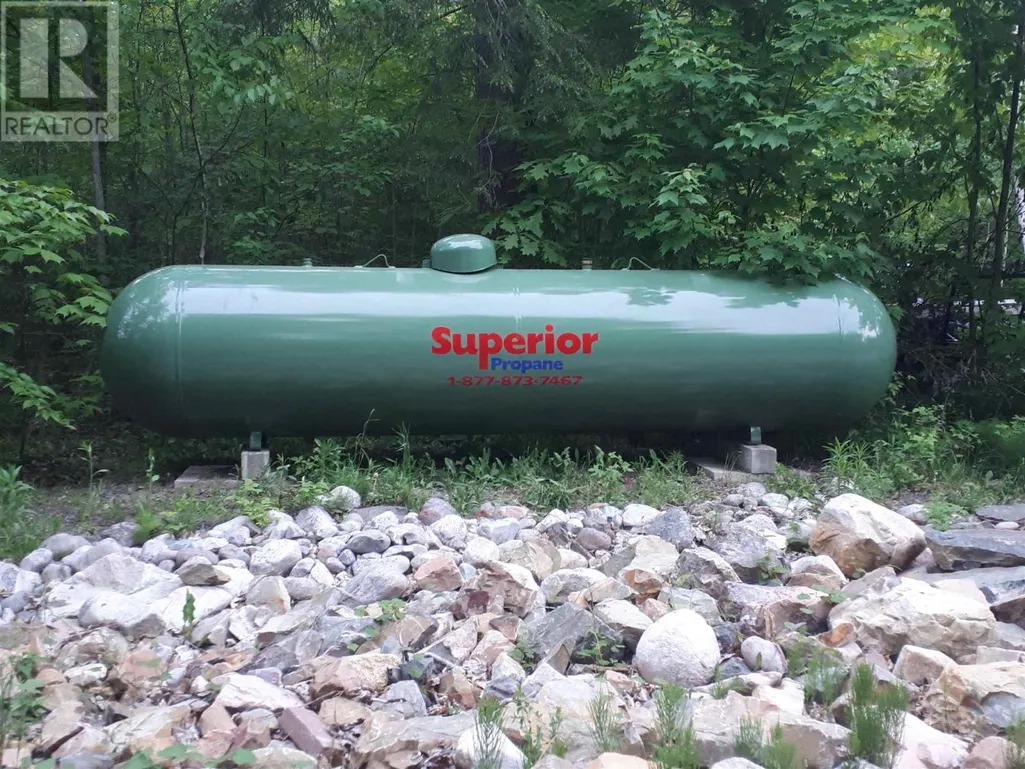
| Building Heating Fuel | Propane |
| Basement Type | None |
| Construction Style Attachment | Detached |
| Bedrooms | 4 |
Exterior Features
| Structure | Boathouse, Deck, Dock, Patio(s) |
|---|---|
| Water Front Name | McCarrel Lake |
| Water Front Type | Waterfront |
| ViewType | View |
| Sewer | Septic System |
| Exterior Finish | Stone, Wood |
Room Details
| Room | Dimensions | Level | Flooring | Details |
|---|---|---|---|---|
| Bathroom | 8 x 5.3 | Main level | ||
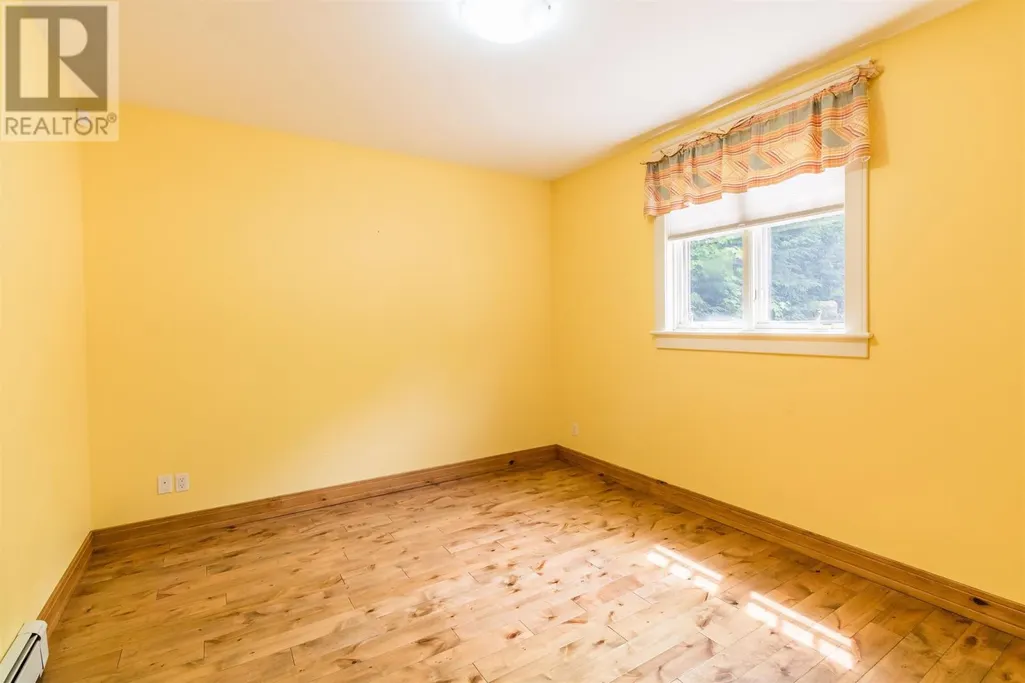
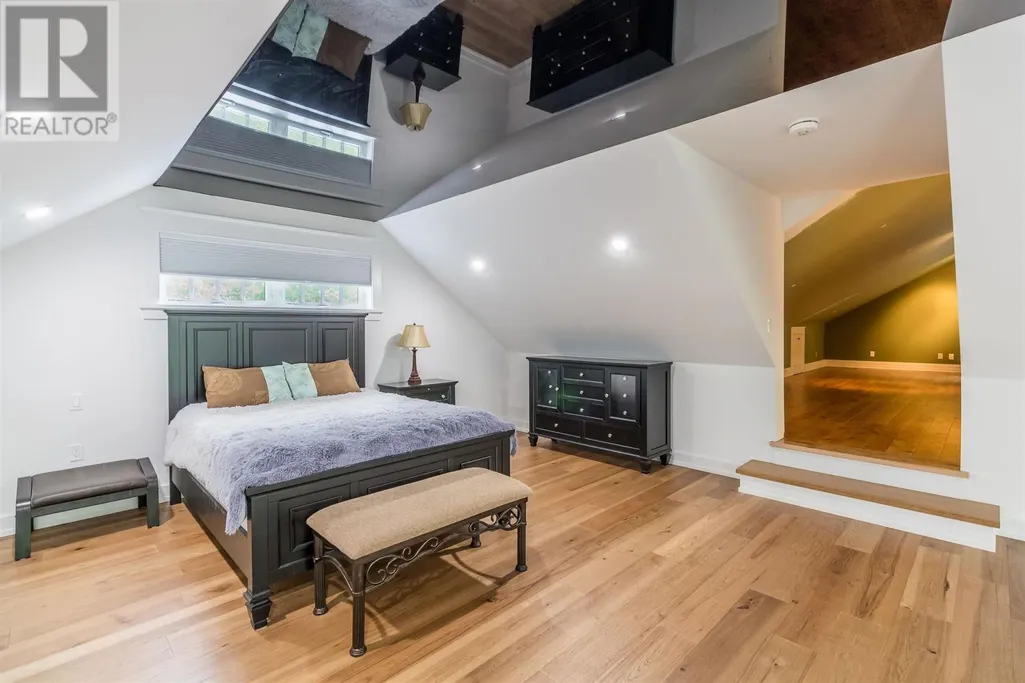
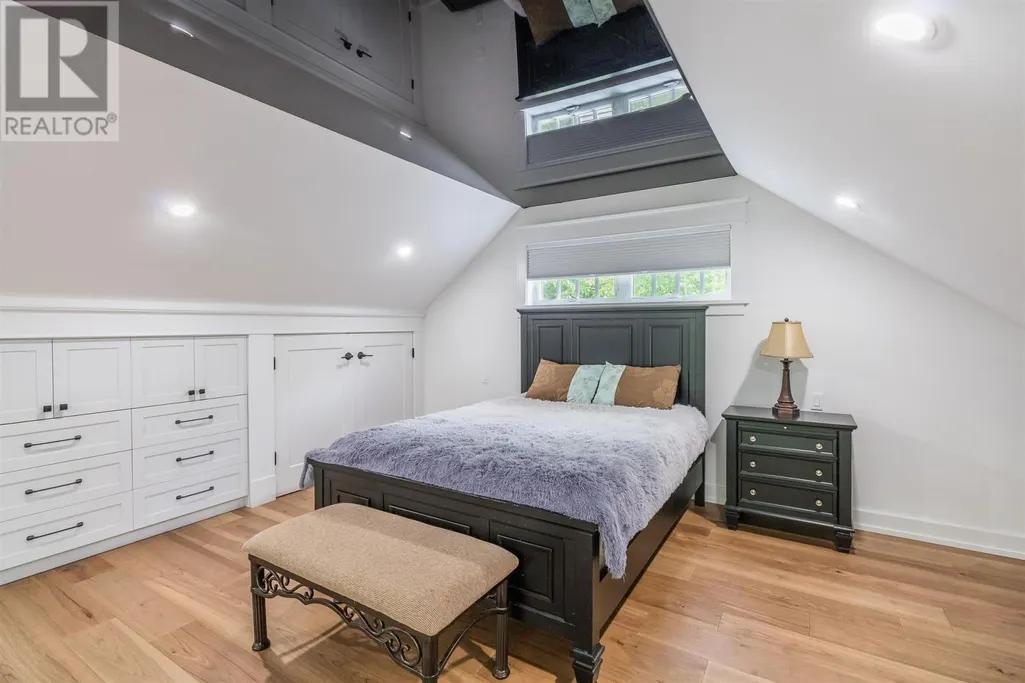
| Bedroom | 13 x 11.4 | Main level | ||
| Bonus Room | 6.9 x 7.9 | Basement | ||
| Kitchen | 12 x 13 | Main level | ||
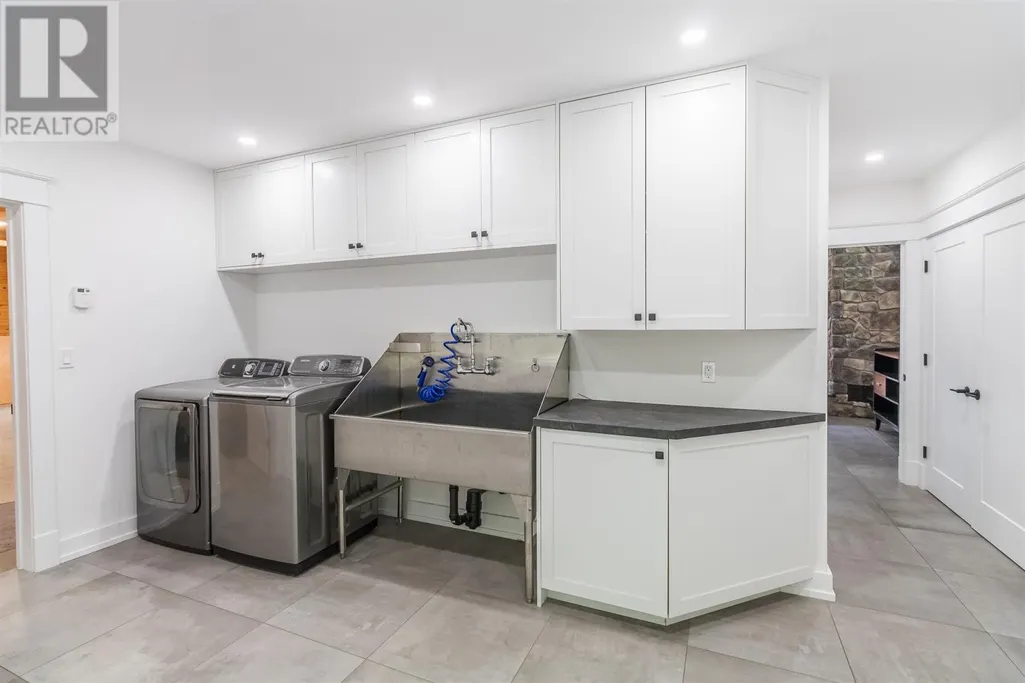
| Laundry room | 7 x 13.5 | Main level | ||
| Living room/Dining room | 18.1 x 21 | Main level | ||
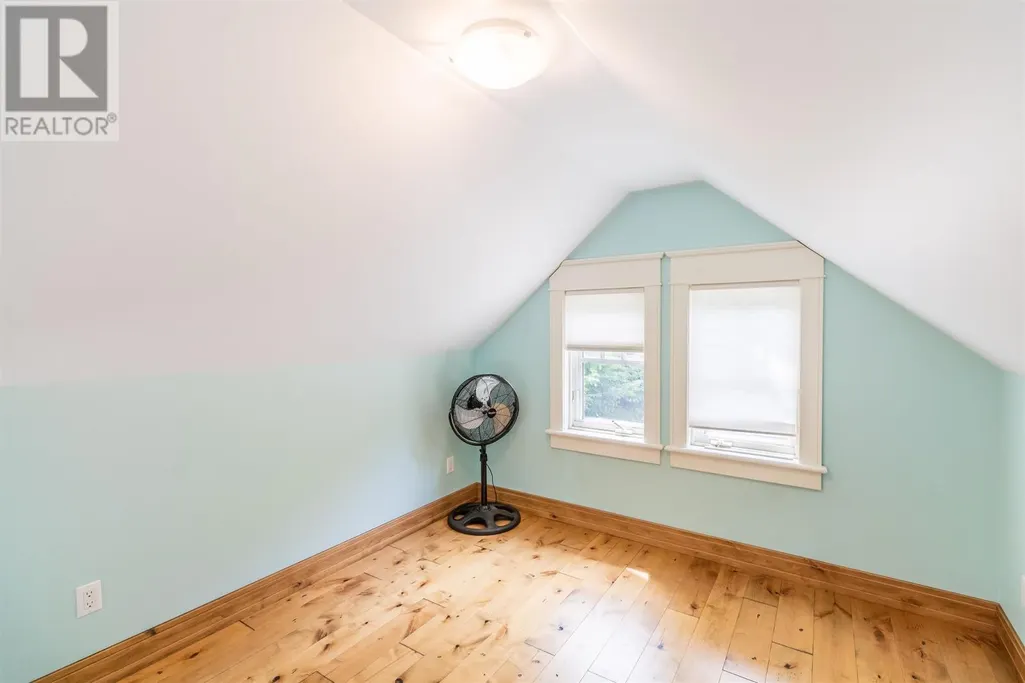
| Loft | 9.6 x 12 | Second level | ||
| Recreation room | 17.1 x 25 | Basement |
Amenities
- Views
- New Construction
- Adult 55+
- Lease To Own
- No Strata Fees
- Furnished
- Primary On Main
- Air Conditioning
- Seller Finance
- Green
- Fixer Upper
- Horse
- Golf
- Fireplace
- Deck
- Garage
- Basement
- Pool

Property vs Single Family Average in P0S 1C0
Price
In The Neighbourhood
Waterfront
Echo Bay
$ 680,000
- Type
- Single Family
- Size
- 2,128 SqFt
- Rooms
- 4 Beds + 2.5 Baths
Royal LePage® Northern Advantage
Open House
ECHO BAY
$ 1,495,000
- Type
- Single Family
- Size
- 2,800 SqFt
- Rooms
- 5 Beds + 3 Baths
Remax Sault Ste. Marie Realty Inc.
Open House
Echo Bay
$ 829,900
- Type
- Single Family
- Size
- 2,000 SqFt
- Rooms
- 3 Beds + 2 Baths
Remax Sault Ste. Marie Realty Inc.
Open House
Echo Bay
$ 1,150,000
- Type
- Single Family
- Size
- 1,720 SqFt
- Rooms
- 3 Beds + 2.5 Baths
Exit Realty True North
Open House
Echo Bay
$ 709,900
- Type
- Single Family
- Size
- 2,300 SqFt
- Rooms
- 4 Beds + 2 Baths
Royal LePage® Northern Advantage
 Data is supplied by Pillar 9™ MLS® System. Pillar 9™ is the owner of the copyright in its MLS® System. Data is deemed reliable but is not guaranteed accurate by Pillar 9™. The trademarks MLS®, Multiple Listing Service® and the associated logos are owned by The Canadian Real Estate Association (CREA) and identify the quality of services provided by real estate professionals who are members of CREA. Used under license.

 All information deemed reliable but not guaranteed. All properties are subject to prior sale, change or withdrawal. Neither listing broker(s) or information provider(s) shall be responsible for any typographical errors, misinformation, misprints and shall be held totally harmless. Listing(s) information is provided for consumer's personal, non-commercial use and may not be used for any purpose other than to identify prospective properties consumers may be interested in purchasing. The data relating