
Address
62 Crossley Drive, Port Hope, ON
Price
$ 635,000
Property Attributes
- ID#X13757590
- TypeSingle Family
- Listing Status Active
- MunicipalityPort Hope
- CityPort Hope
- AreaPort Hope
- NeighbourhoodPort Hope
- Postal CodeL1A 3T5
- Style
- Price$ 635,000
- Bedrooms3+2
- Bathrooms3
- Half Bathrooms0
Data Source:
Canadian Real Estate Association (CREA)
Property Description
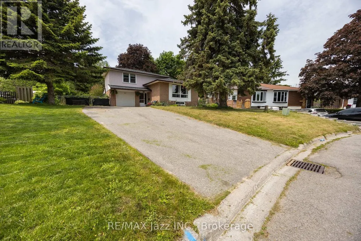
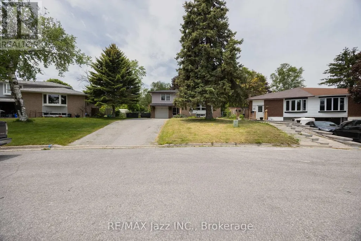
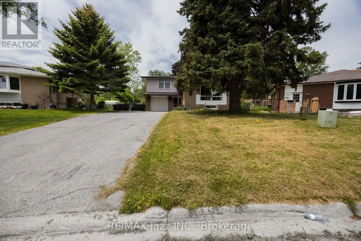
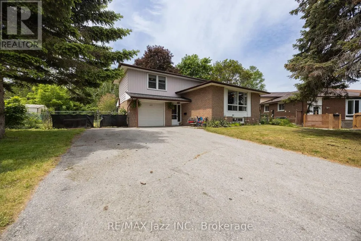
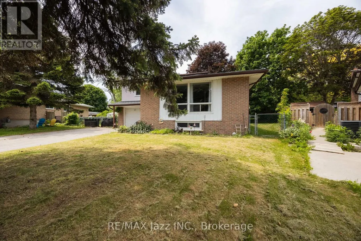
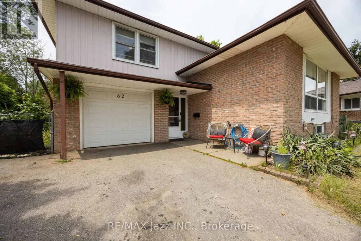
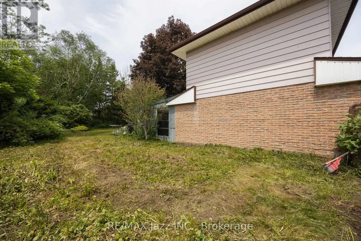
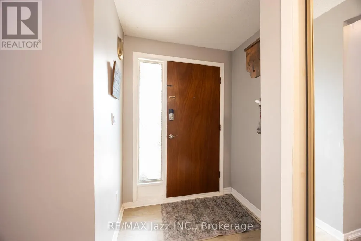
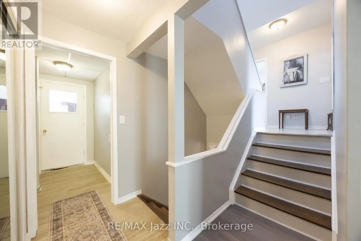
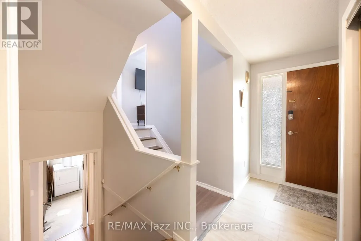
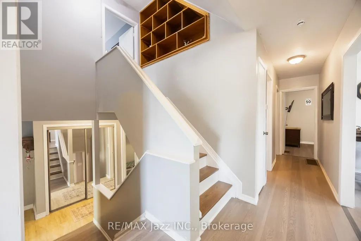
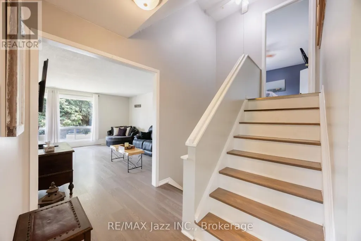
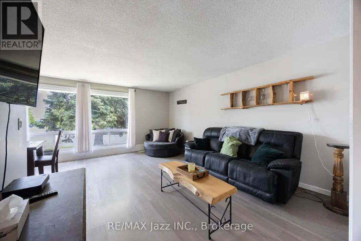
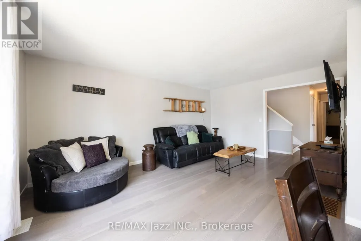
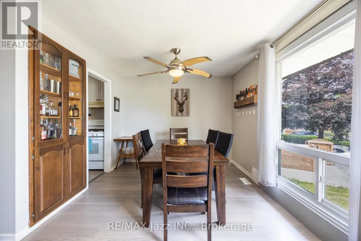
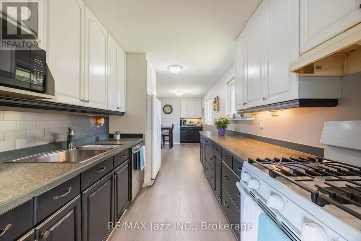
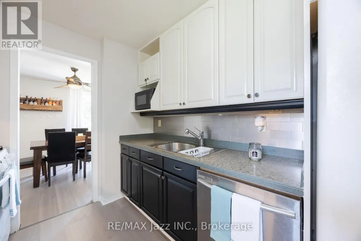
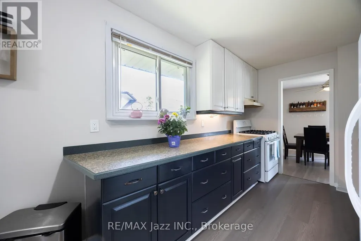
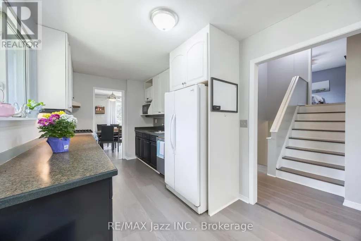
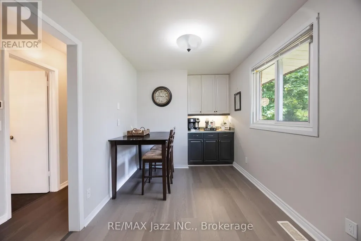
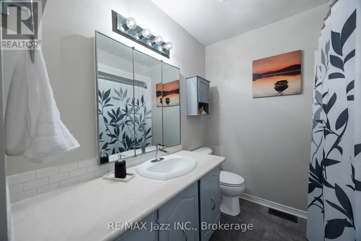
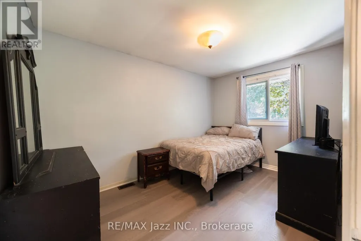
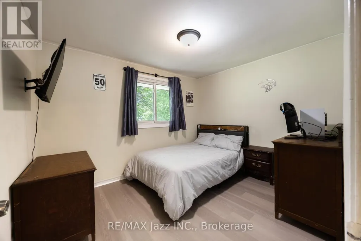
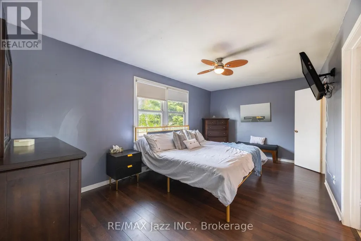
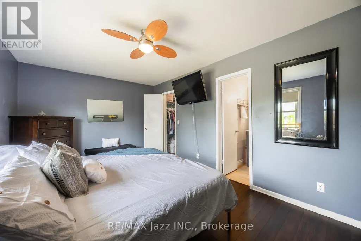
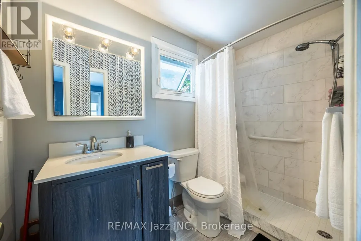
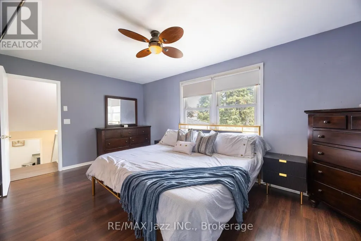
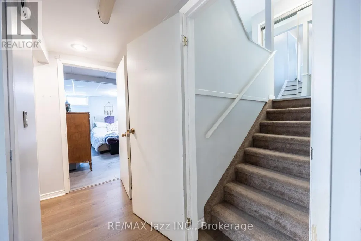
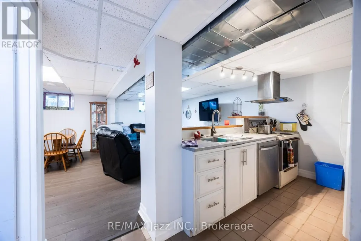
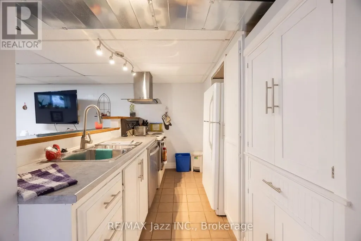
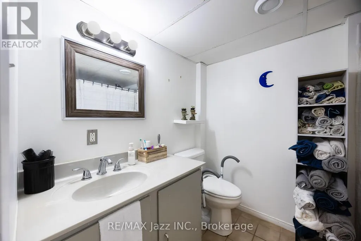
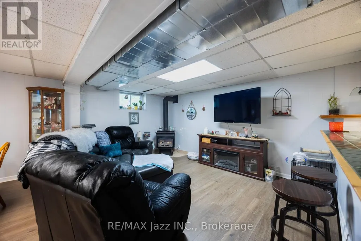
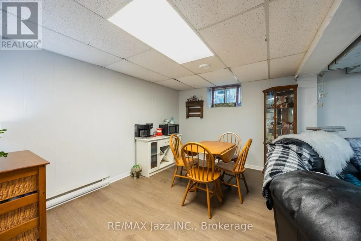
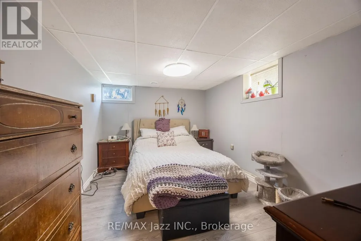
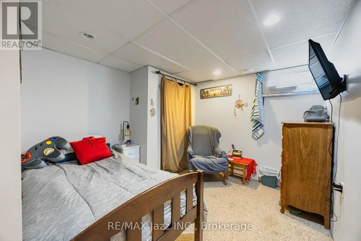
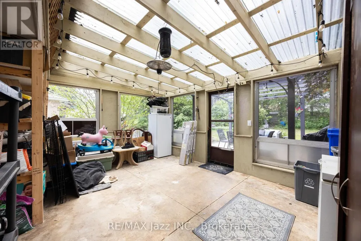
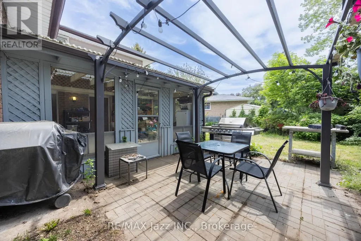
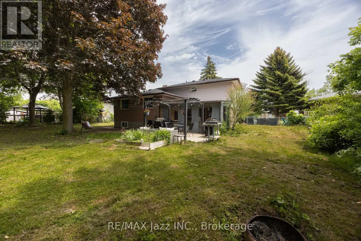
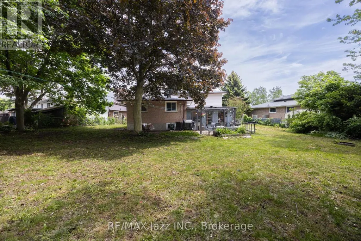
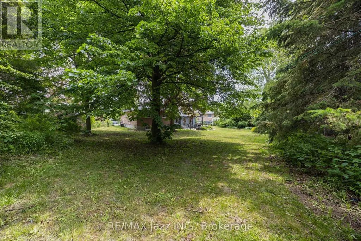
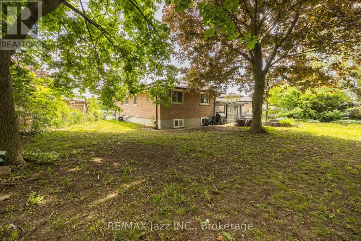
Welcome to this beautifully maintained 4-level Sidesplit nestled in a quiet, family-friendly area of Port Hope. Set on a massive pie-shaped lot surrounded by mature trees and lush landscaping, this property offers exceptional privacy and plenty of outdoor space to enjoy. Relax or entertain under the stunning pergola on the rear patio, or unwind in the bright sunroom overlooking the backyard. Inside, you'll find a fresh and inviting interior featuring new flooring throughout the main level and fresh paint throughout. The functional layout offers 3 spacious bedrooms above grade, including a primary retreat complete with a walk-in closet and private 3-piece ensuite. With 3 full bathrooms in total and approximately 1,300 sq. ft. of above-grade living space, there's room for the whole family. The fully finished basement includes an in-law suite with its own kitchen, 2 bedrooms, and a 4-piece bathroom- ideal for multi-generational living or extended family. Additional updates include upgraded electrical service with a 200-amp panel and roof shingles (2022). This versatile property combines comfort, privacy, and functionality in one desirable package. (id:7434)
General Features
| Features | Wooded area, Sloping, In-Law Suite |
|---|---|
| Property Type | Single Family |
| Zoning Description | R2-1 |
| CommunityName | Port Hope |
| Amenities | Park |
| Building Age | 51 to 99 years |
| Building Appliances | Blinds, Gas stove(s), Window Coverings, Refrigerator |
| Building Basement Features | Apartment in basement |
| Building Cooling Type | Central air conditioning |
| Location Description | Crossley Drive & Centennial Dr |
| Parking Space Total | 7 |
| Foundation Type | Concrete |
| Building Type | House |
| Ownership Type | Freehold |
Interior Features
| Building Fireplace Present | True |
|---|---|
| Building Fireplace Total | 1 |
| Building Fireplace Type | Woodstove |
| Building Heating Type | Forced air |
| Building Heating Fuel | Natural gas |
| Basement Type | N/A |
| Construction Style Attachment | Detached |
| Flooring Type | Laminate, Carpeted, Hardwood, Ceramic |
| Living Area Range | 1100 |
| Bedrooms | 3+2 |
Exterior Features
| Structure | Patio(s) |
|---|---|
| Land Amenities | Park |
| Sewer | Sanitary sewer |
| Exterior Finish | Aluminum siding, Brick |
| Fence Type | Fenced yard |
Room Details
| Room | Dimensions | Level | Flooring | Details |
|---|---|---|---|---|
| Bedroom 2 | 3.48 m x 2.91 m | Main level | 2.91 m | |
| Bedroom 3 | 3.89 m x 2.91 m | Main level | 2.91 m | |
| Bedroom 4 | 4.32 m x 2.98 m | Lower level | 2.98 m | |
| Bedroom 5 | 2.28 m x 1.92 m | Lower level | 1.92 m | |
| Dining room | 3.35 m x 2.52 m | Main level | 2.52 m | |
| Eating area | 4.36 m x 2.45 m | Main level | 2.45 m | |
| Great room | 6.07 m x 4.54 m | Lower level | 4.54 m | |
| Kitchen | 3.25 m x 2.46 m | Main level | 2.46 m | |
| Living room | 3.72 m x 5.25 m | Main level | 5.25 m | |
| Primary Bedroom | 5.26 m x 3.21 m | Upper Level | 3.21 m | |
| Sunroom | 5.09 m x 3.94 m | Ground level | 3.94 m |
Amenities
- Views
- New Construction
- Adult 55+
- Lease To Own
- No Strata Fees
- Furnished
- Primary On Main
- Air Conditioning
- Seller Finance
- Green
- Fixer Upper
- Horse
- Golf
- Fireplace
- Deck
- Garage
- Basement
- Pool

Property vs Single Family Average in L1A 3T5
Price
In The Neighbourhood
Open House
Port Hope
$ 599,000
- Type
- Single Family
- Rooms
- 3 Beds + 1.5 Baths
Royal LePage Frank Real Estate
Just Listed
Port Hope
$ 499,000
- Type
- Single Family
- Rooms
- 3 Beds + 1 Baths
Royal Service Real Estate Inc.
Primary On Main
Port Hope
$ 875,000
- Type
- Single Family
- Rooms
- 4 Beds + 4 Baths
Real Broker Ontario Ltd.
Golf Course
Port Hope
$ 699,900
- Type
- Single Family
- Rooms
- 3 Beds + 2 Baths
RE/MAX Rouge River Realty Ltd.
Open House
Port Hope
$ 999,000
- Type
- Single Family
- Rooms
- 3 Beds + 3.5 Baths
Royal Service Real Estate Inc.
Primary On Main
Port Hope
$ 849,000
- Type
- Single Family
- Rooms
- 4 Beds + 2 Baths
Bosley Real Estate Ltd.
Water Views
Port Hope
$ 889,900
- Type
- Single Family
- Rooms
- 4 Beds + 3.5 Baths
RE/MAX HALLMARK EASTERN REALTY
Primary On Main
Port Hope
$ 769,000
- Type
- Single Family
- Rooms
- 4 Beds + 3 Baths
Century 21 Infinity Realty Inc.
Water Views
Port Hope
$ 1,249,999
- Type
- Single Family
- Rooms
- 3 Beds + 4 Baths
Royal Service Real Estate Inc.
 Data is supplied by Pillar 9™ MLS® System. Pillar 9™ is the owner of the copyright in its MLS® System. Data is deemed reliable but is not guaranteed accurate by Pillar 9™. The trademarks MLS®, Multiple Listing Service® and the associated logos are owned by The Canadian Real Estate Association (CREA) and identify the quality of services provided by real estate professionals who are members of CREA. Used under license.

 All information deemed reliable but not guaranteed. All properties are subject to prior sale, change or withdrawal. Neither listing broker(s) or information provider(s) shall be responsible for any typographical errors, misinformation, misprints and shall be held totally harmless. Listing(s) information is provided for consumer's personal, non-commercial use and may not be used for any purpose other than to identify prospective properties consumers may be interested in purchasing. The data relating