
Water Views - Golf Course
Address
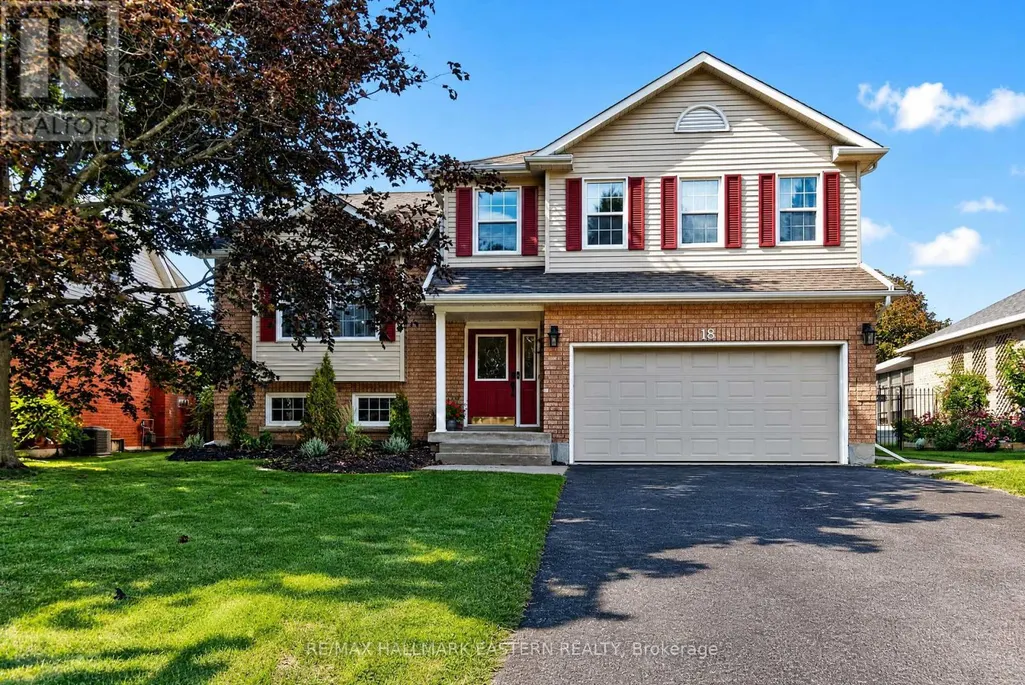
18 Hodgson Street, Port Hope, ON
Price
$ 889,900
Property Attributes
- ID#X13710936
- TypeSingle Family
- Listing Status Active
- MunicipalityPort Hope
- CityPort Hope
- AreaPort Hope
- NeighbourhoodPort Hope
- Postal CodeL1A 4G7
- Style
- Price$ 889,900
- Bedrooms3+1
- Bathrooms3
- Half Bathrooms1
Data Source:
Canadian Real Estate Association (CREA)
Property Description
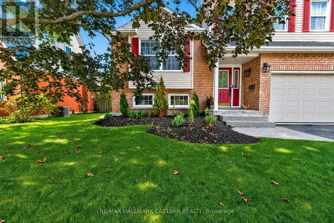
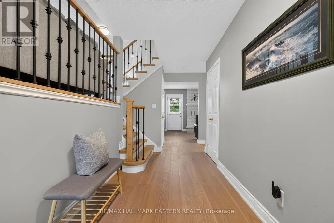
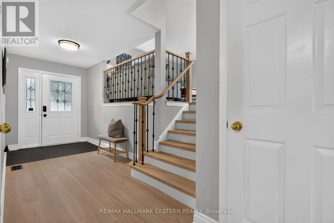
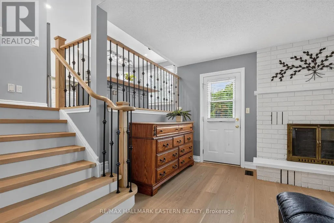
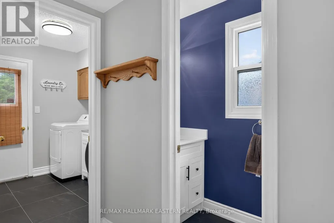
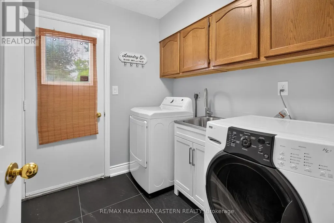
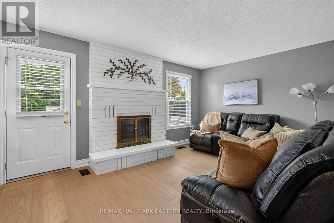
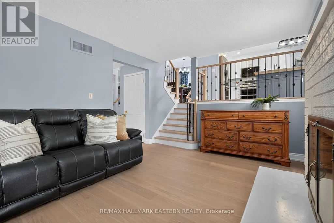
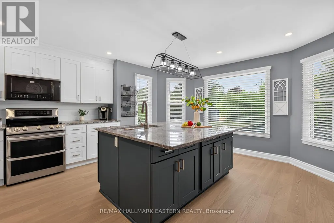
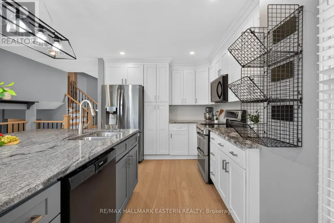
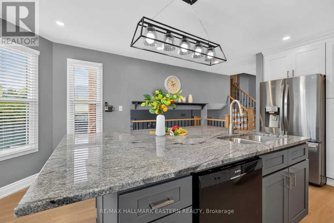
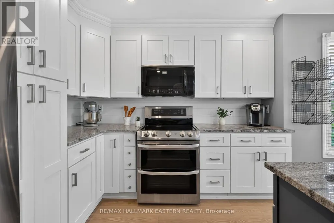
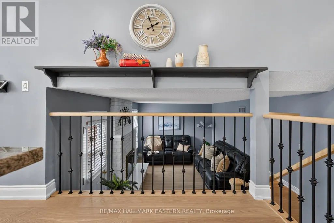
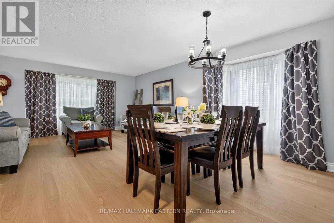
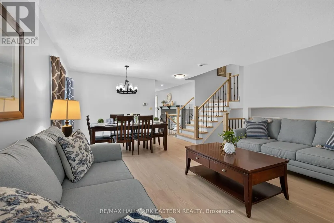
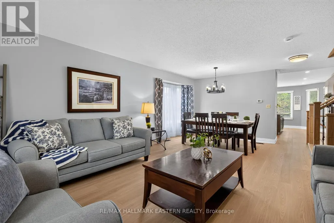
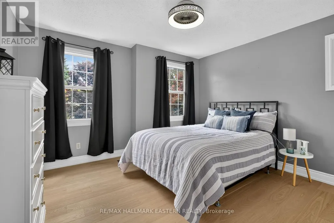
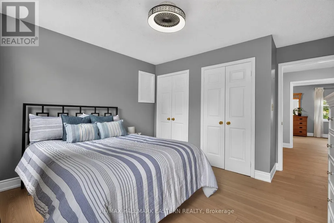
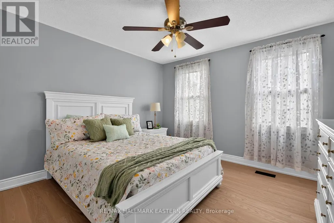
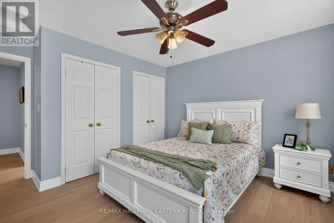
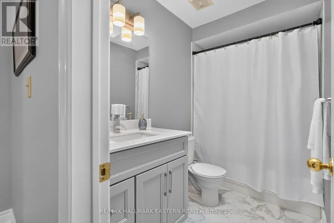
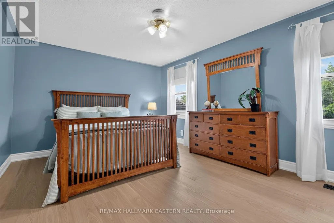
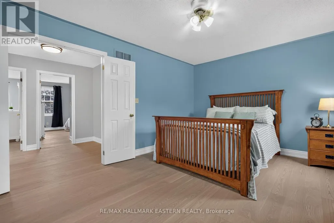
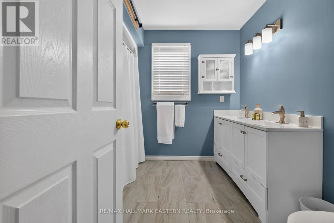
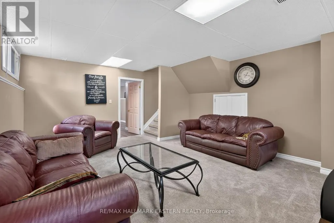
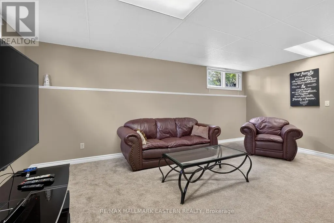
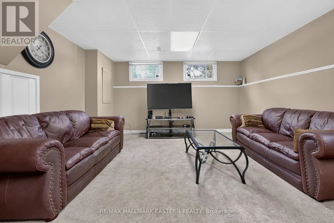
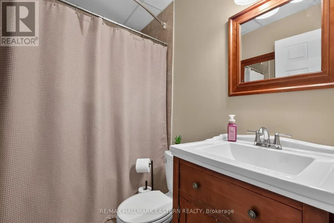
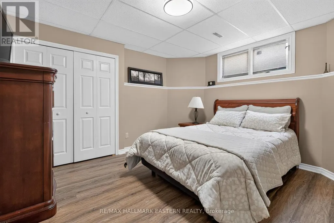
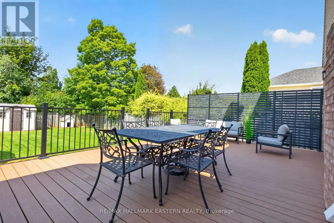
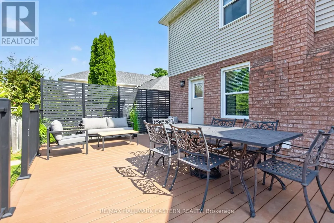
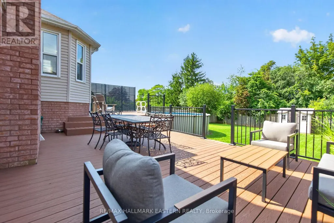
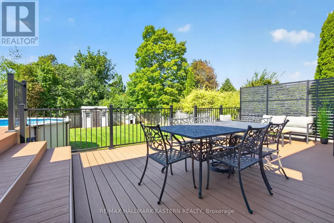
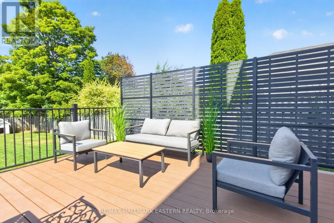
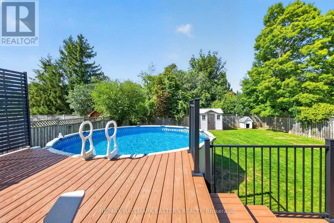
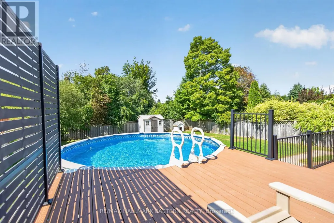
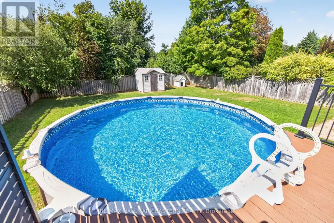
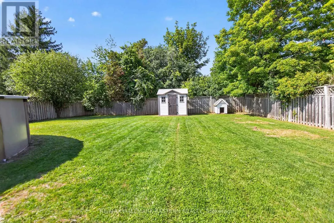
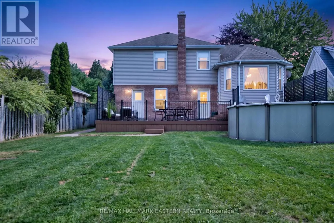
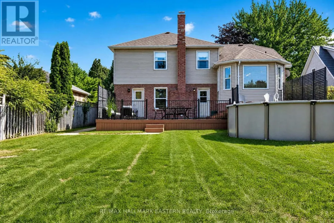
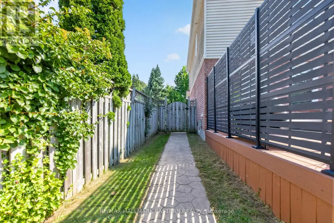
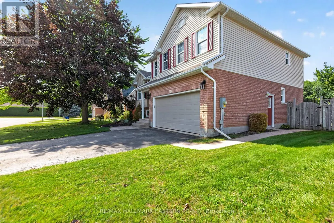
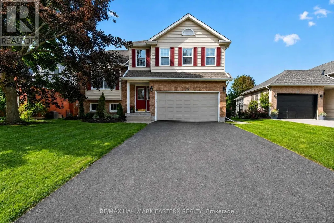
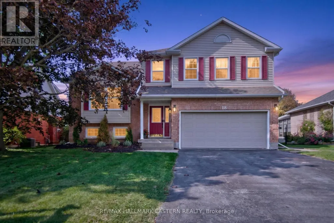
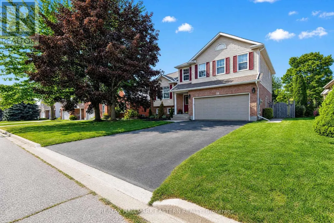
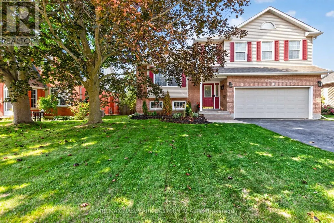
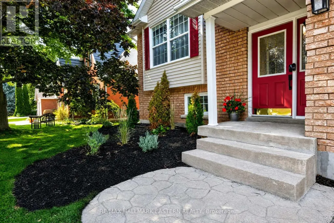
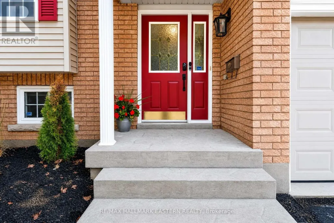
OPEN HOUSE THIS SUNDAY Sept 6th 12noon-2pm! - Welcome Home to one of Port Hope's most desirable neighbourhoods! Situated on a quiet crescent in the sought-after Strathrose community, this spacious and beautifully appointed family home offers an exceptional combination of comfort, style and functionality on a generous residential lot. The bright and welcoming main floor features spacious living and dining rooms along with an updated eat-in kitchen featuring a gorgeous granite island, showcasing granite countertops, abundant cabinetry and plenty of windows overlooking the backyard. Just a few steps down, the inviting ground-level family room features a cozy fireplace and walkout to the composite deck and private, fully fenced backyard - the perfect setting for entertaining, relaxing and enjoying the above-ground pool, just two years new. This level also offers a convenient powder room, laundry area and inside entry to the double garage. Upstairs, the generous primary bedroom features a walk-in closet and private ensuite, complemented by additional well-sized bedrooms and a second full bathroom. The finished lower level provides even more valuable living space with a large recreation room, and plenty of natural light - ideal for family gatherings, a games room or additional entertaining space. Two sets of washers and dryers add extra convenience for a busy household, while thoughtful upgrades and deluxe finishes can be appreciated throughout. With generous indoor and outdoor living spaces, a fabulous backyard and a wonderful family-friendly location, there is so much to appreciate here. Ideally situated close to schools, shopping, recreation and historic downtown Port Hope, with quick and easy access to Highway 401 for commuters. Escape the city and enjoy more space, a welcoming community and the relaxed lifestyle that beautiful Port Hope has to offer. A wonderful family home and an absolute must-see! (id:7434)
General Features
| Features | Sloping, Flat site, Dry |
|---|---|
| Property Type | Single Family |
| Zoning Description | R2-1 |
| CommunityName | Port Hope |
| Amenities | Beach, Golf Nearby, Hospital |
| Building Age | 31 to 50 years |
| Building Appliances | Water Heater, Water meter, Dishwasher, Dryer, Stove, Washer, Refrigerator |
| Building Cooling Type | Central air conditioning |
| Location Description | Cross Streets: Cty rd 28/Jocelyn St. ** Directions: 401 to Cty Rd 28 to Jocelyn St to Ravine Dr to Hodgson St. |
| Parking Space Total | 6 |
| Foundation Type | Poured Concrete |
| Building Type | House |
| Ownership Type | Freehold |
| Building.StoriesTotal | 2 |
Interior Features
| Building Fireplace Present | False |
|---|---|
| Building Heating Type | Forced air |
| Building Heating Fuel | Natural gas |
| Basement Development | Finished |
| Basement Type | Full (Finished) |
| Construction Style Attachment | Detached |
| Living Area Range | 2000 |
| Bedrooms | 3+1 |
Exterior Features
| Pool Type | Above ground pool |
|---|---|
| Structure | Deck, Patio(s), Shed |
| Land Amenities | Beach, Golf Nearby, Hospital |
| Sewer | Sanitary sewer |
| Exterior Finish | Brick, Vinyl siding |
Room Details
| Room | Dimensions | Level | Flooring | Details |
|---|---|---|---|---|
| Bathroom | 0.91 m x 2.23 m | Main level | 2.23 m | |
| Bedroom 2 | 3.68 m x 4.2 m | Second level | 4.2 m | |
| Bedroom 3 | 3.37 m x 4.2 m | Second level | 4.2 m | |
| Bedroom 4 | 3.87 m x 5.5 m | Basement | 5.5 m | |
| Dining room | 3.3 m x 2.83 m | Main level | 2.83 m | |
| Family room | 4.67 m x 3.93 m | Main level | 3.93 m | |
| Kitchen | 4.65 m x 5.2 m | Main level | 5.2 m | |
| Laundry room | 2.08 m x 2.31 m | Main level | 2.31 m | |
| Living room | 2.08 m x 2.31 m | Main level | 2.31 m | |
| Primary Bedroom | 4.8 m x 3.55 m | Second level | 3.55 m | |
| Recreational, Games room | 4.51 m x 5.84 m | Basement | 5.84 m |
Amenities
- Views
- New Construction
- Adult 55+
- Lease To Own
- No Strata Fees
- Furnished
- Primary On Main
- Air Conditioning
- Seller Finance
- Green
- Fixer Upper
- Horse
- Golf
- Fireplace
- Deck
- Garage
- Basement
- Pool

Property vs Single Family Average in L1A 4G7
Price
In The Neighbourhood
Open House
Port Hope
$ 549,000
- Type
- Single Family
- Rooms
- 3 Beds + 2 Baths
Royal Lepage Proalliance Realty
Open House
Port Hope
$ 599,000
- Type
- Single Family
- Rooms
- 3 Beds + 1.5 Baths
Royal LePage Frank Real Estate
Open House
Port Hope
$ 709,000
- Type
- Single Family
- Rooms
- 3 Beds + 1.5 Baths
Royal Lepage Proalliance Realty
Primary On Main
Port Hope
$ 749,000
- Type
- Single Family
- Rooms
- 2 Beds + 2 Baths
RE/MAX Rouge River Realty Ltd.
Open House
Port Hope
$ 499,000
- Type
- Single Family
- Rooms
- 3 Beds + 1 Baths
Royal Service Real Estate Inc.
Golf Course
Port Hope
$ 699,900
- Type
- Single Family
- Rooms
- 3 Beds + 2 Baths
RE/MAX Rouge River Realty Ltd.
Open House
Port Hope
$ 999,000
- Type
- Single Family
- Rooms
- 3 Beds + 3.5 Baths
Royal Service Real Estate Inc.
Primary On Main
Port Hope
$ 849,000
- Type
- Single Family
- Rooms
- 4 Beds + 2 Baths
Bosley Real Estate Ltd.
 Data is supplied by Pillar 9™ MLS® System. Pillar 9™ is the owner of the copyright in its MLS® System. Data is deemed reliable but is not guaranteed accurate by Pillar 9™. The trademarks MLS®, Multiple Listing Service® and the associated logos are owned by The Canadian Real Estate Association (CREA) and identify the quality of services provided by real estate professionals who are members of CREA. Used under license.

 All information deemed reliable but not guaranteed. All properties are subject to prior sale, change or withdrawal. Neither listing broker(s) or information provider(s) shall be responsible for any typographical errors, misinformation, misprints and shall be held totally harmless. Listing(s) information is provided for consumer's personal, non-commercial use and may not be used for any purpose other than to identify prospective properties consumers may be interested in purchasing. The data relating