
Waterfront
Address
515 Graphite Bay Road, Greater Madawaska, ON
Price
$ 799,900
Property Attributes
- ID#X13602528
- TypeSingle Family
- Listing Status Active
- MunicipalityGreater Madawaska
- CityGreater Madawaska
- Area542 - Greater Madawaska
- Neighbourhood542 - Greater Madawaska
- Postal CodeK0J 1H0
- Style
- Price$ 799,900
- Bedrooms3
- Bathrooms2
- Half Bathrooms1
Data Source:
Canadian Real Estate Association (CREA)
Property Description
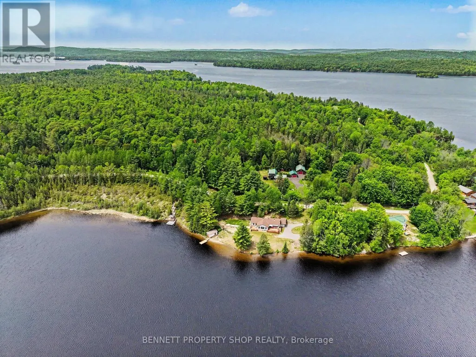
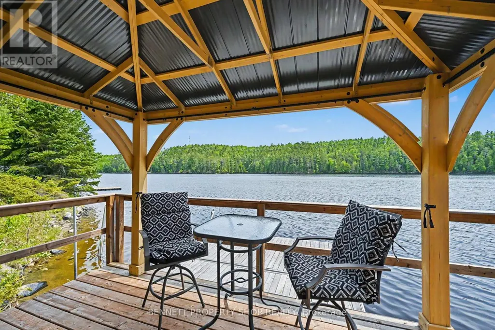
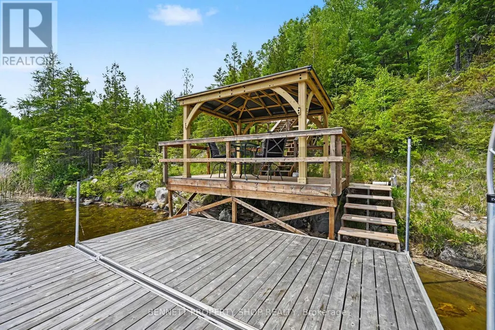
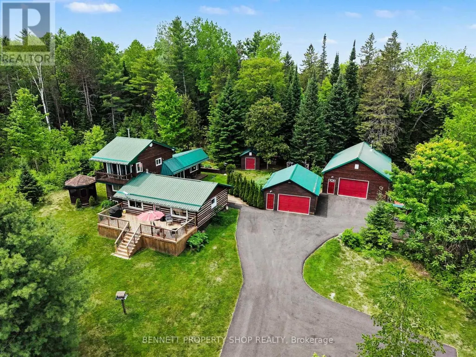
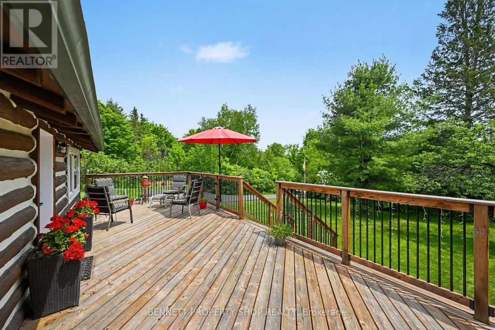
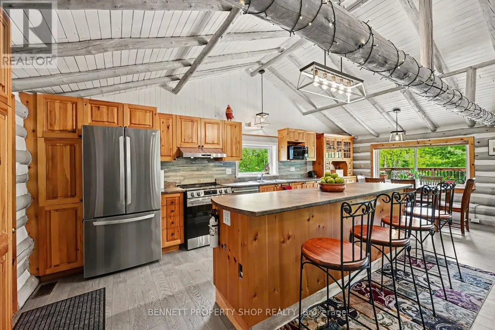
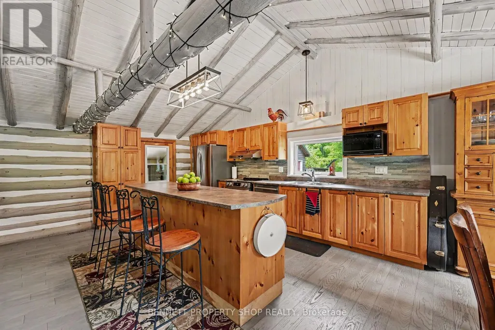
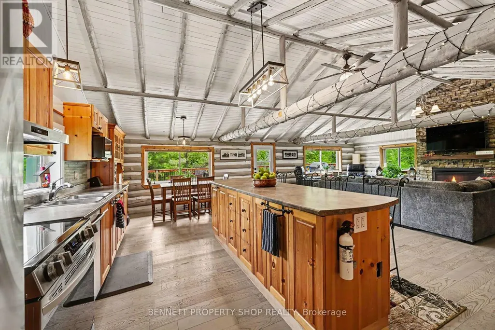
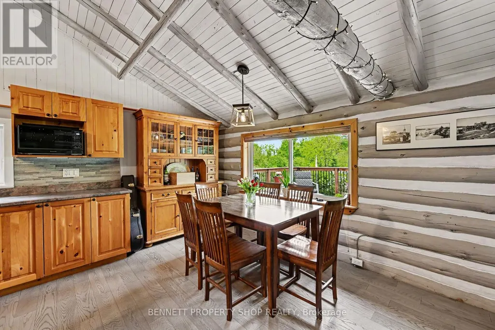
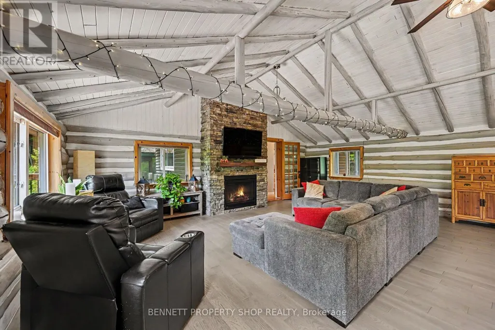
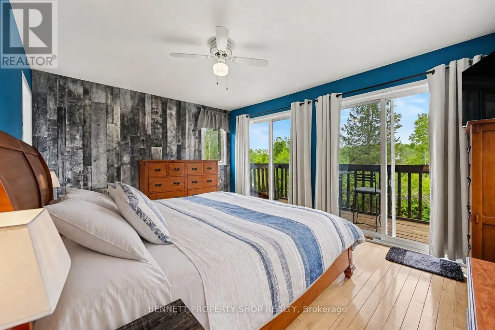
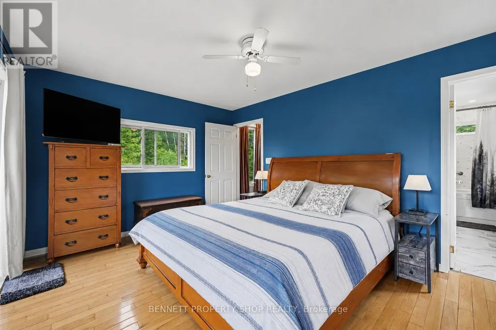
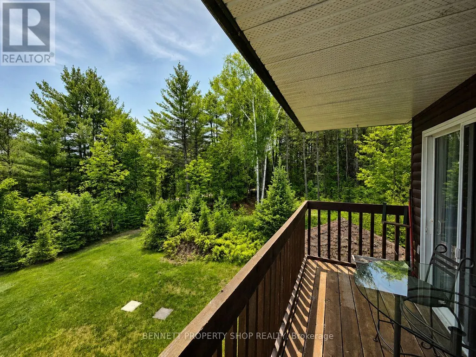
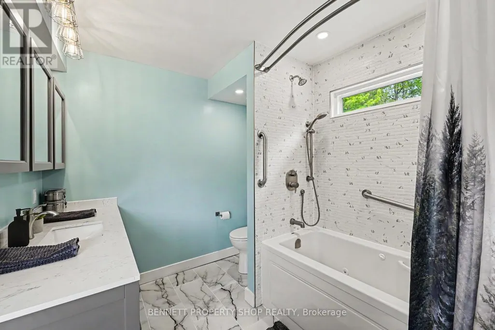
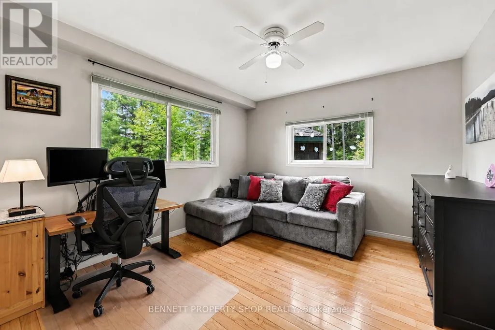
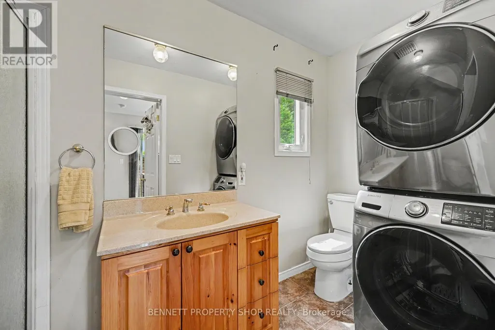
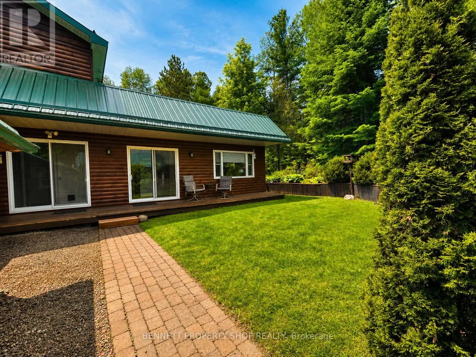
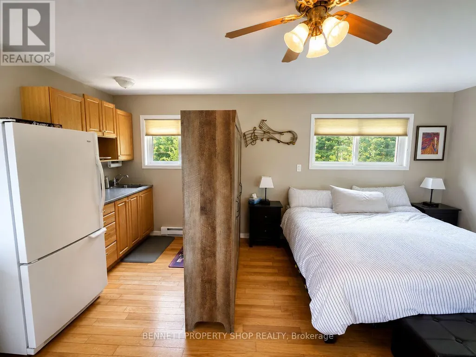
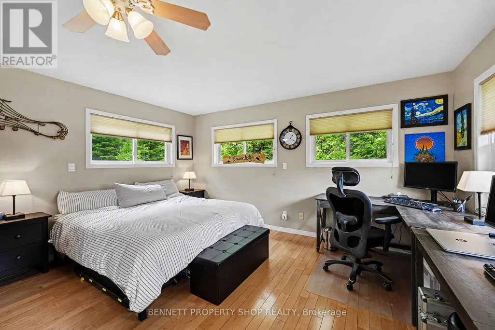
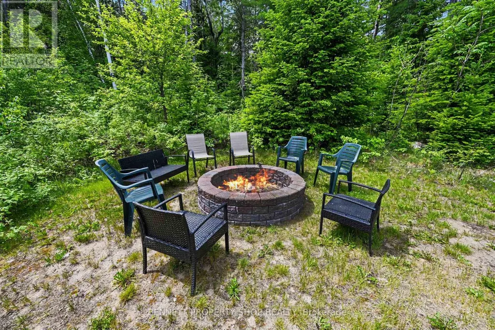
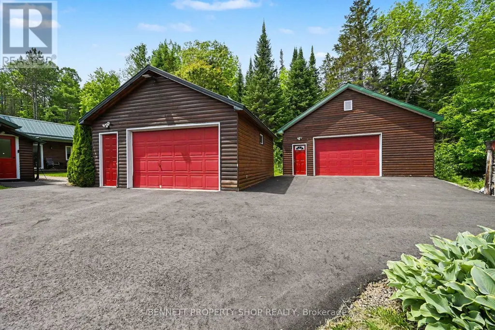
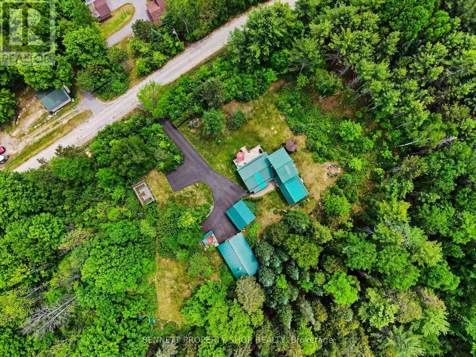
Imagine turning off the main road & feeling the pace of everything begin to soften. The trees close in gently, the air feels quieter, and by the time you arrive at this nearly 3-acre Calabogie home, it already feels like somewhere you were meant to be. Morning starts slowly here. Coffee on the deck. Mist lifting from the water. Birds moving through the trees. Walk to the ~100 ft of licensed shoreline OPG leased & fully transferable, down the newly built stairs to the dock, where the day can begin with a swim, a paddle, or simply sitting under the covered gazebo listening for the loons. Afternoons are easy and unhurried. Family & friends drift between the home, gardens, second gazebo, open sky & shaded yard. There is room to gather, room to wander, & room to be still. Inside, the home has a warm, soulful cottage feel w/vaulted ceilings, exposed beams, natural textures, a stone gas fireplace & large windows that keep nature close. The layout offers flexibility for real life, with a main-floor bedroom/office, main level suite with private entrance & patio for guests, extended family or multi-generational living, plus a private second-level primary retreat w/balcony, walk-in closet & renovated ensuite. Evenings settle in beautifully here. Golden light through the trees, quiet conversations by the water, & the kind of calm that follows you inside. Extensive updates add comfort & peace of mind, including log restoration w/ blasting, chinking and staining, generator, triple sump system, water softener, updated ductwork, radon mitigation, newer appliances, lighting, doors, paved driveway, waterfront stairs, deck, dock and more. Two detached double garages, including one with two rear bonus rooms, offer space for hobbies, storage, guests or creative use. Close to Calabogie Peaks, hiking, golf, paddling, restaurants and village amenities, this is a rare four-season escape where privacy, water access & natural beauty come together. 24hrs irrev. Some digitally enhanced photos. (id:7434)
General Features
| Features | Cul-de-sac, Wooded area, Irregular lot size, Sloping, Gazebo, Sump Pump |
|---|---|
| Property Type | Single Family |
| CommunityName | 542 - Greater Madawaska |
| Amenities | Ski area |
| Building Age | 31 to 50 years |
| Building Amenities | Fireplace(s) |
| Building Appliances | Water Heater, Dishwasher, Microwave, Stove, Refrigerator |
| Building Cooling Type | Central air conditioning |
| Location Description | Cross Streets: Hydro Dam Rd. ** Directions: Calabogie Rd (508) to Hydro Dam Rd to Graphite Bay Rd. |
| Parking Space Total | 12 |
| Foundation Type | Block |
| Building Type | House |
| Ownership Type | Freehold |
Interior Features
| Building Fireplace Present | True |
|---|---|
| Building Fireplace Total | 1 |
| Building Heating Type | Forced air |
| Building Heating Fuel | Propane |
| Basement Development | Unfinished |
| Basement Type | Full, Crawl space, N/A (Unfinished) |
| Construction Style Attachment | Detached |
| Living Area Range | 1500 |
| Bedrooms | 3 |
Exterior Features
| Structure | Deck, Porch, Shed |
|---|---|
| Water Front Name | Black Donald Lake |
| ViewType | Lake view, View of water |
| Land Amenities | Ski area |
| Sewer | Septic System |
| Exterior Finish | Log |
Room Details
| Room | Dimensions | Level | Flooring | Details |
|---|---|---|---|---|
| Bathroom | 1.86 m x 1.58 m | Main level | 1.58 m | |
| Bedroom 2 | 3.81 m x 3.53 m | Main level | 3.53 m | |
| Bedroom 3 | 4.73 m x 7.26 m | Main level | 7.26 m | |
| Dining room | 3.33 m x 2.63 m | Main level | 2.63 m | |
| Kitchen | 3.33 m x 4.45 m | Main level | 4.45 m | |
| Living room | 6.09 m x 7.06 m | Main level | 7.06 m | |
| Other | 4.09 m x 1.49 m | Main level | 1.49 m | |
| Primary Bedroom | 4.73 m x 3.53 m | Second level | 3.53 m |
Amenities
- Views
- New Construction
- Adult 55+
- Lease To Own
- No Strata Fees
- Furnished
- Primary On Main
- Air Conditioning
- Seller Finance
- Green
- Fixer Upper
- Horse
- Golf
- Fireplace
- Deck
- Garage
- Basement
- Pool

Property vs Single Family Average in K0J 1H0
Price
In The Neighbourhood
Waterfront
Greater Madawaska
$ 2,599,900
- Type
- Single Family
- Rooms
- 4 Beds + 3.5 Baths
ROYAL LEPAGE TEAM REALTY
Waterfront
Greater Madawaska
$ 725,000
- Type
- Single Family
- Rooms
- 2 Beds + 1 Baths
ENGEL & VOLKERS OTTAWA
Primary On Main
Greater Madawaska
$ 755,000
- Type
- Single Family
- Rooms
- 3 Beds + 2.5 Baths
RIGHT AT HOME REALTY
Waterfront
Greater Madawaska
$ 874,900
- Type
- Single Family
- Rooms
- 5 Beds + 3 Baths
Re/Max All-Stars Realty Inc.
Reduced
Greater Madawaska
$ 359,900
- Type
- Single Family
- Rooms
- 3 Beds + 1 Baths
RE/MAX ABSOLUTE REALTY INC.
Waterfront
Greater Madawaska
$ 2,999,000
- Type
- Single Family
- Rooms
- 5 Beds + 4 Baths
ENGEL & VOLKERS OTTAWA
Reduced
Greater Madawaska
$ 499,999
- Type
- Single Family
- Rooms
- 2 Beds + 1 Baths
ENGEL & VOLKERS OTTAWA
Reduced
Greater Madawaska
$ 764,900
- Type
- Single Family
- Rooms
- 4 Beds + 1 Baths
REAL BROKER ONTARIO LTD.
Waterfront
Greater Madawaska
$ 1,088,000
- Type
- Single Family
- Rooms
- 4 Beds + 2 Baths
ENGEL & VOLKERS OTTAWA
 Data is supplied by Pillar 9™ MLS® System. Pillar 9™ is the owner of the copyright in its MLS® System. Data is deemed reliable but is not guaranteed accurate by Pillar 9™. The trademarks MLS®, Multiple Listing Service® and the associated logos are owned by The Canadian Real Estate Association (CREA) and identify the quality of services provided by real estate professionals who are members of CREA. Used under license.

 All information deemed reliable but not guaranteed. All properties are subject to prior sale, change or withdrawal. Neither listing broker(s) or information provider(s) shall be responsible for any typographical errors, misinformation, misprints and shall be held totally harmless. Listing(s) information is provided for consumer's personal, non-commercial use and may not be used for any purpose other than to identify prospective properties consumers may be interested in purchasing. The data relating