
Waterfront
Address
541 Morglan Lane, Greater Madawaska, ON
Price
$ 2,999,000
Property Attributes
- ID#X13488762
- TypeSingle Family
- Listing Status Active
- MunicipalityGreater Madawaska
- CityGreater Madawaska
- Area542 - Greater Madawaska
- Neighbourhood542 - Greater Madawaska
- Postal CodeK0J 1H0
- Style
- Price$ 2,999,000
- Bedrooms5
- Bathrooms4
- Half Bathrooms0
Data Source:
Canadian Real Estate Association (CREA)
Property Description
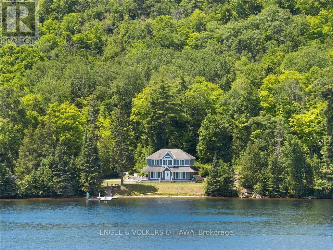
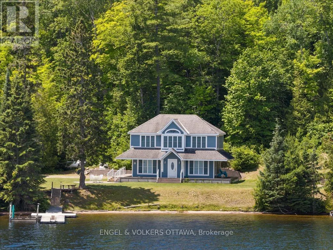
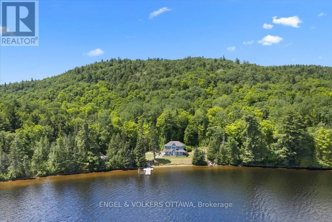
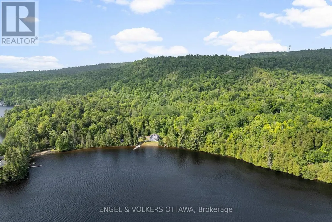
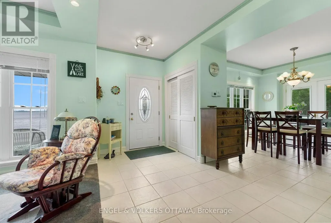
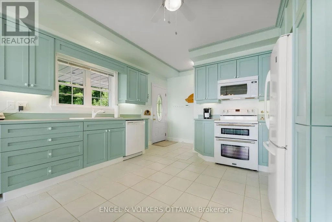
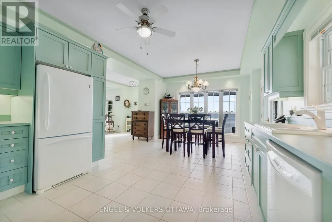
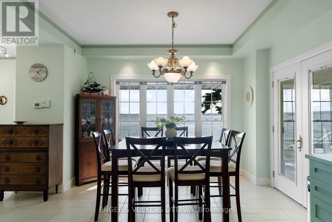
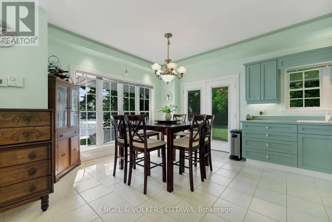
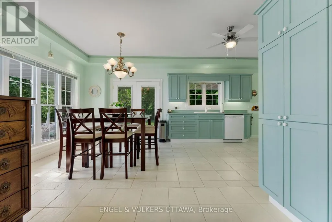
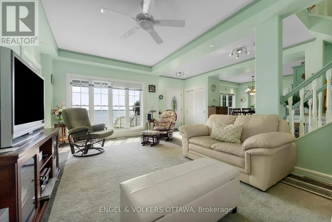
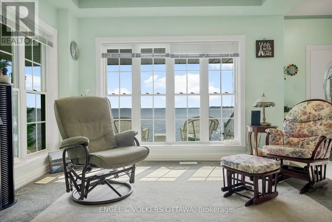
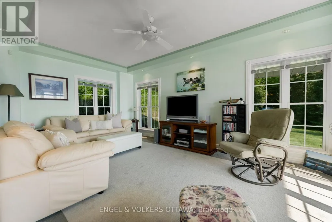
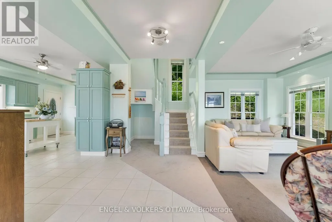
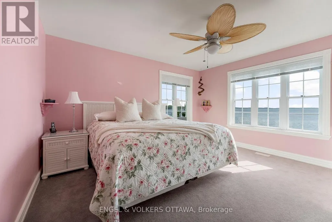
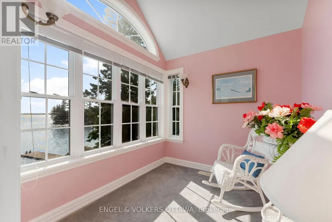
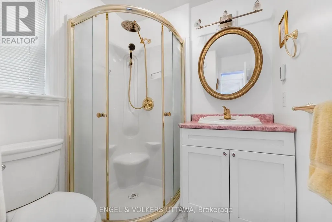
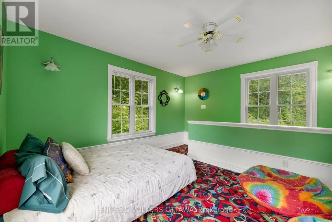
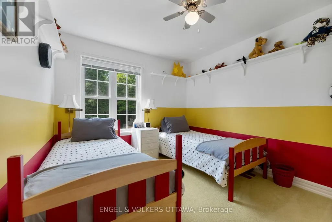
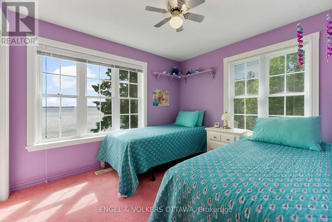
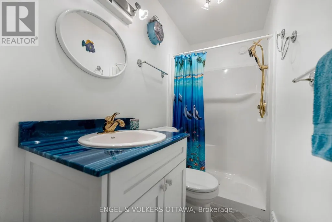
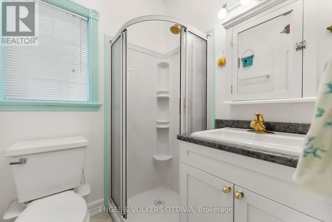
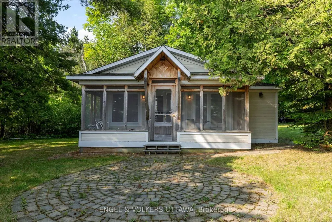
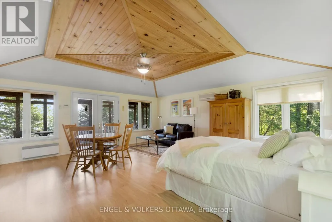
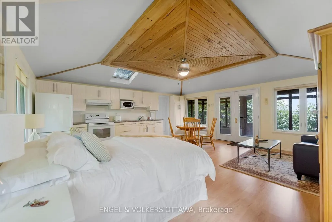
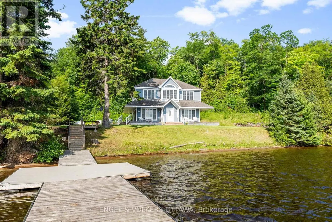
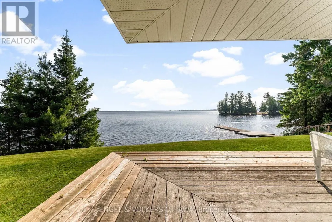
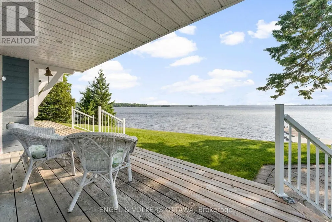
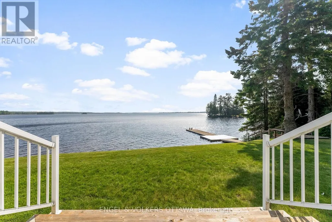
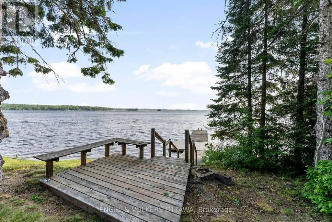
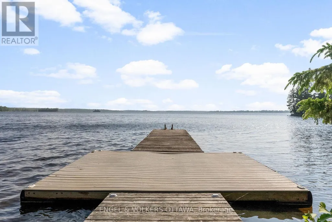
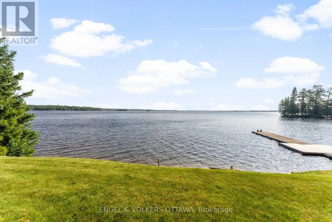
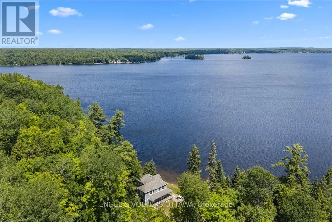
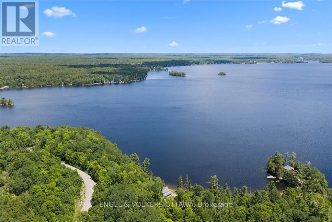
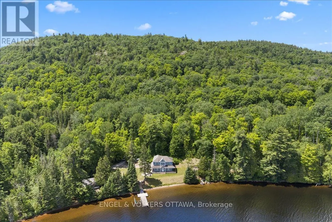
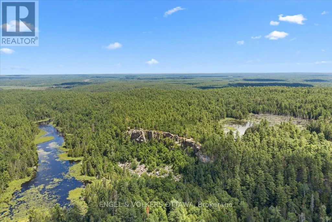
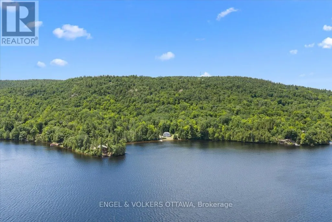
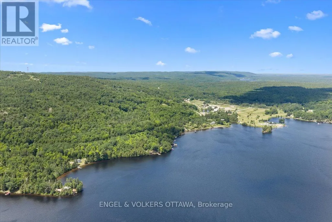
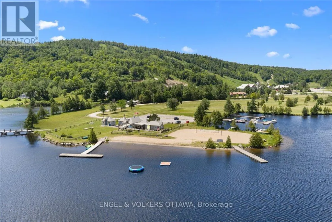
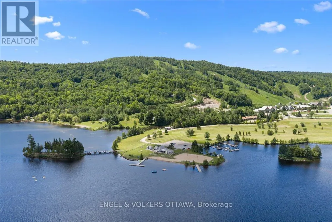
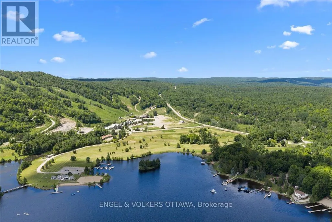
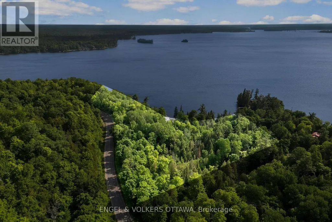
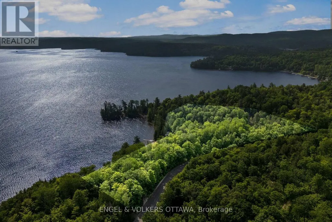
Welcome to 541 Morglan Lane with 935 feet of the most coveted shoreline on Calabogie Lake. Tucked into a quiet, protected bay and wrapped around a gentle point, this unique 6-acre waterfront estate (two parcels) offers something increasingly rare - true privacy on a lake known for its four-season lifestyle. Located minutes from Calabogie Peaks, championship golf, the motorsport park, and a network of trails, this location is one of the region's most active communities. A long, winding laneway sets the tone before you even arrive. At the end, you'll find breathtaking views of Calabogie Lake. It features a main home built in 2007 with 3 bedrooms and 3 baths, plus a bonus second staircase leading to a separate family room for a quiet space. It is positioned to capture sweeping lake views, enjoy your morning coffee under the covered porch. In addition to the main home, there is a fully separate second home with its own kitchen and bath, ideal for extended family, guests, or future rental income. Septic and well are shared between the two. The shoreline curves enough to give you multiple vantage points, from the sunrise over the water from one side to a backlit sunset from the other. The waterfront offers a sandy entry, making swimming with kids or wading in with your morning coffee truly special. Known for its calm waters, fantastic fishing, and clean swimming, you will love the advantages of this spectacular property. Whether your vision is to renovate and refine what's here, build new, or simply move in and start making memories on the water, 541 Morglan Lane gives you the canvas. Opportunities like this on Calabogie Lake don't repeat themselves. (id:7434)
General Features
| Features | Wooded area, Irregular lot size, Lane, Carpet Free, Country residential |
|---|---|
| Easement | Right of way |
| Property Type | Single Family |
| CommunityName | 542 - Greater Madawaska |
| Building Age | 16 to 30 years |
| Building Appliances | Blinds, Dishwasher, Dryer, Hood Fan, Microwave, Stove, Washer, Window Coverings, Refrigerator |
| Building Cooling Type | Central air conditioning |
| Location Description | Cross Streets: Barrett Chute Road. ** Directions: Calabogie Road to Barrett Chute Road to Morglan Lane. |
| Parking Space Total | 8 |
| Foundation Type | Poured Concrete |
| Building Type | House |
| Building.StoriesTotal | 3 |
Interior Features
| Building Fireplace Present | False |
|---|---|
| Building Heating Type | Forced air |
| Building Heating Fuel | Propane |
| Basement Development | Unfinished |
| Basement Type | Full (Unfinished) |
| Living Area Range | 2000 |
| Bedrooms | 5 |
Exterior Features
| Structure | Dock |
|---|---|
| Water Front Name | Calabogie Lake |
| Water Front Type | Waterfront on lake |
| ViewType | View, Direct Water View |
| Sewer | Septic System |
| Exterior Finish | Vinyl siding |
Room Details
| Room | Dimensions | Level | Flooring | Details |
|---|---|---|---|---|
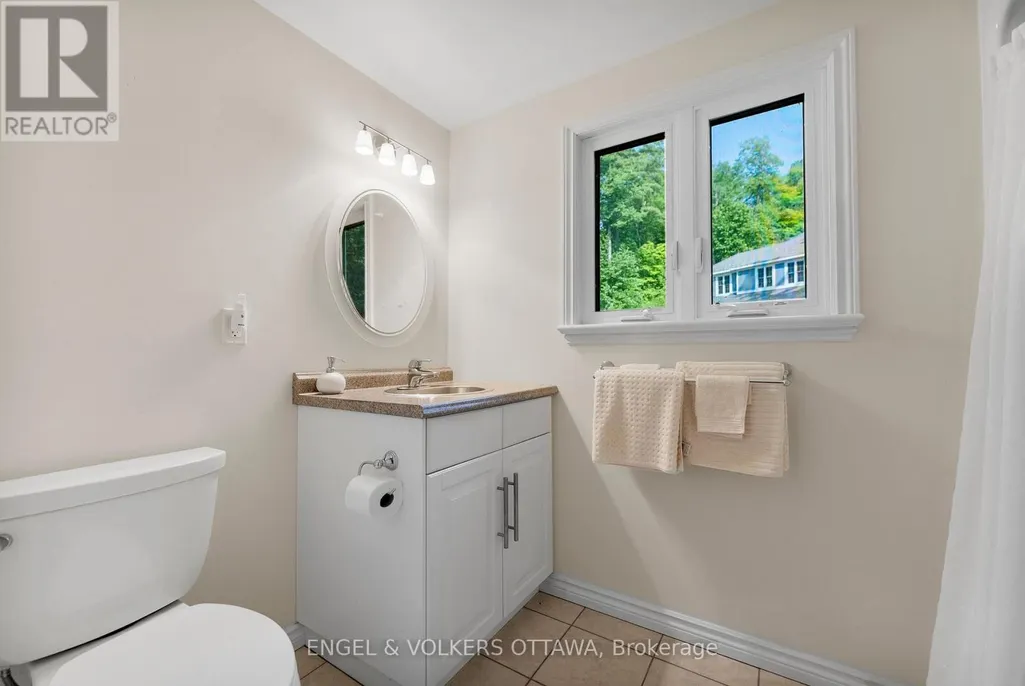
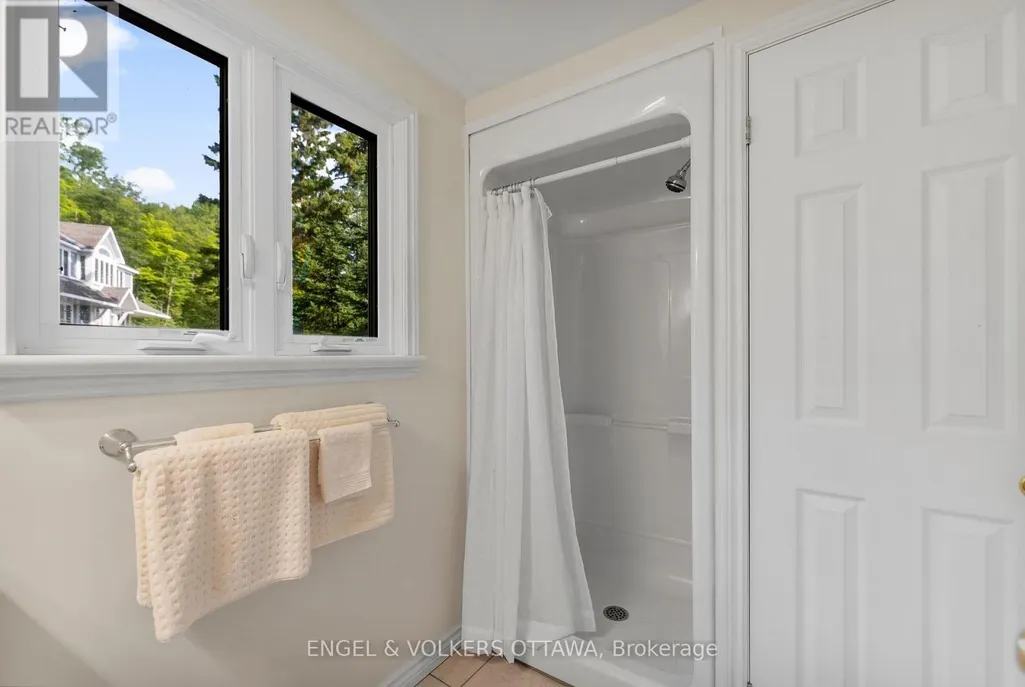
| Bathroom | 1.58 m x 1.9 m | Main level | 1.9 m | |
| Bedroom | 3.55 m x 5.01 m | Main level | 5.01 m | |
| Dining room | 2.55 m x 4.14 m | Main level | 4.14 m | |
| Family room | 3.16 m x 2.66 m | Main level | 2.66 m | |
| Kitchen | 3.04 m x 1.76 m | Main level | 1.76 m | |
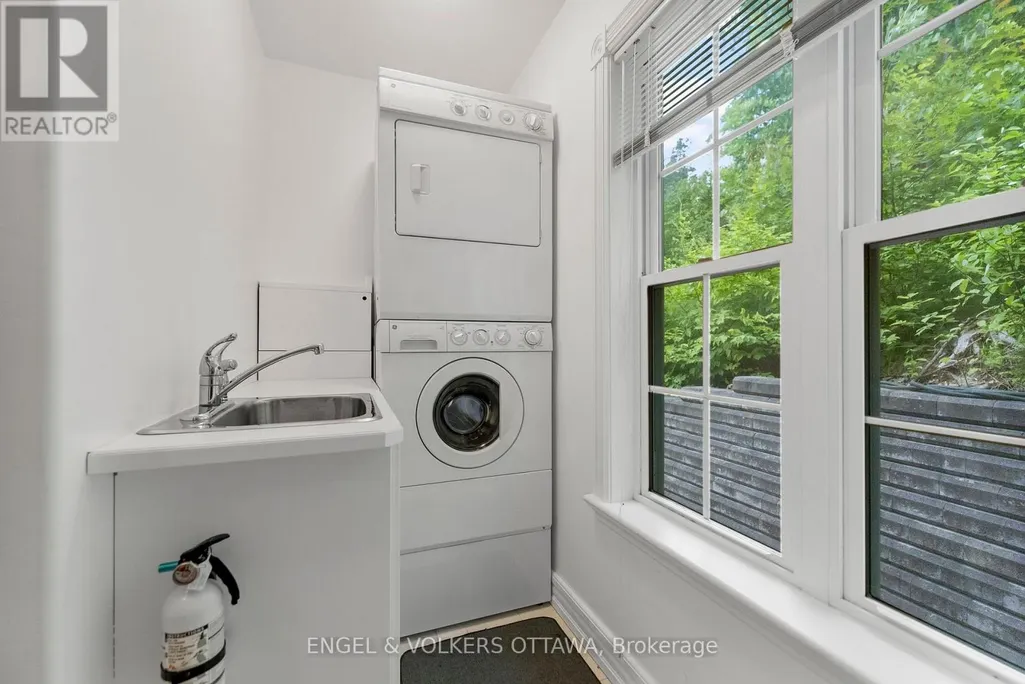
| Laundry room | 2.95 m x 3.22 m | Main level | 3.22 m | |
| Living room | 5.68 m x 6.28 m | Main level | 6.28 m | |
| Primary Bedroom | 4.1 m x 3.8 m | Second level | 3.8 m | |
| Sunroom | 2.24 m x 2.56 m | Second level | 2.56 m |
Amenities
- Views
- New Construction
- Adult 55+
- Lease To Own
- No Strata Fees
- Furnished
- Primary On Main
- Air Conditioning
- Seller Finance
- Green
- Fixer Upper
- Horse
- Golf
- Fireplace
- Deck
- Garage
- Basement
- Pool

Property vs Single Family Average in K0J 1H0
Price
In The Neighbourhood
Waterfront
Greater Madawaska
$ 2,599,900
- Type
- Single Family
- Rooms
- 4 Beds + 3.5 Baths
ROYAL LEPAGE TEAM REALTY
Waterfront
Greater Madawaska
$ 725,000
- Type
- Single Family
- Rooms
- 2 Beds + 1 Baths
ENGEL & VOLKERS OTTAWA
Primary On Main
Greater Madawaska
$ 755,000
- Type
- Single Family
- Rooms
- 3 Beds + 2.5 Baths
RIGHT AT HOME REALTY
Waterfront
Greater Madawaska
$ 799,900
- Type
- Single Family
- Rooms
- 3 Beds + 2.5 Baths
BENNETT PROPERTY SHOP REALTY
Waterfront
Greater Madawaska
$ 874,900
- Type
- Single Family
- Rooms
- 5 Beds + 3 Baths
Re/Max All-Stars Realty Inc.
Reduced
Greater Madawaska
$ 359,900
- Type
- Single Family
- Rooms
- 3 Beds + 1 Baths
RE/MAX ABSOLUTE REALTY INC.
Reduced
Greater Madawaska
$ 499,999
- Type
- Single Family
- Rooms
- 2 Beds + 1 Baths
ENGEL & VOLKERS OTTAWA
Reduced
Greater Madawaska
$ 764,900
- Type
- Single Family
- Rooms
- 4 Beds + 1 Baths
REAL BROKER ONTARIO LTD.
Waterfront
Greater Madawaska
$ 1,088,000
- Type
- Single Family
- Rooms
- 4 Beds + 2 Baths
ENGEL & VOLKERS OTTAWA
 Data is supplied by Pillar 9™ MLS® System. Pillar 9™ is the owner of the copyright in its MLS® System. Data is deemed reliable but is not guaranteed accurate by Pillar 9™. The trademarks MLS®, Multiple Listing Service® and the associated logos are owned by The Canadian Real Estate Association (CREA) and identify the quality of services provided by real estate professionals who are members of CREA. Used under license.

 All information deemed reliable but not guaranteed. All properties are subject to prior sale, change or withdrawal. Neither listing broker(s) or information provider(s) shall be responsible for any typographical errors, misinformation, misprints and shall be held totally harmless. Listing(s) information is provided for consumer's personal, non-commercial use and may not be used for any purpose other than to identify prospective properties consumers may be interested in purchasing. The data relating