
Address
365 Townline Road W, Whitby, ON
Price
$ 2,289,900
Property Attributes
- ID#E13644832
- TypeSingle Family
- Listing Status Active
- MunicipalityWhitby
- CityWhitby
- AreaRural Whitby
- NeighbourhoodRural Whitby
- Postal CodeL0B 1A0
- Style
- Price$ 2,289,900
- Bedrooms4
- Bathrooms2
- Half Bathrooms2
Data Source:
Canadian Real Estate Association (CREA)
Property Description
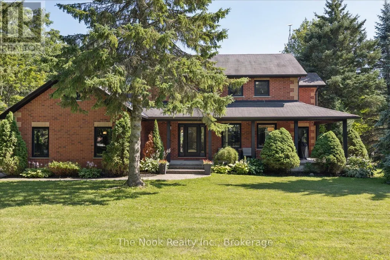
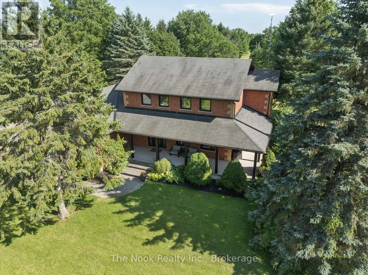
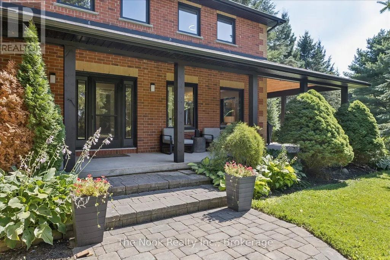
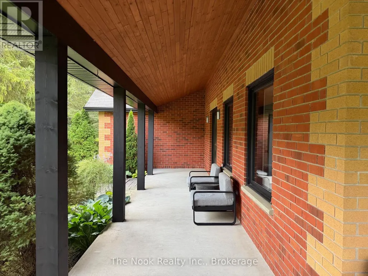
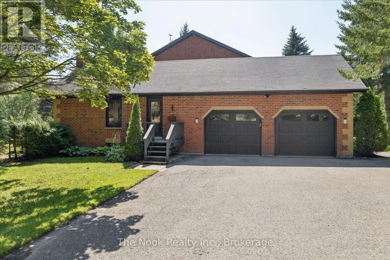
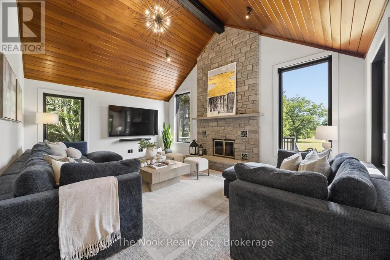
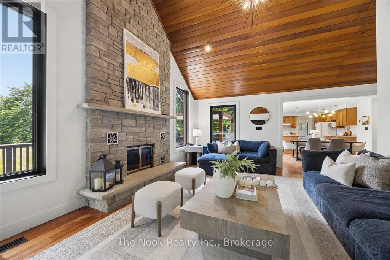
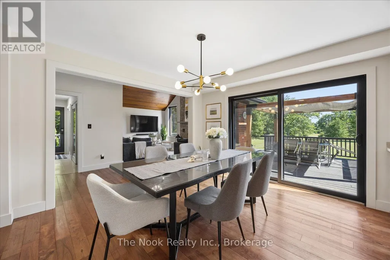
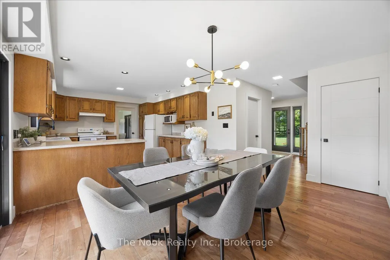
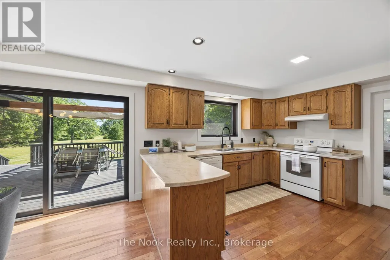
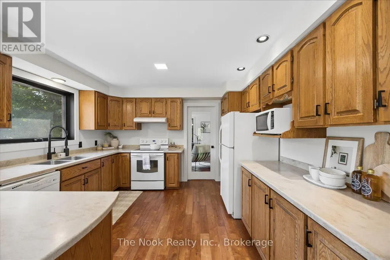
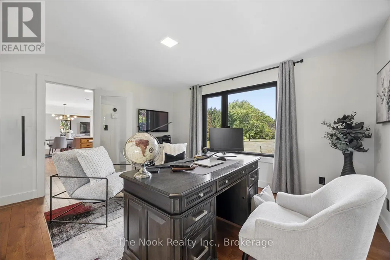
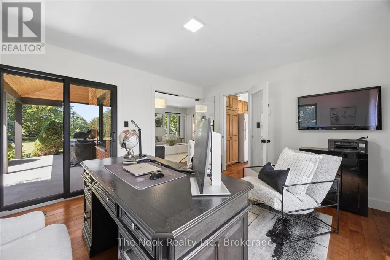
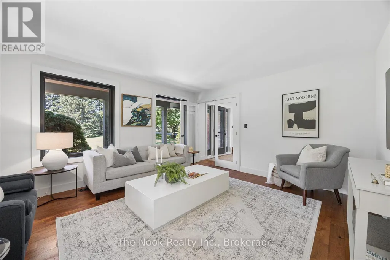
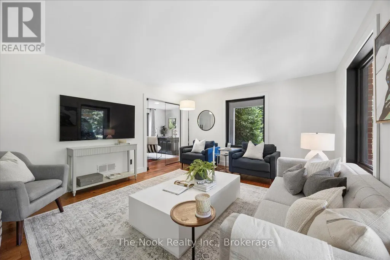
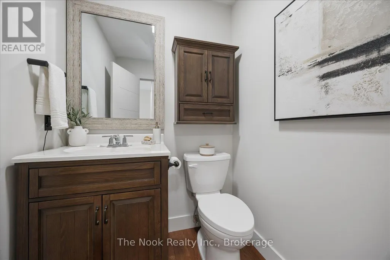
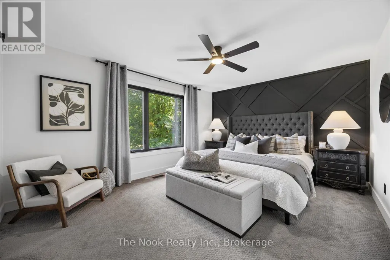
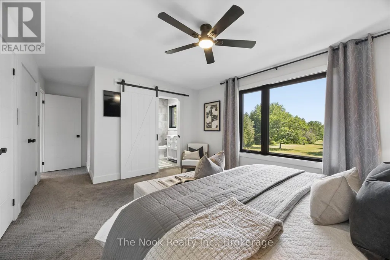
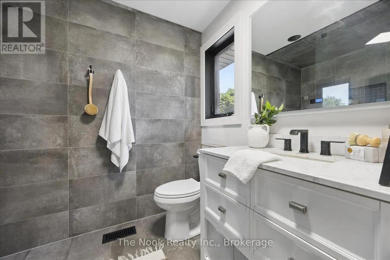
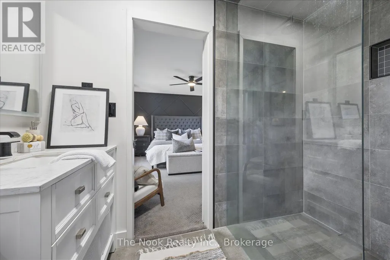
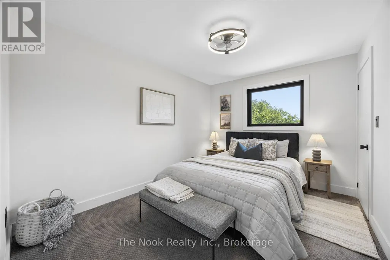
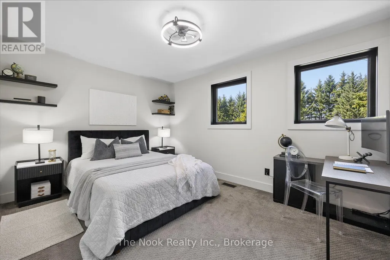
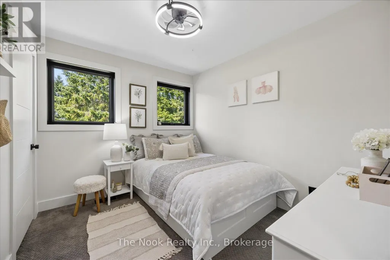
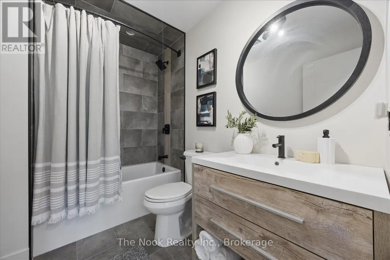
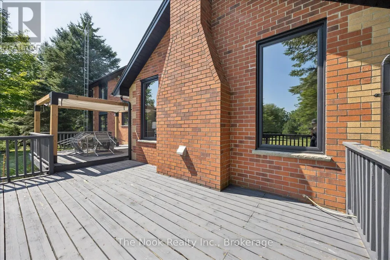
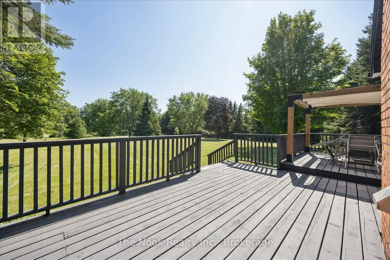
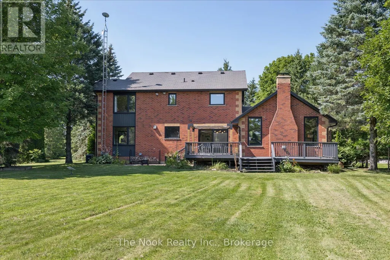
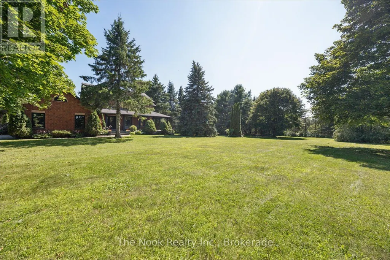
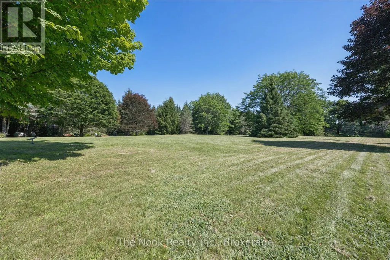
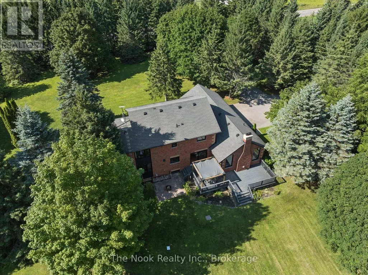
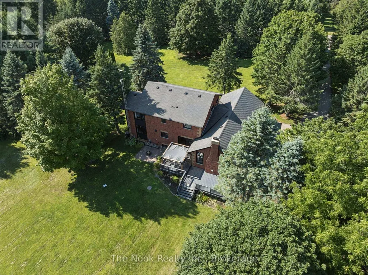
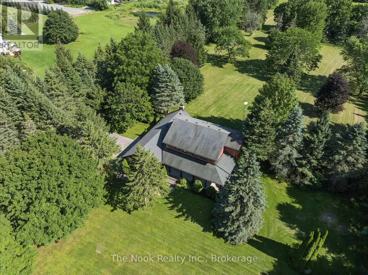
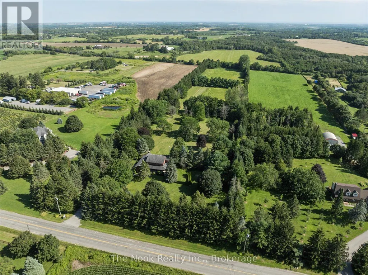
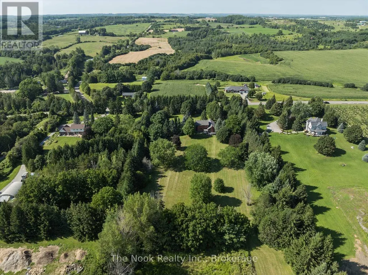
Views of the park-like 10+ acre lot from every room of this updated family home in picturesque Ashburn! Enjoy the tranquil, private setting just minutes from Brooklin's amenities. Relax and entertain in the beautiful family room, featuring a soaring cathedral ceiling, floor-to-ceiling stone fireplace, and an open flow to the family-sized kitchen.The contemporary, practical layout lets each room suit your individual needs: the formal dining room (currently used as an office) walks out to a wrap-around porch with a finished ceiling. Glass doors offer privacy without sacrificing views or light.The 2nd floor features 4 bedrooms and updated bathrooms. The partially finished basement offers a separate entrance from the oversized 2-car garage, high ceilings, 2 large cold cellars, a partially finished 2-piece bath, and a finished rec room with an above-grade window. Move right in - this home is freshly painted, well-maintained, has plenty of parking and storage, and is pet and smoke free!Recent updates include: windows (2022), eaves and fascia (2020), porch ceiling (2025), new trim and interior doors, new toilets, updated 2nd-floor bathrooms, and new broadloom and hardwood flooring. Septic pumped out August 2026. (id:7434)
General Features
| Features | Sump Pump |
|---|---|
| Property Type | Single Family |
| CommunityName | Rural Whitby |
| Building Amenities | Fireplace(s) |
| Building Appliances | Water softener, Dishwasher, Dryer, Garage door opener, Stove, Washer, Refrigerator |
| Building Cooling Type | Central air conditioning |
| Location Description | Cross Streets: Hwy 12 & Townline Rd W. ** Directions: Hwy 12 north to Myrtle Station, west on Townline Rd W. |
| Parking Space Total | 8 |
| Foundation Type | Block |
| Building Type | House |
| Ownership Type | Freehold |
| Building.StoriesTotal | 2 |
Interior Features
| Building Fireplace Present | True |
|---|---|
| Building Heating Type | Forced air |
| Building Heating Fuel | Propane |
| Basement Development | Partially finished |
| Basement Type | N/A (Partially finished) |
| Construction Style Attachment | Detached |
| Flooring Type | Hardwood, Carpeted |
| Living Area Range | 2000 |
| Bedrooms | 4 |
Exterior Features
| Structure | Deck, Porch |
|---|---|
| Sewer | Septic System |
| Exterior Finish | Brick |
Room Details
| Room | Dimensions | Level | Flooring | Details |
|---|---|---|---|---|
| Bedroom 2 | 3.72 m x 3.01 m | Second level | 3.01 m | |
| Bedroom 3 | 3.12 m x 2.73 m | Second level | 2.73 m | |
| Bedroom 4 | 3.12 m x 4.18 m | Second level | 4.18 m | |
| Dining room | 3.73 m x 4.33 m | Main level | 4.33 m | |
| Eating area | 3.73 m x 7.1 m | Main level | 7.1 m | |
| Family room | 4.24 m x 5.85 m | Main level | 5.85 m | |
| Kitchen | 3.73 m x 7.1 m | Main level | 7.1 m | |
| Primary Bedroom | 3.72 m x 462 m | Second level | 462 m | |
| Recreational, Games room | 6.06 m x 5.89 m | Basement | 5.89 m |
Amenities
- Views
- New Construction
- Adult 55+
- Lease To Own
- No Strata Fees
- Furnished
- Primary On Main
- Air Conditioning
- Seller Finance
- Green
- Fixer Upper
- Horse
- Golf
- Fireplace
- Deck
- Garage
- Basement
- Pool

Property vs Single Family Average in L0B 1A0
Price
In The Neighbourhood
Primary On Main
Whitby
$ 2,749,900
- Type
- Single Family
- Rooms
- 6 Beds + 7 Baths
Keller Williams Energy Real Estate
 Data is supplied by Pillar 9™ MLS® System. Pillar 9™ is the owner of the copyright in its MLS® System. Data is deemed reliable but is not guaranteed accurate by Pillar 9™. The trademarks MLS®, Multiple Listing Service® and the associated logos are owned by The Canadian Real Estate Association (CREA) and identify the quality of services provided by real estate professionals who are members of CREA. Used under license.

 All information deemed reliable but not guaranteed. All properties are subject to prior sale, change or withdrawal. Neither listing broker(s) or information provider(s) shall be responsible for any typographical errors, misinformation, misprints and shall be held totally harmless. Listing(s) information is provided for consumer's personal, non-commercial use and may not be used for any purpose other than to identify prospective properties consumers may be interested in purchasing. The data relating