
Address
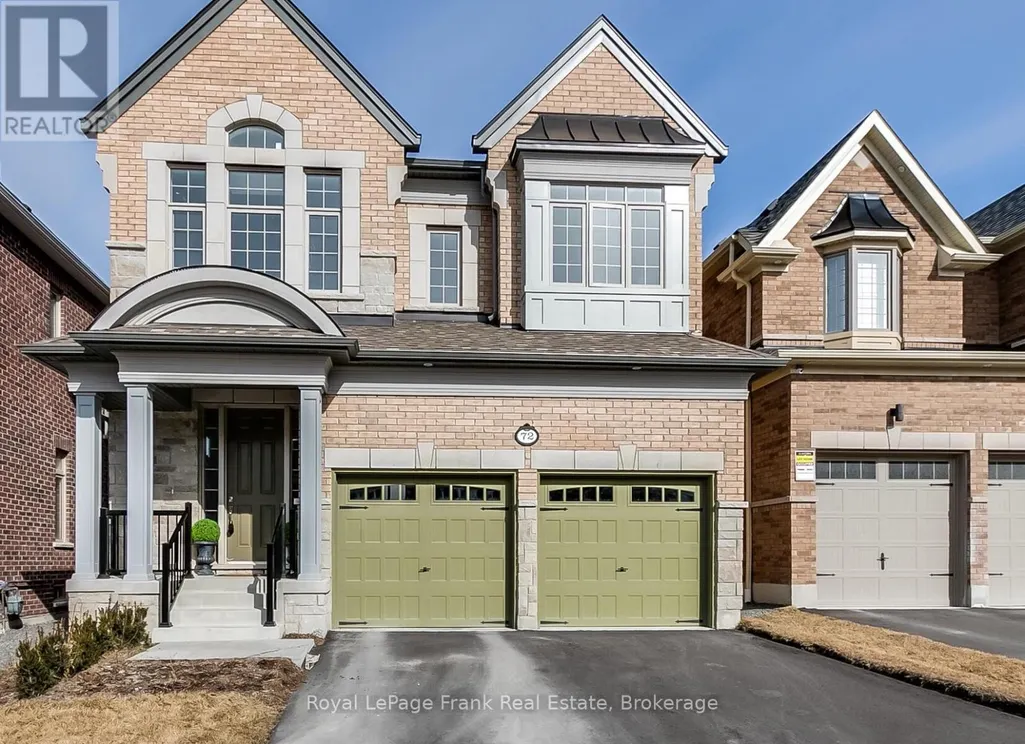
Main - 72 Christine Elliott Avenue, Whitby, ON
Price
$ 3,450
Property Attributes
- ID#E13642316
- TypeSingle Family
- Listing Status Active
- MunicipalityWhitby
- CityWhitby
- AreaRural Whitby
- NeighbourhoodRural Whitby
- Postal CodeL1P 0B9
- Style
- Price$ 3,450
- Bedrooms4+1
- Bathrooms3
- Half Bathrooms1
Data Source:
Canadian Real Estate Association (CREA)
Property Description
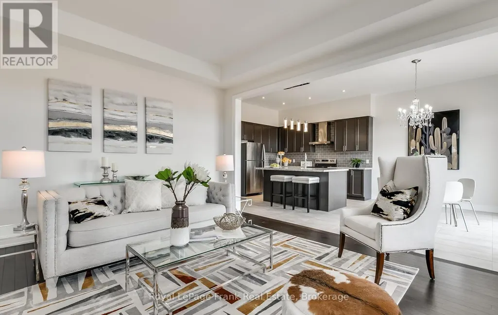
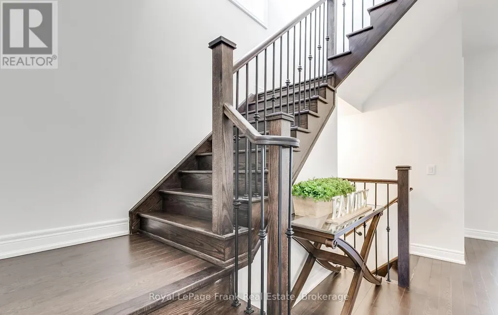
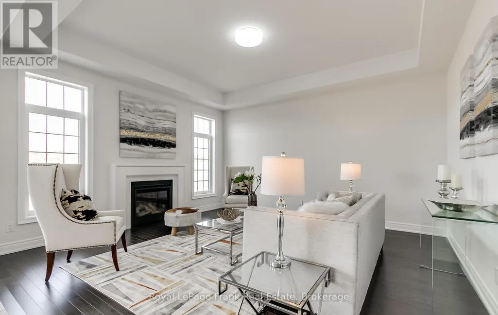
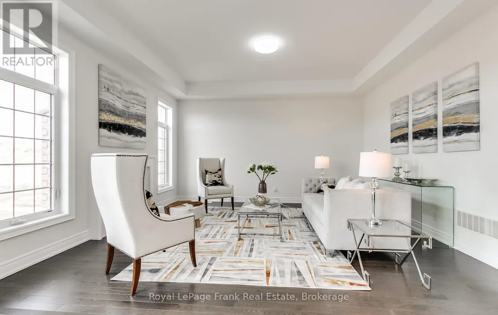
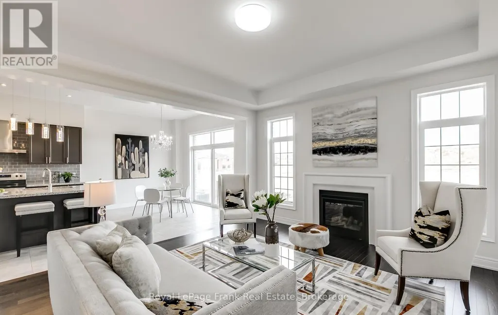
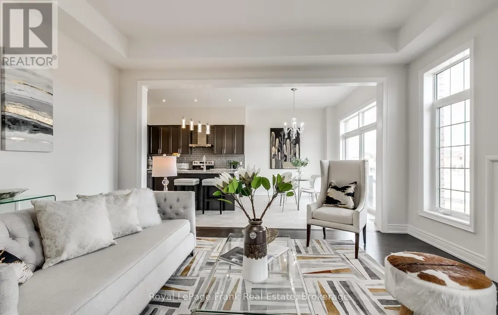
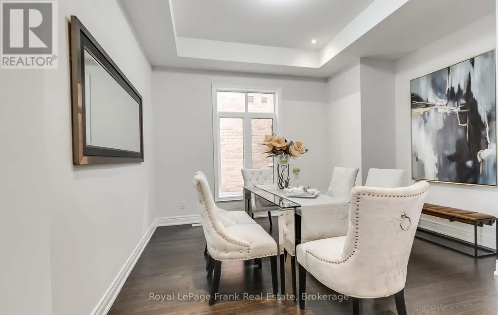
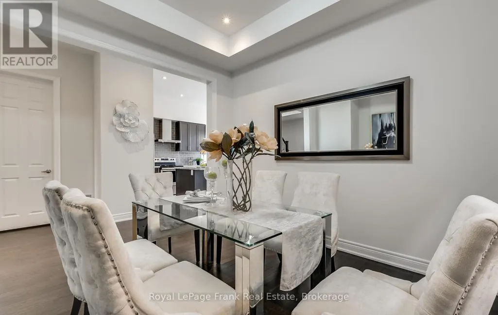
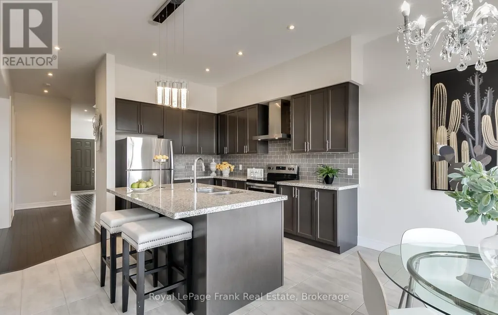
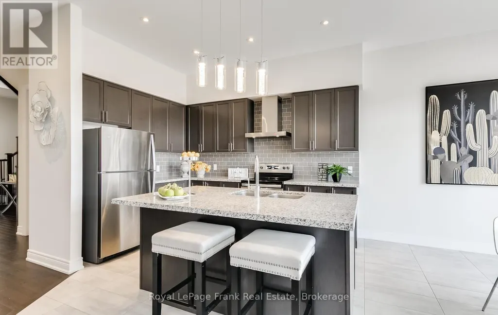
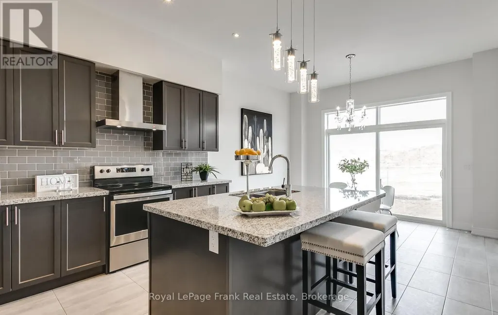
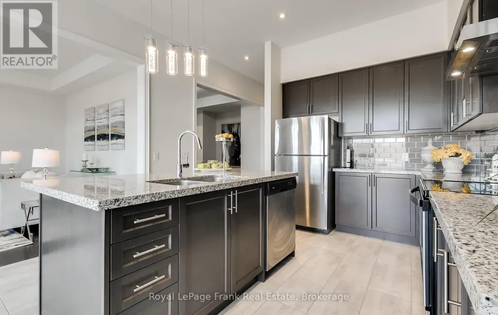
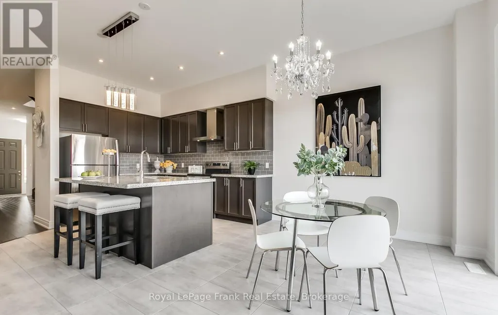
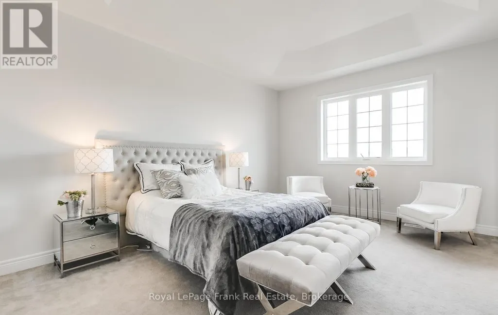
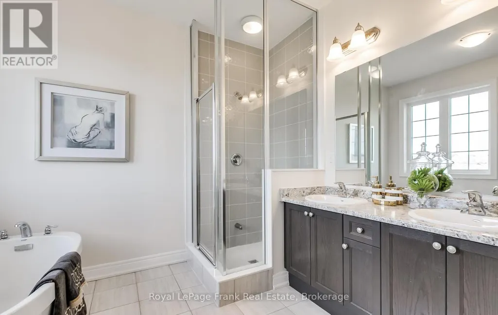
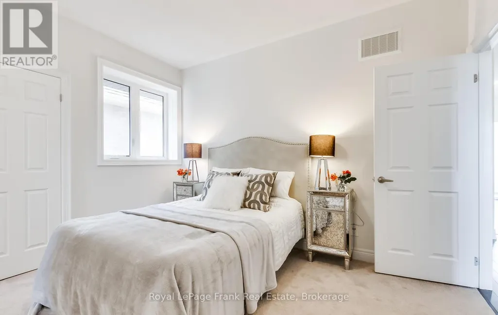
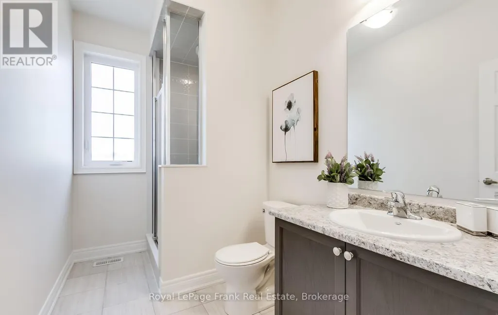
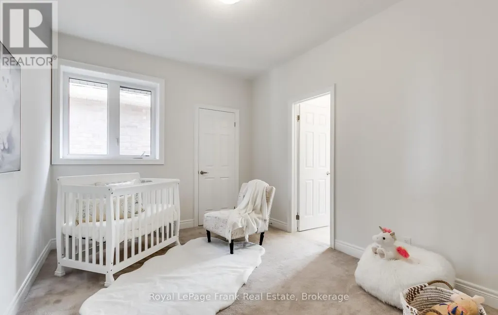
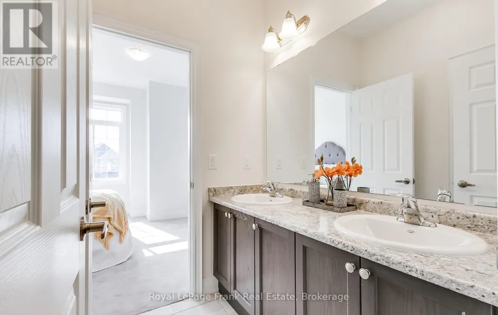
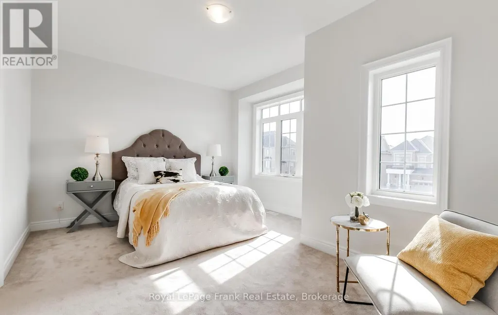
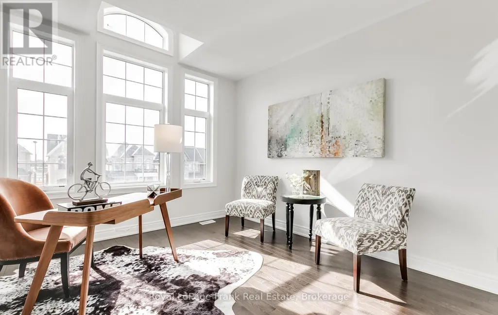
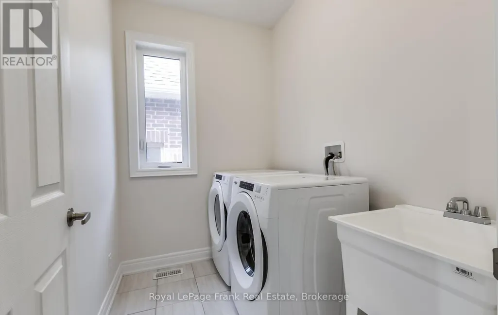
Available Immediately! Offering approximately 2,800 sq. ft. of beautifully upgraded living space, this impressive home features 4 spacious bedrooms, a dedicated home office/study, and 4 bathrooms. The bright, open-concept layout showcases 9-ft ceilings, hardwood floors, pot lights, a cozy gas fireplace, an elegant oak staircase with wrought iron pickets, and a modern kitchen complete with granite countertops, a large centre island, stainless steel appliances, and abundant cabinetry. The thoughtfully designed upper level offers exceptional convenience, with every bedroom enjoying direct access to a bathroom, including a luxurious 5-pc primary ensuite, a private 4-pc ensuite for the second bedroom, and a 5-pc Jack-and-Jill semi-ensuite shared by the third and fourth bedrooms-an ideal layout for families. The second floor also features a convenient laundry room and dedicated study. Enjoy exclusive use of the fully fenced backyard, direct access to the garage, and the privacy and feel of a detached home.The basement is a completely self-contained apartment with its own private entrance and no shared interior living space. The tenant is responsible for 70% of the heat, hydro, and water. Executive main and second floor lease in one of Whitby's most sought-after family neighbourhoods. Ideally located just minutes to Highways 401, 407 and 412, Whitby GO, top-rated schools, parks, shopping, restaurants, banks, and every amenity. A rare opportunity to lease a spacious, upgraded executive home in an exceptional location. (id:7434)
General Features
| Features | Conservation/green belt, In suite Laundry |
|---|---|
| Community Features | Community Centre |
| Property Type | Single Family |
| Lease | 3450.00 |
| CommunityName | Rural Whitby |
| Amenities | Schools, Park, Public Transit |
| Building Amenities | Fireplace(s) |
| Building Appliances | Dryer, Hood Fan, Stove, Washer, Refrigerator |
| Building Cooling Type | Central air conditioning |
| Location Description | Country Lane/Taunton Road |
| Parking Space Total | 3 |
| Foundation Type | Poured Concrete |
| Building Type | House |
| Ownership Type | Freehold |
| Building.StoriesTotal | 2 |
Interior Features
| Building Fireplace Present | True |
|---|---|
| Building Heating Type | Forced air |
| Building Heating Fuel | Natural gas |
| Basement Type | None |
| Construction Style Attachment | Detached |
| Living Area Range | 2500 |
| Bedrooms | 4+1 |
Exterior Features
| Land Amenities | Schools, Park, Public Transit |
|---|---|
| Sewer | Sanitary sewer |
| Exterior Finish | Brick, Stone |
| Fence Type | Fenced yard |
Amenities
- Views
- New Construction
- Adult 55+
- Lease To Own
- No Strata Fees
- Furnished
- Primary On Main
- Air Conditioning
- Seller Finance
- Green
- Fixer Upper
- Horse
- Golf
- Fireplace
- Deck
- Garage
- Basement
- Pool

Property vs Single Family Average in L1P 0B9
Price
In The Neighbourhood
Primary On Main
Whitby
$ 2,749,900
- Type
- Single Family
- Rooms
- 6 Beds + 7 Baths
Keller Williams Energy Real Estate
 Data is supplied by Pillar 9™ MLS® System. Pillar 9™ is the owner of the copyright in its MLS® System. Data is deemed reliable but is not guaranteed accurate by Pillar 9™. The trademarks MLS®, Multiple Listing Service® and the associated logos are owned by The Canadian Real Estate Association (CREA) and identify the quality of services provided by real estate professionals who are members of CREA. Used under license.

 All information deemed reliable but not guaranteed. All properties are subject to prior sale, change or withdrawal. Neither listing broker(s) or information provider(s) shall be responsible for any typographical errors, misinformation, misprints and shall be held totally harmless. Listing(s) information is provided for consumer's personal, non-commercial use and may not be used for any purpose other than to identify prospective properties consumers may be interested in purchasing. The data relating