

Address
2678 Ulster Crescent, Ottawa, ON
Price
$ 3,695
Property Attributes
- ID#X13801652
- TypeSingle Family
- Listing Status Active
- MunicipalityOttawa
- CityOttawa
- Area4605 - Riverside Park
- Neighbourhood4605 - Riverside Park
- Postal CodeK1V 8J6
- Style
- Price$ 3,695
- Bedrooms3
- Bathrooms2
- Half Bathrooms0
Data Source:
Canadian Real Estate Association (CREA)
Property Description
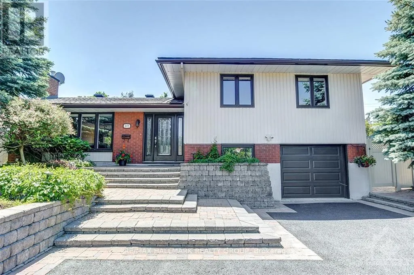
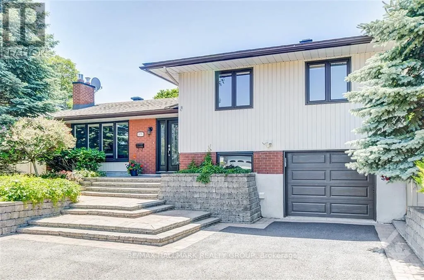
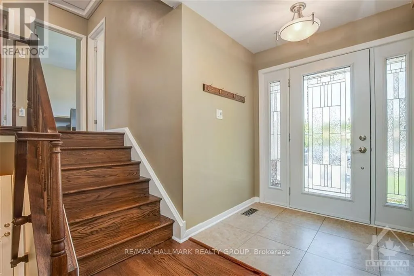
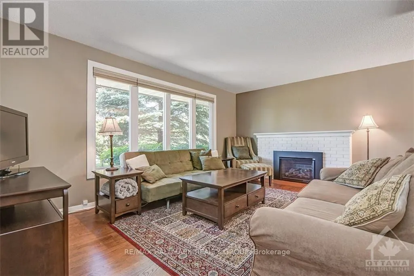
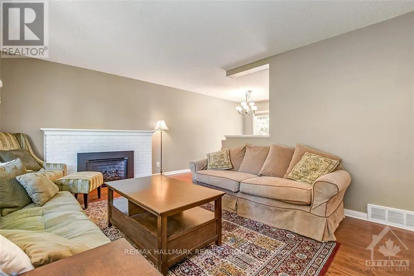
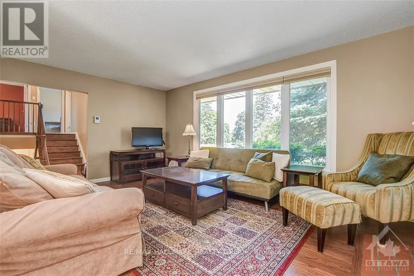
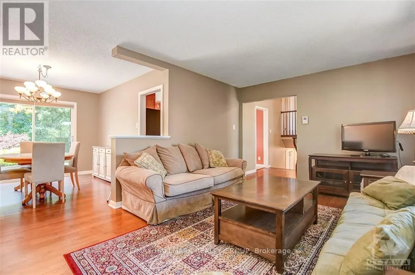
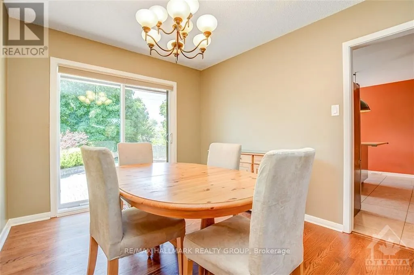
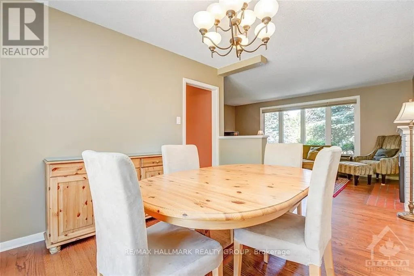
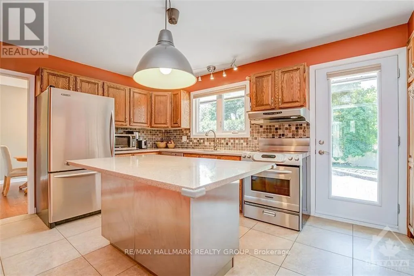
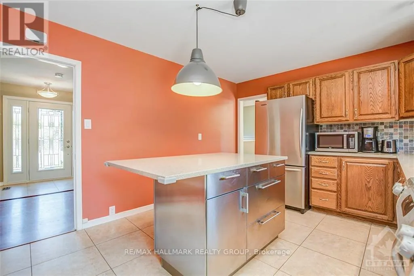
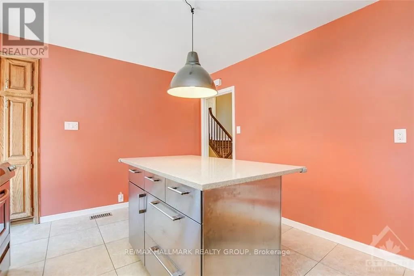
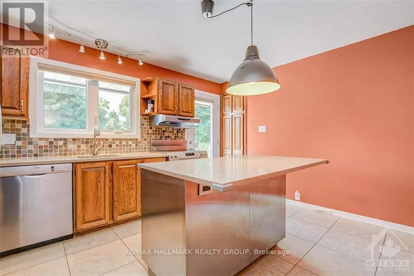
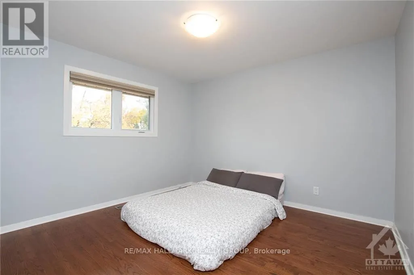
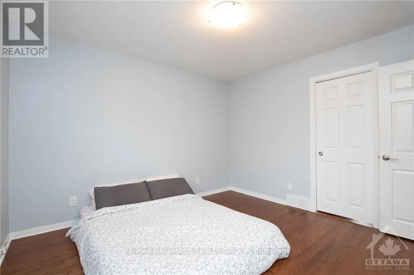
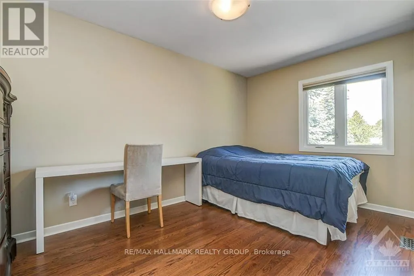
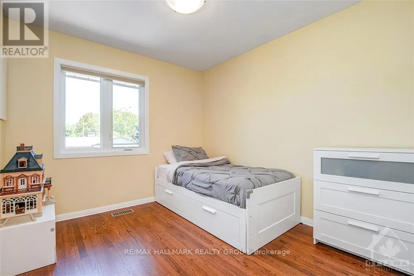
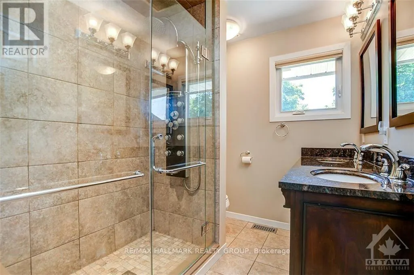
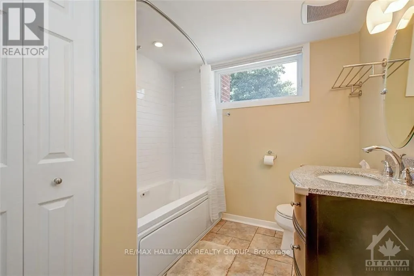
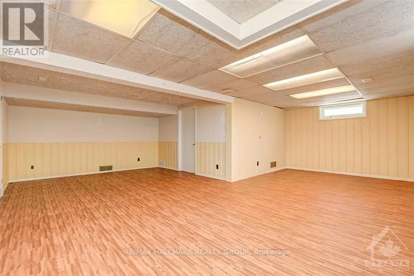
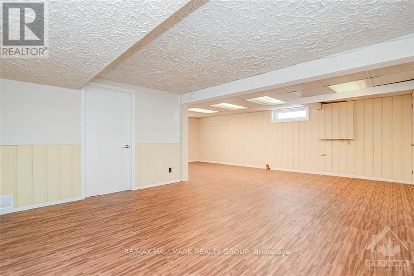
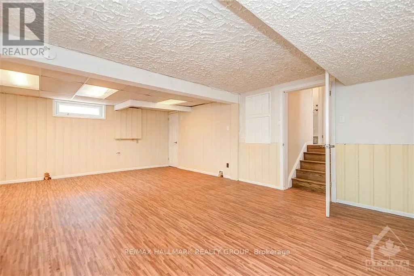
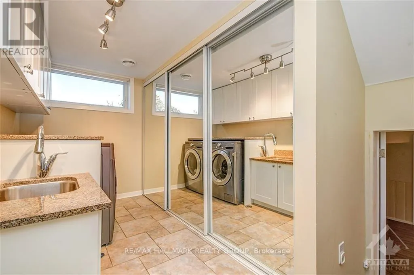
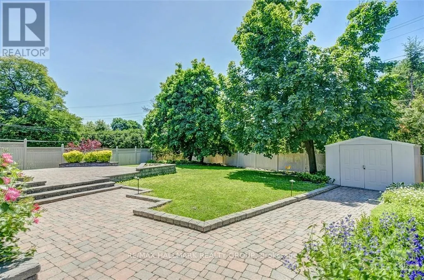
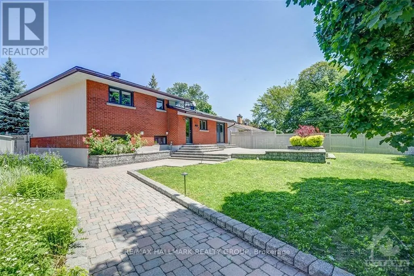
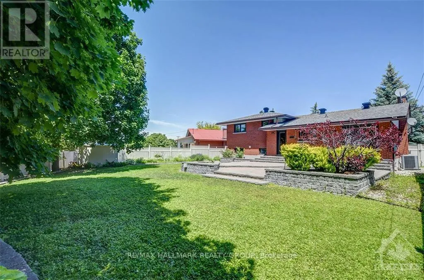
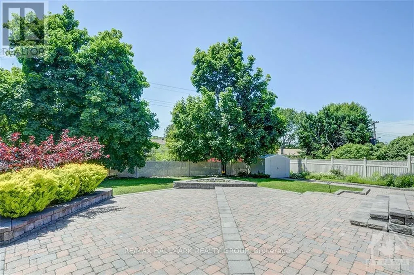
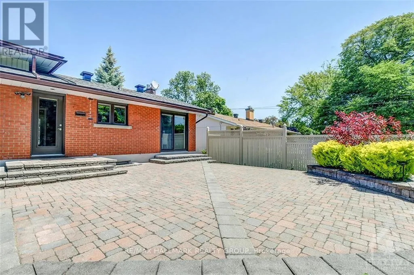
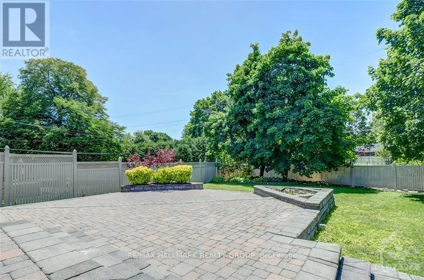
Welcome to 2678 Ulster Crescent! Nestled in the family-friendly community of Riverside Park, this beautifully appointed home is just steps from Pauline Vanier Park and close to Mooney's Bay Beach. Hardwood flooring flows throughout the main level, where a spacious living room with a gas fireplace and a separate formal dining room provide inviting spaces to relax and entertain. The beautifully finished kitchen features quartz countertops, stainless steel appliances, ample cabinetry and counter space, and direct access to a private, fully fenced backyard with desirable southwest exposure. Upstairs, three generously sized bedrooms are complemented by a renovated four-piece bathroom. The finished lower level offers a large recreation room, an additional renovated full bathroom, and a laundry room with a utility sink and extra cabinetry. Parking for five vehicles, including one in the attached garage. An excellent opportunity to enjoy a well-established neighbourhood close to parks and outdoor recreation! Tenant pays all utilities: hydro, water, & gas. Available November 1st! (id:7434)
General Features
| Property Type | Single Family |
|---|---|
| Lease | 3695.00 |
| CommunityName | 4605 - Riverside Park |
| Amenities | Public Transit, Park |
| Building Amenities | Fireplace(s) |
| Building Appliances | Garage door opener remote(s), Dishwasher, Dryer, Hood Fan, Stove, Washer, Refrigerator |
| Building Cooling Type | Central air conditioning |
| Location Description | Cross Streets: Ulster Cres. & Cromwell Dr. ** Directions: From Walkley Road, North on Wexford Way, Right on Harkness Avenue to Cromwell Drive, Left on Ulster Crescent. |
| Parking Space Total | 5 |
| Foundation Type | Poured Concrete |
| Building Type | House |
| Ownership Type | Freehold |
Interior Features
| Building Fireplace Present | True |
|---|---|
| Building Fireplace Total | 1 |
| Building Heating Type | Forced air |
| Building Heating Fuel | Natural gas |
| Basement Development | Finished |
| Basement Type | Full (Finished) |
| Construction Style Attachment | Detached |
| Living Area Range | 1500 |
| Bedrooms | 3 |
Exterior Features
| Land Amenities | Public Transit, Park |
|---|---|
| Sewer | Sanitary sewer |
| Exterior Finish | Brick |
| Fence Type | Fenced yard |
Room Details
| Room | Dimensions | Level | Flooring | Details |
|---|---|---|---|---|
| Bathroom | 2.33 m x 2.28 m | Lower level | 2.28 m | |
| Bedroom | 3.14 m x 2.84 m | Second level | 2.84 m | |
| Dining room | 3.75 m x 3.04 m | Main level | 3.04 m | |
| Foyer | 2.54 m x 1.82 m | Main level | 1.82 m | |
| Kitchen | 4.24 m x 3.75 m | Main level | 3.75 m | |
| Laundry room | 3.96 m x 1.95 m | Lower level | 1.95 m | |
| Living room | 5.18 m x 3.86 m | Main level | 3.86 m | |
| Primary Bedroom | 4.24 m x 3.93 m | Second level | 3.93 m | |
| Recreational, Games room | 7.34 m x 3.73 m | Lower level | 3.73 m |
Amenities
- Views
- New Construction
- Adult 55+
- Lease To Own
- No Strata Fees
- Furnished
- Primary On Main
- Air Conditioning
- Seller Finance
- Green
- Fixer Upper
- Horse
- Golf
- Fireplace
- Deck
- Garage
- Basement
- Pool

Property vs Single Family Average in K1V 8J6
Price
In The Neighbourhood
Primary On Main
Ottawa
$ 1,000,000
- Type
- Single Family
- Rooms
- 4 Beds + 3 Baths
RE/MAX HALLMARK REALTY GROUP
 Data is supplied by Pillar 9™ MLS® System. Pillar 9™ is the owner of the copyright in its MLS® System. Data is deemed reliable but is not guaranteed accurate by Pillar 9™. The trademarks MLS®, Multiple Listing Service® and the associated logos are owned by The Canadian Real Estate Association (CREA) and identify the quality of services provided by real estate professionals who are members of CREA. Used under license.

 All information deemed reliable but not guaranteed. All properties are subject to prior sale, change or withdrawal. Neither listing broker(s) or information provider(s) shall be responsible for any typographical errors, misinformation, misprints and shall be held totally harmless. Listing(s) information is provided for consumer's personal, non-commercial use and may not be used for any purpose other than to identify prospective properties consumers may be interested in purchasing. The data relating