
Primary on Main

Address
6043 Knights Drive, Ottawa, ON
Price
$ 1,899,999
Property Attributes
- ID#X13797898
- TypeSingle Family
- Listing Status Active
- MunicipalityOttawa
- CityOttawa
- Area8005 - Manotick East to Manotick Station
- Neighbourhood8005 - Manotick East to Manotick Station
- Postal CodeK4M 0A2
- StyleBungalow
- Price$ 1,899,999
- Bedrooms3+2
- Bathrooms4
- Half Bathrooms1
Data Source:
Canadian Real Estate Association (CREA)
Property Description
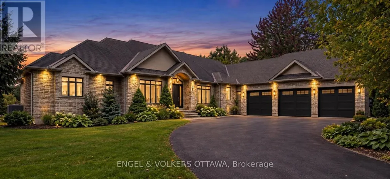
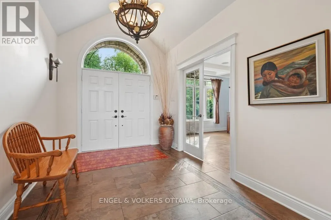
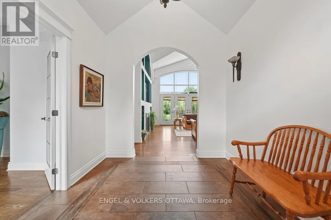
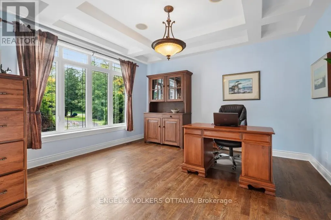
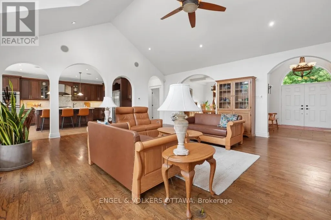
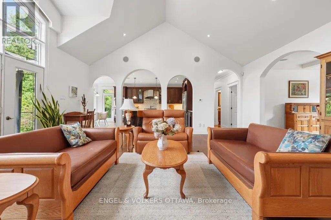
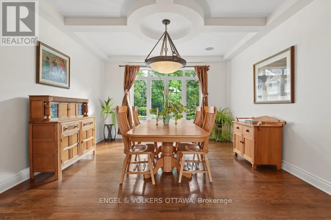
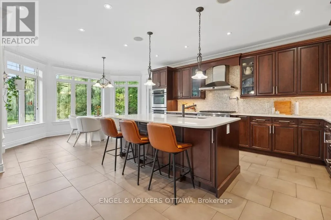
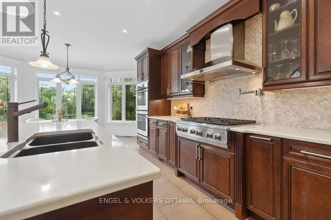
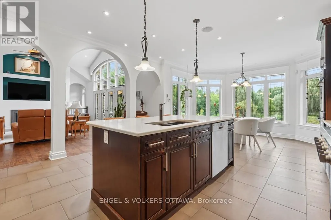
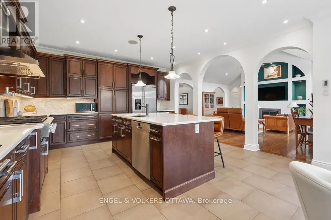
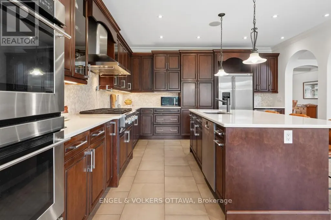
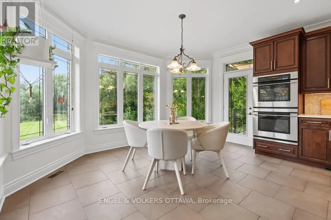
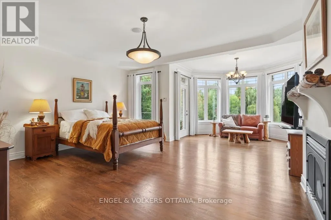
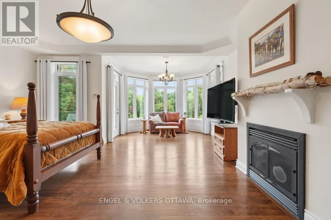
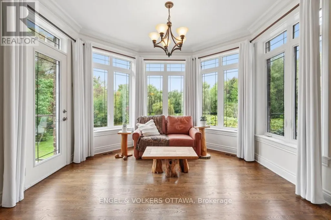
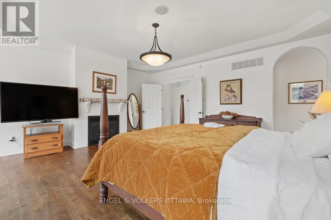
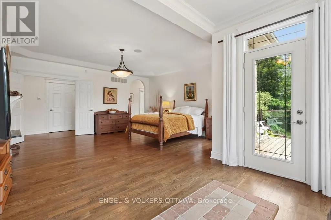
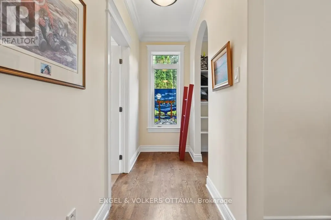
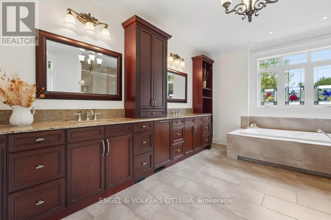
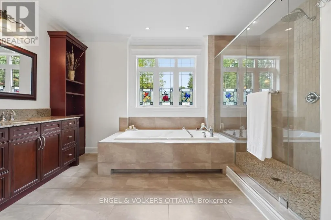
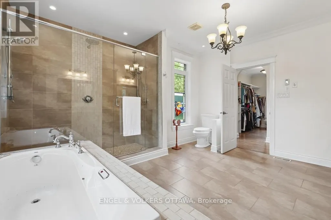
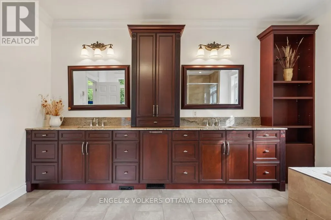
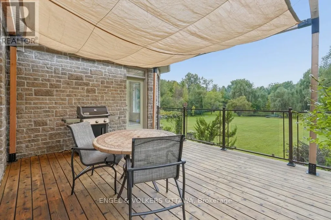
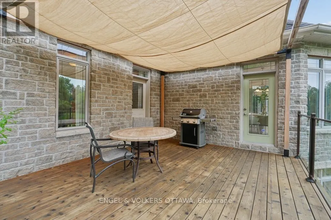
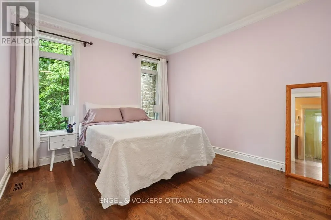
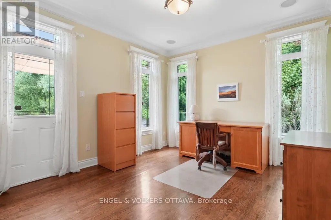
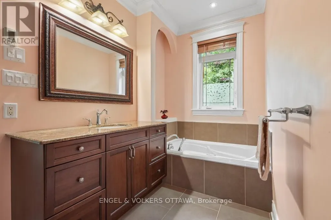
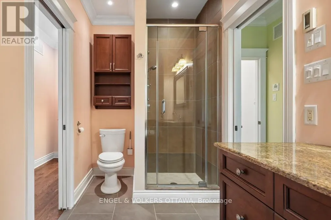
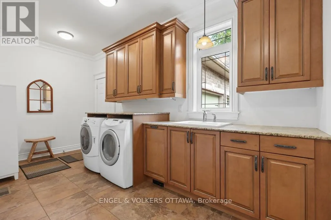
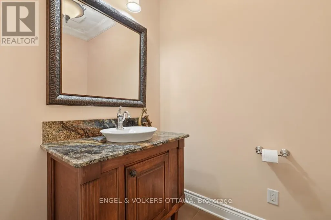
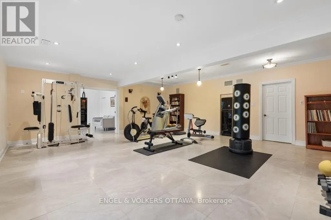
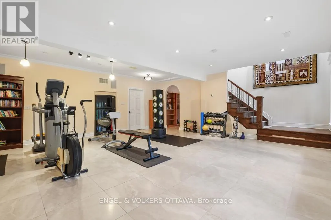
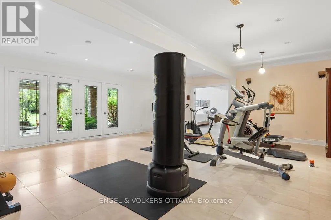
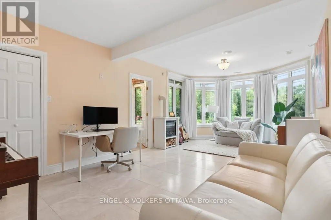
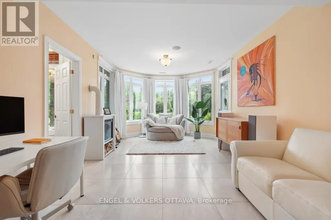
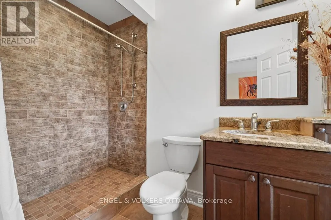
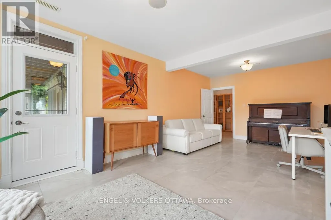
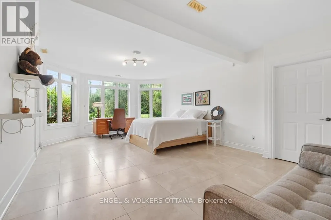
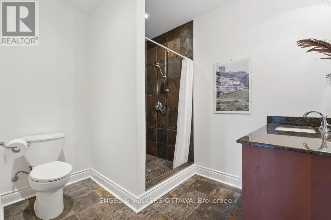
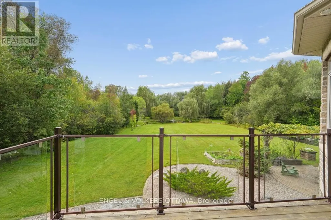
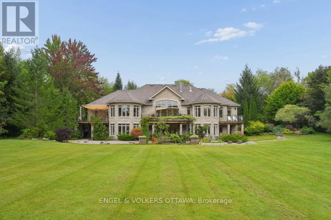
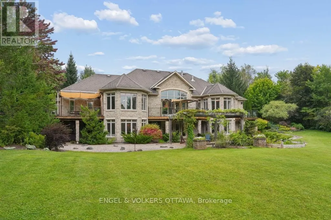
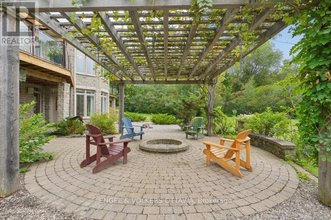
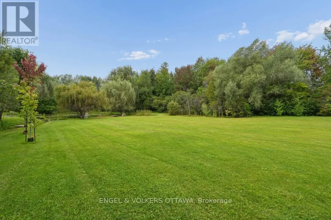
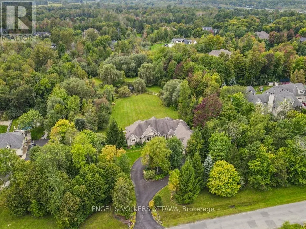
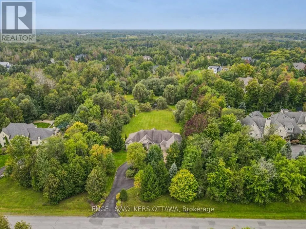
A Rare Rideau Forest Estate Where Luxury Meets Nature. Discover an extraordinary custom-built walkout bungalow set on a spectacular estate lot in sought-after Rideau Forest. Surrounded by mature woodland, meticulously landscaped gardens and a tranquil pond with fountain, this exceptional residence offers an unmatched combination of privacy, elegance and natural beauty. Inside, sophisticated craftsmanship and timeless architecture take centre stage with soaring cathedral and coffered ceilings, graceful arched openings, rich hardwood flooring, expansive windows, transoms and a striking natural gas fireplace framed by custom built-ins. Three elevated rear decks extend from the kitchen, great room and primary suite, creating effortless indoor-outdoor living while showcasing the breathtaking grounds. The beautifully appointed eat-in kitchen features rich wood cabinetry, quartz countertops, stainless steel appliances, centre island and a stunning sunroom-style breakfast area surrounded by panoramic windows. The main level also offers a private office and three bedrooms, including an impressive primary retreat with fireplace, private balcony, dual walk-in closets, panoramic sitting area and luxurious 5-piece ensuite with an oversized glass shower featuring three shower heads.Two additional bedrooms share a Jack & Jill bath. The fully finished walkout level provides exceptional additional living space with a spacious recreation area, two bedrooms-each with walk-in closets and private ensuites-enhanced lighting, direct outdoor access and convenient entry to the three-car garage. The resort-like grounds are made for entertaining, with an interlock patio, pergola-covered sitting area, fire pit, natural stone accents and manicured lawns framed by mature trees. An exceptional home in an exceptional setting, just minutes from the shops, restaurants and amenities of Manotick. (id:7434)
General Features
| Property Type | Single Family |
|---|---|
| Zoning Description | RR2 Residential |
| CommunityName | 8005 - Manotick East to Manotick Station |
| Building Amenities | Fireplace(s) |
| Building Appliances | Garage door opener remote(s), Alarm System, Blinds, Cooktop, Dishwasher, Dryer, Freezer, Garage door opener, Hood Fan, Humidifier, Oven, Washer, Water softener, Refrigerator |
| Building Architectural Style | Bungalow |
| Building Basement Features | Walk out |
| Building Cooling Type | Central air conditioning |
| Location Description | Cross Streets: Dozois Rd & Knights Dr. ** Directions: From Mitch Owens Road, turn onto Dozois Rd. Turn left onto Knights Dr. |
| Parking Space Total | 13 |
| Foundation Type | Poured Concrete |
| Building Type | House |
| Ownership Type | Freehold |
| Building.StoriesTotal | 1 |
Interior Features
| Building Fireplace Present | True |
|---|---|
| Building Heating Type | Forced air |
| Building Heating Fuel | Natural gas |
| Basement Development | Partially finished |
| Basement Type | Full, N/A (Partially finished), N/A |
| Construction Style Attachment | Detached |
| Living Area Range | 3000 |
| Bedrooms | 3+2 |
Exterior Features
| Sewer | Septic System |
|---|---|
| Exterior Finish | Stone |
Room Details
| Room | Dimensions | Level | Flooring | Details |
|---|---|---|---|---|
| Bedroom | 5.54 m x 3.57 m | Main level | 3.57 m | |
| Dining room | 4.21 m x 4.38 m | Main level | 4.38 m | |
| Eating area | 4.65 m x 2.48 m | Main level | 2.48 m | |
| Kitchen | 4.66 m x 5.1 m | Main level | 5.1 m | |
| Living room | 7.19 m x 6.07 m | Main level | 6.07 m | |
| Office | 3.93 m x 4.89 m | Main level | 4.89 m | |
| Primary Bedroom | 5.43 m x 7.47 m | Main level | 7.47 m | |
| Recreational, Games room | 7.83 m x 6.55 m | Lower level | 6.55 m |
Amenities
- Views
- New Construction
- Adult 55+
- Lease To Own
- No Strata Fees
- Furnished
- Primary On Main
- Air Conditioning
- Seller Finance
- Green
- Fixer Upper
- Horse
- Golf
- Fireplace
- Deck
- Garage
- Basement
- Pool

Property vs Single Family Average in K4M 0A2
Price
In The Neighbourhood
Primary On Main
Ottawa
$ 1,650,000
- Type
- Single Family
- Rooms
- 5 Beds + 3 Baths
CENTURY 21 SYNERGY REALTY INC.
Waterfront
Ottawa
$ 2,987,000
- Type
- Single Family
- Rooms
- 4 Beds + 3.5 Baths
COLDWELL BANKER FIRST OTTAWA REALTY
Waterfront
Ottawa
$ 3,599,000
- Type
- Single Family
- Rooms
- 5 Beds + 5 Baths
COLDWELL BANKER SARAZEN REALTY
Reduced
Ottawa
$ 1,170,000
- Type
- Single Family
- Rooms
- 3 Beds + 2 Baths
COLDWELL BANKER FIRST OTTAWA REALTY
Water Views
Ottawa
$ 2,490,000
- Type
- Single Family
- Rooms
- 5 Beds + 4.5 Baths
RE/MAX HALLMARK REALTY GROUP
 Data is supplied by Pillar 9™ MLS® System. Pillar 9™ is the owner of the copyright in its MLS® System. Data is deemed reliable but is not guaranteed accurate by Pillar 9™. The trademarks MLS®, Multiple Listing Service® and the associated logos are owned by The Canadian Real Estate Association (CREA) and identify the quality of services provided by real estate professionals who are members of CREA. Used under license.

 All information deemed reliable but not guaranteed. All properties are subject to prior sale, change or withdrawal. Neither listing broker(s) or information provider(s) shall be responsible for any typographical errors, misinformation, misprints and shall be held totally harmless. Listing(s) information is provided for consumer's personal, non-commercial use and may not be used for any purpose other than to identify prospective properties consumers may be interested in purchasing. The data relating