
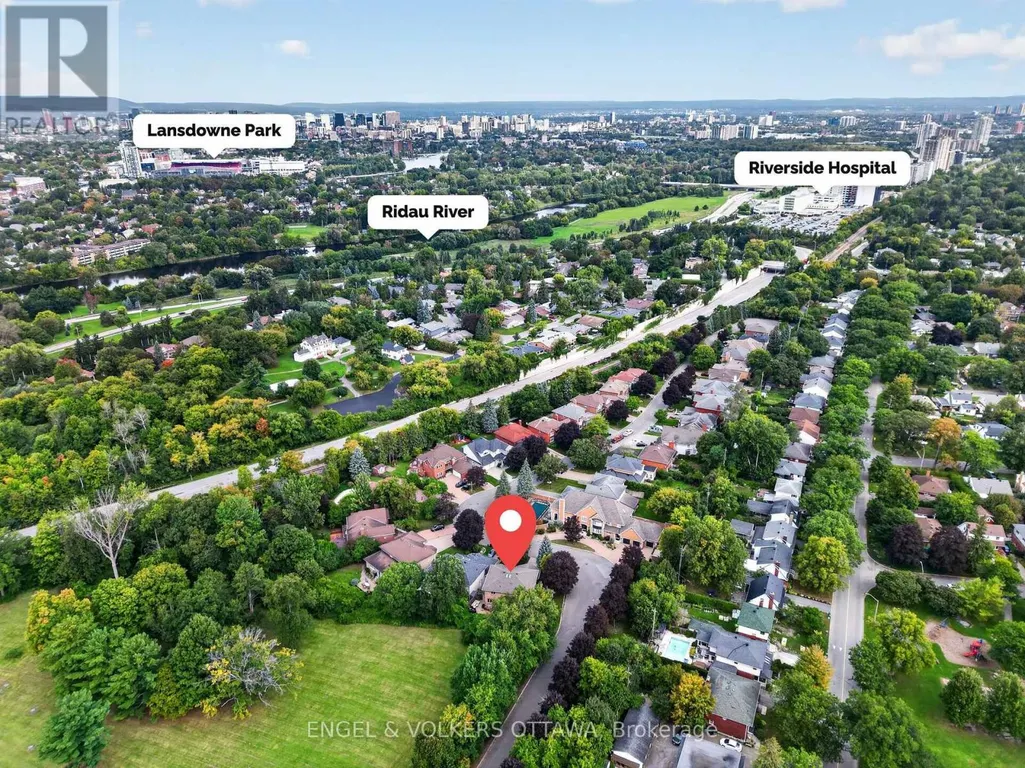
Address
2106 Lamira Street, Ottawa, ON
Price
$ 1,299,000
Property Attributes
- ID#X13796380
- TypeSingle Family
- Listing Status Active
- MunicipalityOttawa
- CityOttawa
- Area3604 - Applewood Acres
- Neighbourhood3604 - Applewood Acres
- Postal CodeK1H 8N9
- Style
- Price$ 1,299,000
- Bedrooms4+1
- Bathrooms3
- Half Bathrooms1
Data Source:
Canadian Real Estate Association (CREA)
Property Description
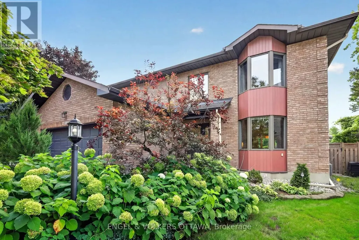
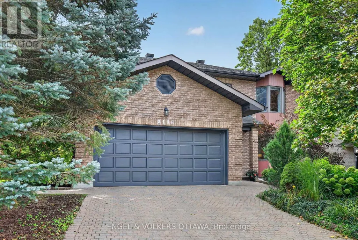
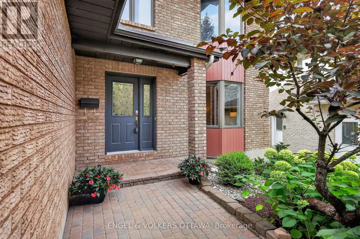
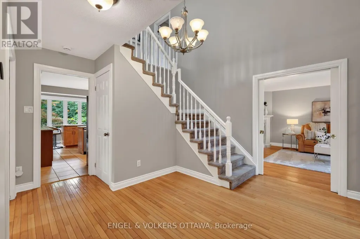
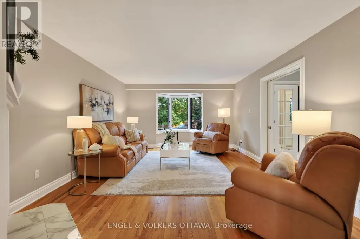
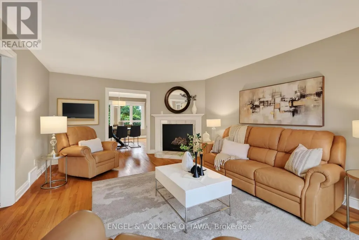
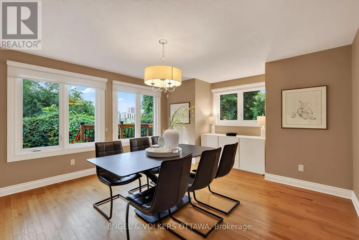
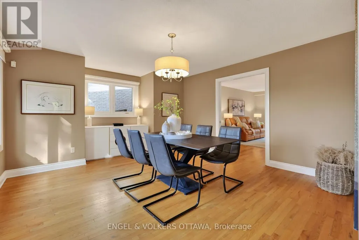
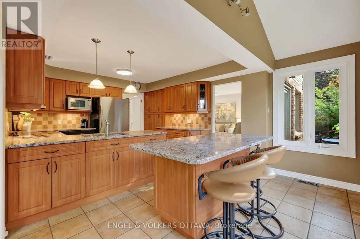
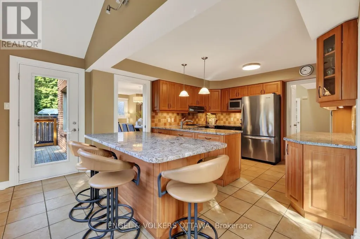
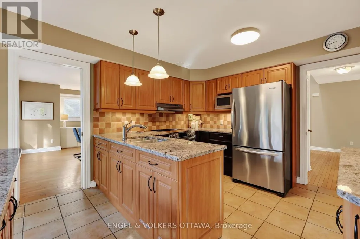
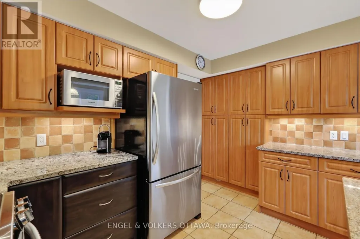
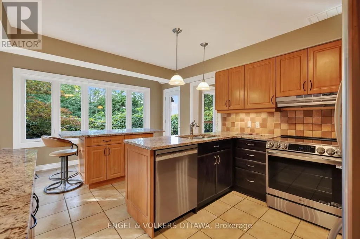
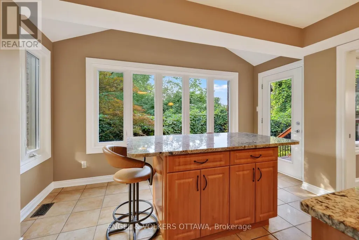
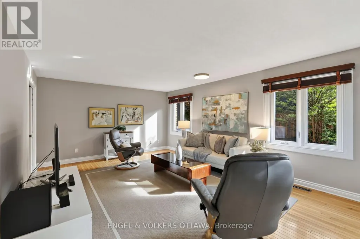
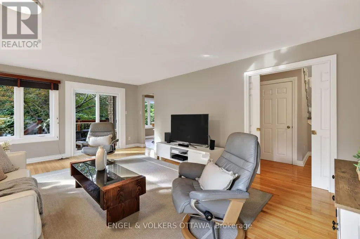
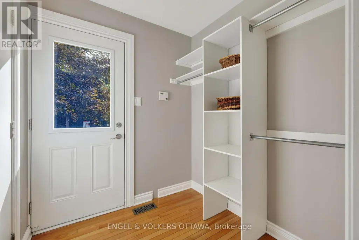
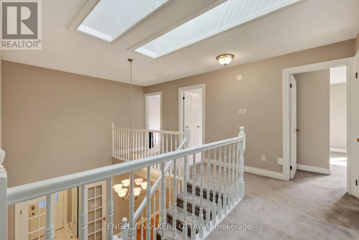
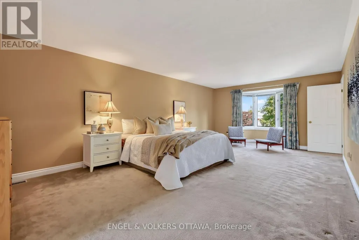
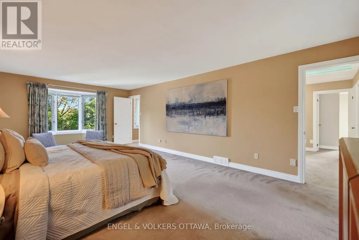
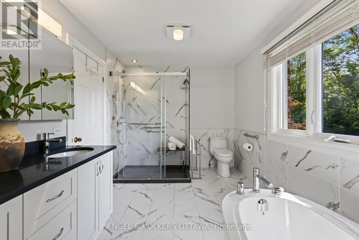
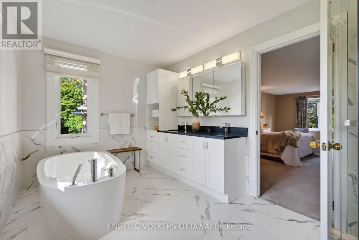
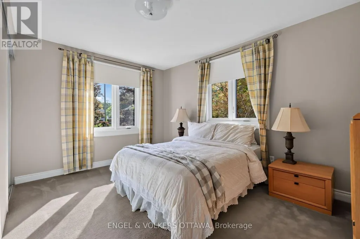
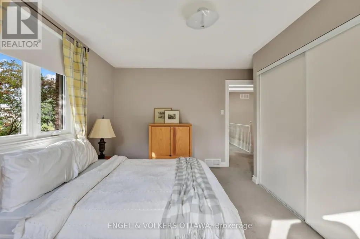
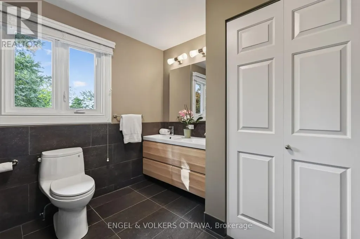
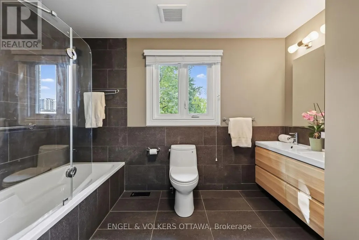
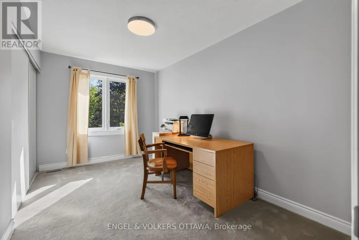
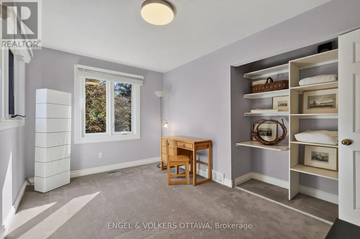
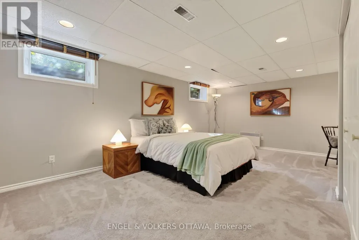
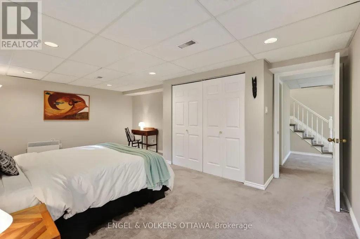
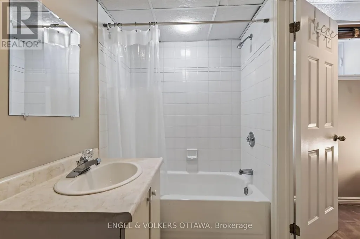
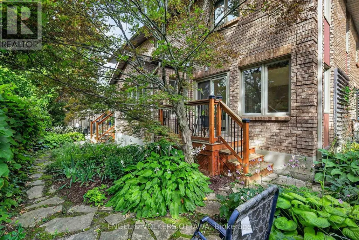
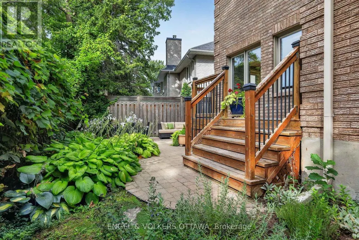
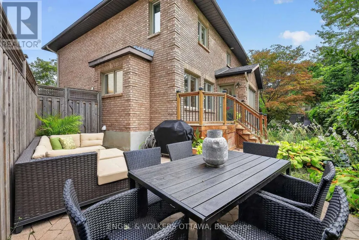
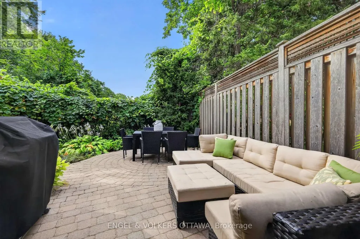
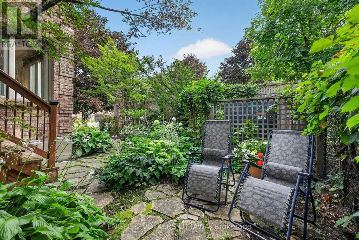
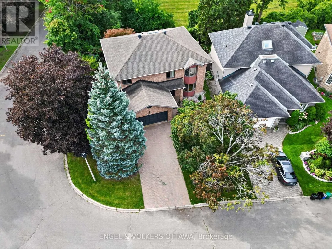
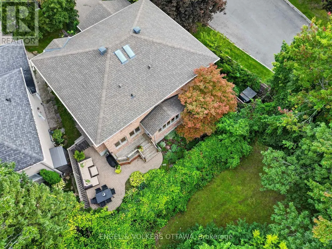
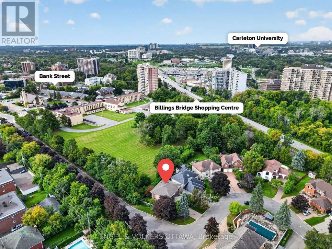
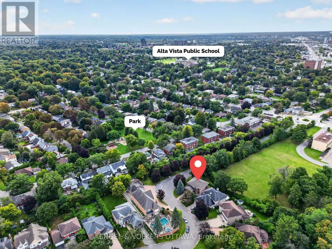
This spacious 4+1 bedroom, 4-bath home with a double-car garage is set on a quiet dead-end street in Applewood Acres that connects directly to a walking and cycling path. It features a beautifully landscaped backyard with superior privacy. The bright main level features hardwood flooring, updated windows and a well-connected layout with a formal living and dining room, a gas fireplace and a generous family room with its own small deck overlooking the surrounding greenery. South-facing windows in the kitchen, family room, and dining room fill the spaces with natural light throughout the day. The kitchen offers extensive cabinetry, granite countertops, stainless steel appliances, both a peninsula and a separate island with a breakfast bar, and direct access to the second rear deck. Upstairs, skylights brighten the landing, and the expansive primary suite features a bay-window sitting area, walk-in closet, and a beautifully renovated ensuite completed in 2021 with heated floors, a freestanding tub, oversized glass shower, and double vanity. Three additional bedrooms and a 4-piece bathroom provide excellent family space. The lower level adds a fifth bedroom, a 4-piece bathroom and extensive storage space. Outside, mature trees and perennial gardens fill the backyard, while a raised deck and an interlock patio create a private area for outdoor entertaining. Enjoy an approximately 8-minute walk to the Pleasant Park Transitway stop, connecting you to the Riverside Campus, Lycée Claudel, and downtown. The property also offers convenient access to shopping at the Blue Heron Mall, Billings Bridge and throughout the Glebe. The Rideau River Pathways provide kilometres of walking and cycling paths, while Applewood Park is ideal for playtime after school! This low-maintenance, highly private property is a unique opportunity to live in one of Alta Vista's most sought-after pockets! (id:7434)
General Features
| Property Type | Single Family |
|---|---|
| CommunityName | 3604 - Applewood Acres |
| Amenities | Park, Public Transit, Hospital, Schools |
| Building Appliances | Garage door opener remote(s), Dishwasher, Dryer, Hood Fan, Microwave, Stove, Washer, Window Coverings, Refrigerator |
| Building Cooling Type | Central air conditioning |
| Location Description | Cross Streets: Kilborn Ave & Lamira St. ** Directions: Kilborn Ave to Lamira St. |
| Parking Space Total | 6 |
| Foundation Type | Poured Concrete |
| Building Type | House |
| Ownership Type | Freehold |
| Building.StoriesTotal | 2 |
Interior Features
| Building Fireplace Present | True |
|---|---|
| Building Heating Type | Forced air |
| Building Heating Fuel | Natural gas |
| Basement Development | Finished |
| Basement Type | Full (Finished) |
| Construction Style Attachment | Detached |
| Living Area Range | 3000 |
| Bedrooms | 4+1 |
Exterior Features
| Structure | Deck, Patio(s) |
|---|---|
| Land Amenities | Park, Public Transit, Hospital, Schools |
| Sewer | Sanitary sewer |
| Exterior Finish | Brick |
Room Details
| Room | Dimensions | Level | Flooring | Details |
|---|---|---|---|---|
| Bathroom | 2.51 m x 3.7 m | Upper Level | 3.7 m | |
| Bedroom 2 | 3.48 m x 4.18 m | Upper Level | 4.18 m | |
| Bedroom 3 | 2.57 m x 4.18 m | Upper Level | 4.18 m | |
| Bedroom 4 | 2.83 m x 4.18 m | Upper Level | 4.18 m | |
| Bedroom 5 | 6.03 m x 4.16 m | Lower level | 4.16 m | |
| Dining room | 4.33 m x 4.9 m | Main level | 4.9 m | |
| Family room | 6.01 m x 4.16 m | Main level | 4.16 m | |
| Kitchen | 5.41 m x 4.16 m | Main level | 4.16 m | |
| Living room | 5.89 m x 4.1 m | Main level | 4.1 m | |
| Other | 1.75 m x 3.7 m | Upper Level | 3.7 m | |
| Primary Bedroom | 7.71 m x 4.1 m | Upper Level | 4.1 m | |
| Utility room | 2.78 m x 6.27 m | Lower level | 6.27 m |
Amenities
- Views
- New Construction
- Adult 55+
- Lease To Own
- No Strata Fees
- Furnished
- Primary On Main
- Air Conditioning
- Seller Finance
- Green
- Fixer Upper
- Horse
- Golf
- Fireplace
- Deck
- Garage
- Basement
- Pool

Property vs Single Family Average in K1H 8N9
Price
In The Neighbourhood
Primary On Main
Ottawa
$ 4,300
- Type
- Single Family
- Rooms
- 4 Beds + 2.5 Baths
RE/MAX HALLMARK REALTY GROUP
Primary On Main
Ottawa
$ 969,000
- Type
- Single Family
- Rooms
- 4 Beds + 3.5 Baths
ROYAL LEPAGE TEAM REALTY
 Data is supplied by Pillar 9™ MLS® System. Pillar 9™ is the owner of the copyright in its MLS® System. Data is deemed reliable but is not guaranteed accurate by Pillar 9™. The trademarks MLS®, Multiple Listing Service® and the associated logos are owned by The Canadian Real Estate Association (CREA) and identify the quality of services provided by real estate professionals who are members of CREA. Used under license.

 All information deemed reliable but not guaranteed. All properties are subject to prior sale, change or withdrawal. Neither listing broker(s) or information provider(s) shall be responsible for any typographical errors, misinformation, misprints and shall be held totally harmless. Listing(s) information is provided for consumer's personal, non-commercial use and may not be used for any purpose other than to identify prospective properties consumers may be interested in purchasing. The data relating