
Golf Course
Address
2575 Sparkle Street, Ottawa, ON
Price
$ 475,000
Property Attributes
- ID#X13752470
- TypeSingle Family
- Listing Status Active
- MunicipalityOttawa
- CityOttawa
- Area1113 - Cumberland Village
- Neighbourhood1113 - Cumberland Village
- Postal CodeK4C 1A1
- Style
- Price$ 475,000
- Bedrooms3
- Bathrooms1
- Half Bathrooms1
Data Source:
Canadian Real Estate Association (CREA)
Property Description
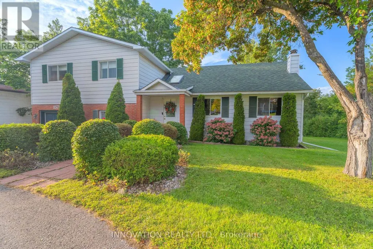
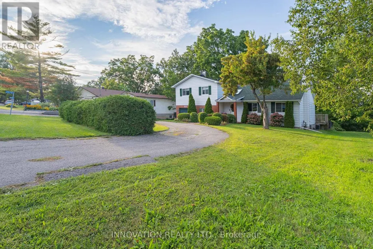
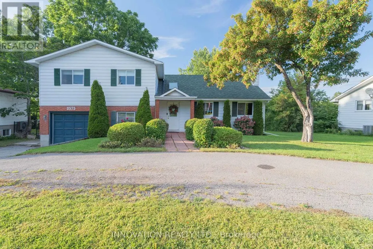
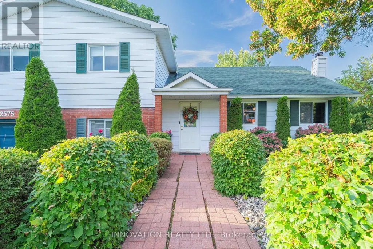
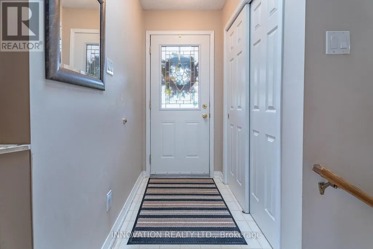
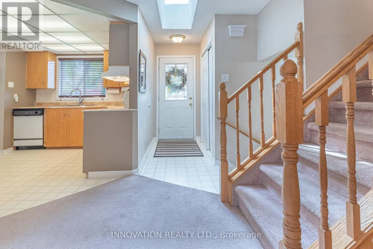
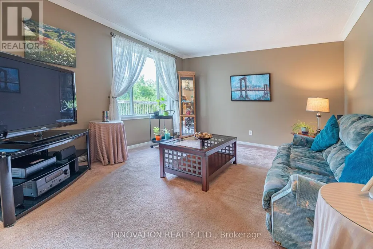
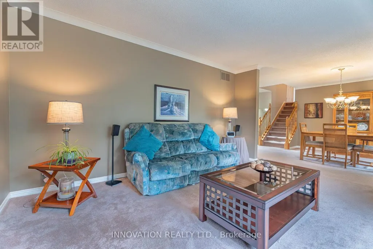
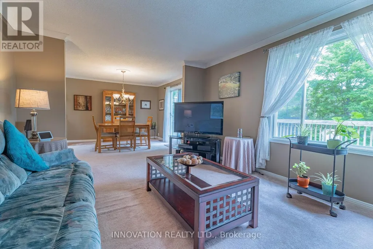
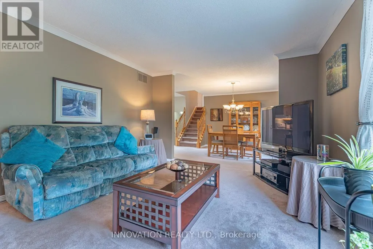
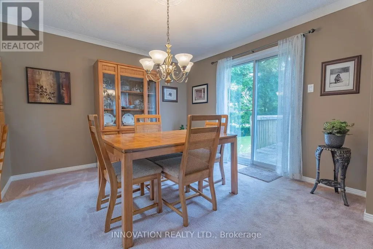
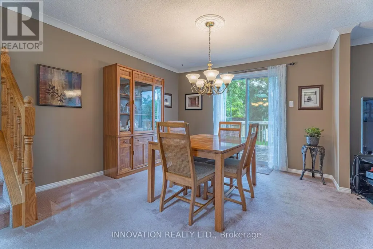
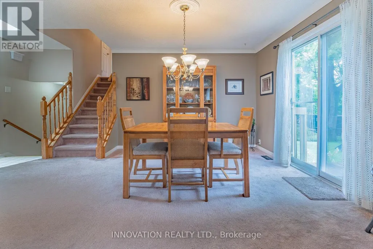
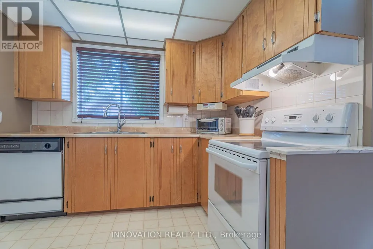
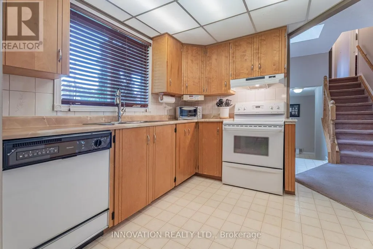
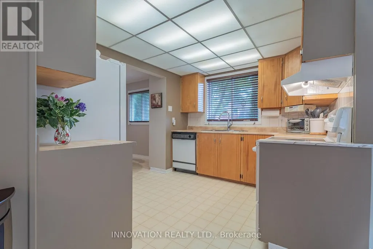
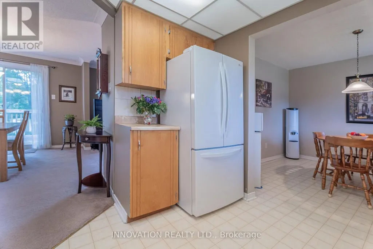
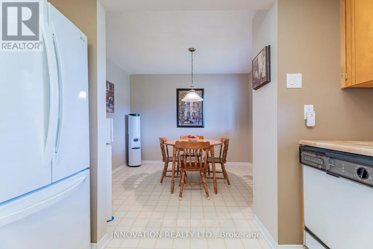
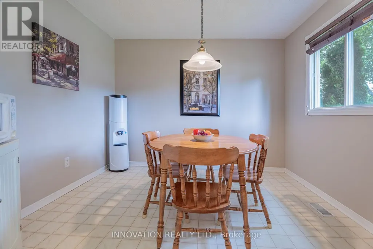
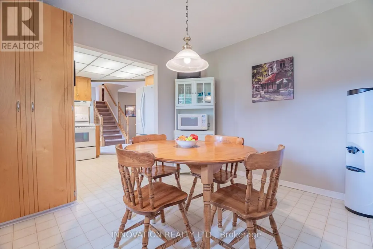
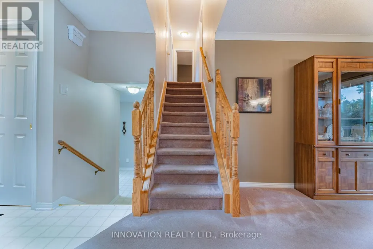
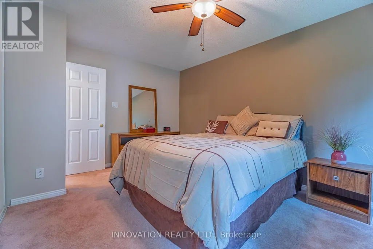
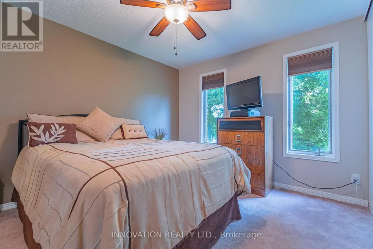
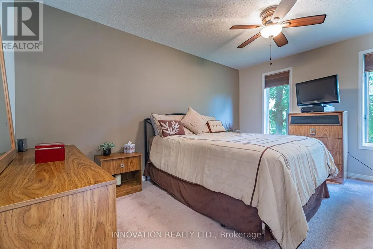
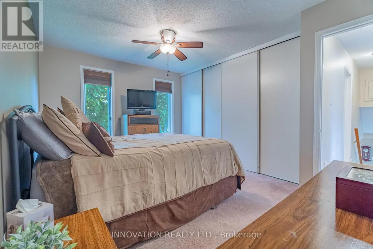
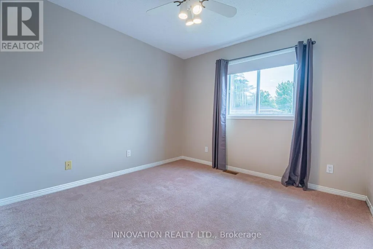
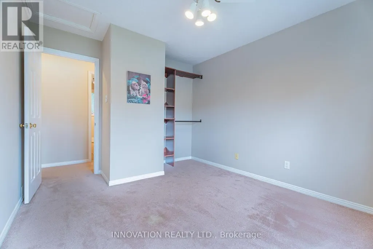
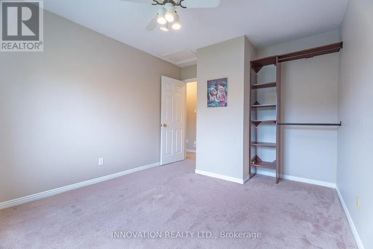
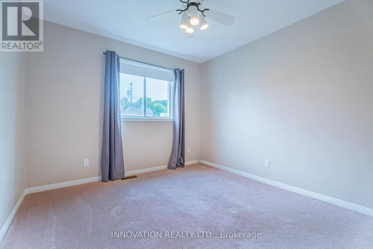
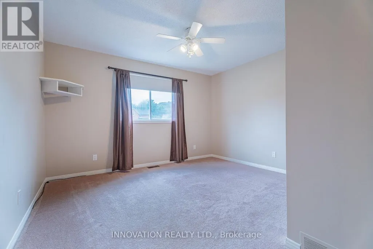
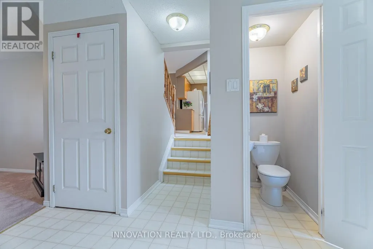
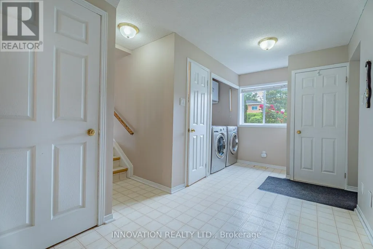
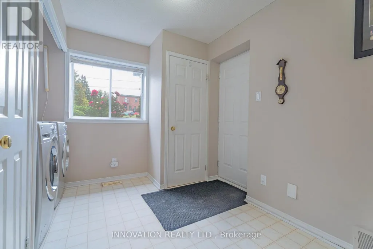
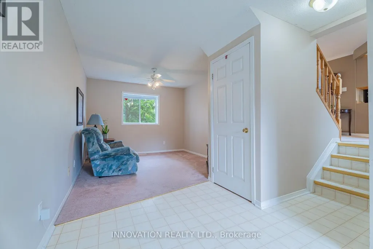
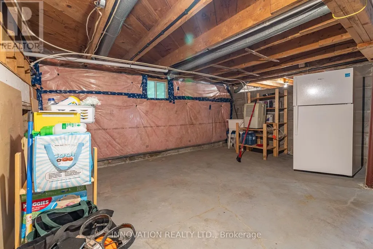
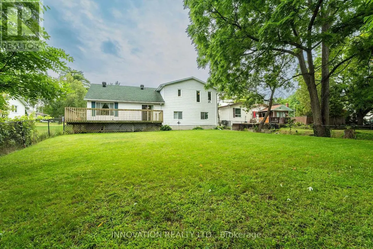
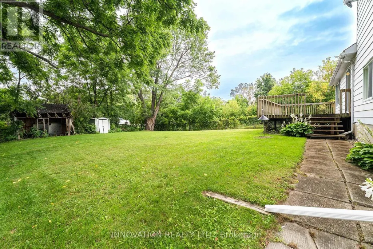
Welcome to 2575 Sparkle St, a beautifully appointed detached side-split family home on a picturesque lot with a circular driveway, tucked into one of Cumberland's most desirable family-friendly neighbourhoods. Originally built in the 1950s but fully renovated in the 1980s, this home blends classic charm with thoughtful updates, offering bright, open spaces throughout. Step inside to a sun-filled main level where large windows and a seamless layout create an inviting atmosphere. The kitchen is the heart of the home, featuring ample cabinetry, stylish countertops, and a functional design ideal for busy families. Upstairs, you'll find generously sized bedrooms, including a serene primary suite with a spacious closet designed for relaxation, while additional bedrooms offer flexibility for children, guests, or a dedicated home office. The lower level provides even more living space with a finished sitting area, laundry & a convenient powder room, perfect for everyday comfort. Outside, enjoy a beautifully maintained landscaped yard with a spacious deck & room to play, garden, or unwind-an outdoor space that truly extends the home. Located close to parks, schools, shopping & transit, this property offers the perfect blend of convenience and community. 2575 Sparkle Street is move-in ready & waiting to welcome its next owners. Nestled along the Ottawa River, Cumberland Village offers a rare blend of rural charm & modern convenience, known for its peaceful, scenic setting, tree-lined streets, rolling landscapes & welcoming small-village feel. Residents enjoy easy access to local farms, walking trails, waterfront lookouts and the popular Cumberland Heritage Village Museum, a lifestyle rooted in nature and community. Despite its tranquil atmosphere, Cumberland Village is just minutes from the amenities of Orleans-shopping, dining, schools and services-making it an ideal location for those seeking quiet living without sacrificing convenience. The ferry to Quebec is minutes away. (id:7434)
General Features
| Features | Lane |
|---|---|
| Community Features | Community Centre |
| Property Type | Single Family |
| CommunityName | 1113 - Cumberland Village |
| Amenities | Park, Schools, Public Transit, Golf Nearby |
| Building Appliances | Water Heater, Dishwasher, Dryer, Garage door opener, Stove, Washer, Window Coverings, Refrigerator |
| Building Cooling Type | Central air conditioning |
| Location Description | Cross Streets: Cameron Street & Sparkle Street. ** Directions: From Ottawa, take Hwy 174 E right onto Cameron St then first left onto Sparkle St ~ arrive at 2575 Sparkle St. |
| Parking Space Total | 3 |
| Foundation Type | Poured Concrete |
| Building Type | House |
| Ownership Type | Freehold |
Interior Features
| Building Fireplace Present | False |
|---|---|
| Building Heating Type | Forced air |
| Building Heating Fuel | Natural gas |
| Basement Development | Unfinished |
| Basement Type | N/A (Unfinished) |
| Construction Style Attachment | Detached |
| Living Area Range | 1500 |
| Bedrooms | 3 |
Exterior Features
| Land Amenities | Park, Schools, Public Transit, Golf Nearby |
|---|---|
| Sewer | Septic System |
| Exterior Finish | Brick |
Room Details
| Room | Dimensions | Level | Flooring | Details |
|---|---|---|---|---|
| Bathroom | 1.07 m x 0.84 m | Lower level | 0.84 m | |
| Bedroom 2 | 3.68 m x 3.07 m | Second level | 3.07 m | |
| Bedroom 3 | 3.68 m x 3.23 m | Second level | 3.23 m | |
| Dining room | 3.68 m x 3.48 m | Main level | 3.48 m | |
| Family room | 3.2 m x 3.12 m | Lower level | 3.12 m | |
| Foyer | 1.96 m x 1.14 m | Main level | 1.14 m | |
| Kitchen | 3.12 m x 2.67 m | Main level | 2.67 m | |
| Living room | 4.19 m x 4.01 m | Main level | 4.01 m | |
| Primary Bedroom | 4.34 m x 3.23 m | Second level | 3.23 m |
Amenities
- Views
- New Construction
- Adult 55+
- Lease To Own
- No Strata Fees
- Furnished
- Primary On Main
- Air Conditioning
- Seller Finance
- Green
- Fixer Upper
- Horse
- Golf
- Fireplace
- Deck
- Garage
- Basement
- Pool

Property vs Single Family Average in K4C 1A1
Price
In The Neighbourhood
Just Listed
Ottawa
$ 560,000
- Type
- Single Family
- Rooms
- 2 Beds + 1.5 Baths
RE/MAX HALLMARK REALTY GROUP
Reduced
Ottawa
$ 674,900
- Type
- Single Family
- Rooms
- 3 Beds + 2.5 Baths
CENTURY 21 ACTION POWER TEAM LTD.
Waterfront
Ottawa
$ 450,000
- Type
- Single Family
- Rooms
- 2 Beds + 1.5 Baths
RE/MAX HALLMARK REALTY GROUP
 Data is supplied by Pillar 9™ MLS® System. Pillar 9™ is the owner of the copyright in its MLS® System. Data is deemed reliable but is not guaranteed accurate by Pillar 9™. The trademarks MLS®, Multiple Listing Service® and the associated logos are owned by The Canadian Real Estate Association (CREA) and identify the quality of services provided by real estate professionals who are members of CREA. Used under license.

 All information deemed reliable but not guaranteed. All properties are subject to prior sale, change or withdrawal. Neither listing broker(s) or information provider(s) shall be responsible for any typographical errors, misinformation, misprints and shall be held totally harmless. Listing(s) information is provided for consumer's personal, non-commercial use and may not be used for any purpose other than to identify prospective properties consumers may be interested in purchasing. The data relating