
Waterfront - Primary on Main

Address
944 Mclaren Road, Tay Valley, ON
Price
$ 1,459,000
Property Attributes
- ID#X13744092
- TypeSingle Family
- Listing Status Active
- MunicipalityTay Valley
- CityTay Valley
- Area904 - Bathurst/Burgess & Sherbrooke (North Burgess) Twp
- Neighbourhood904 - Bathurst/Burgess & Sherbrooke (North Burgess) Twp
- Postal CodeK7H 0C9
- StyleBungalow
- Price$ 1,459,000
- Bedrooms3
- Bathrooms3
- Half Bathrooms0
Data Source:
Canadian Real Estate Association (CREA)
Property Description
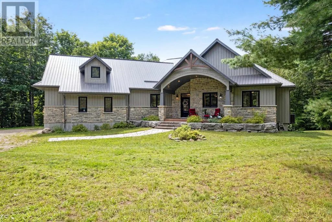
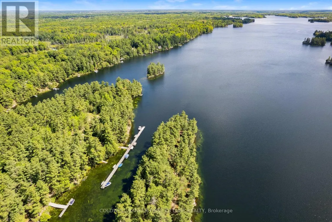
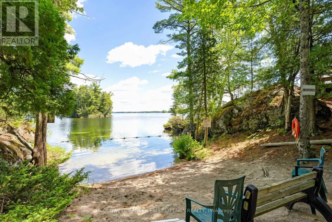
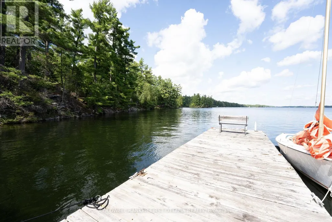
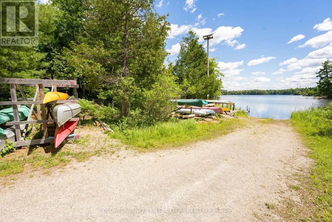
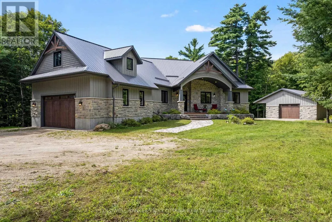
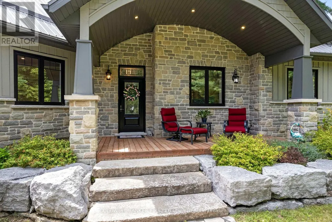
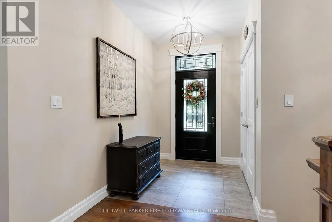
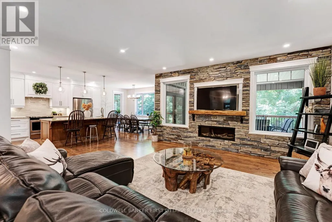
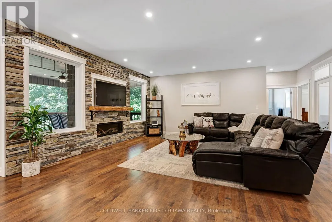
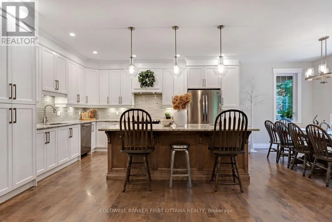
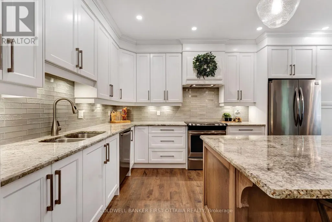
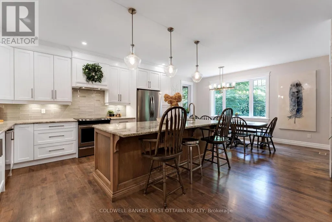
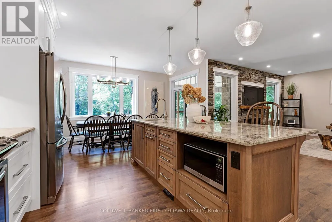
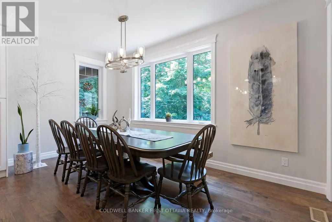
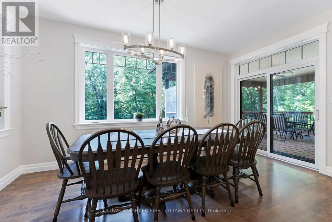
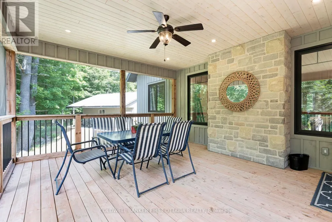
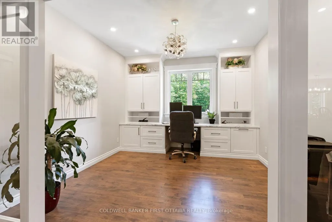
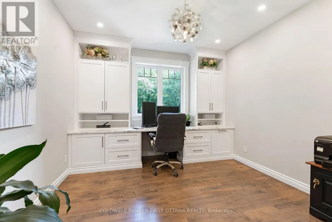
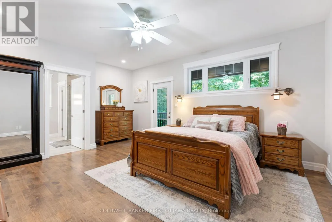
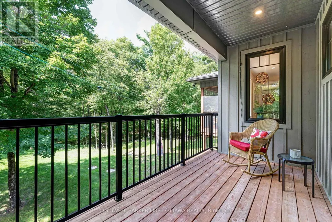
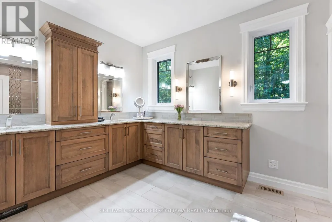
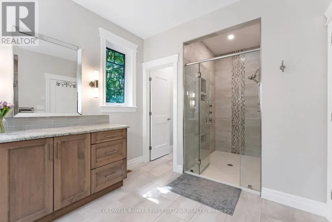
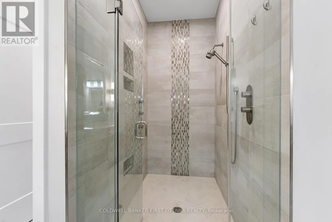
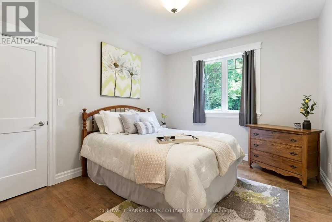
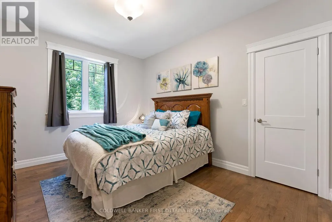
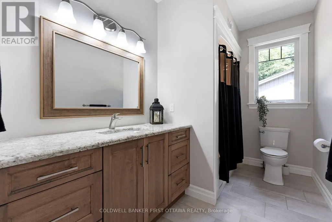
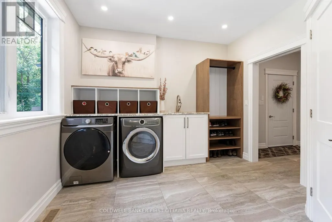
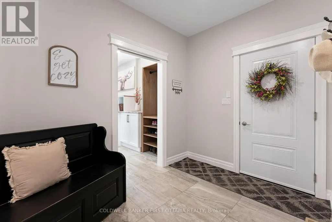
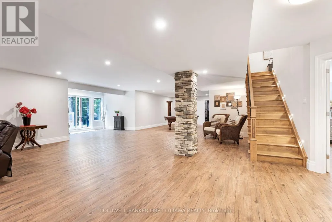
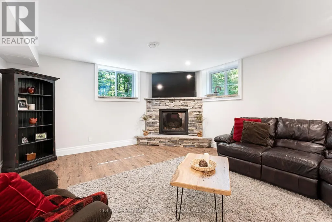
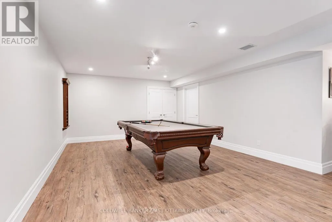
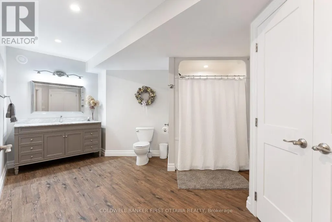
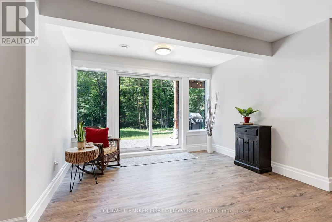
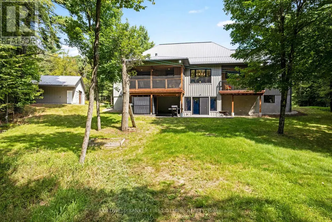
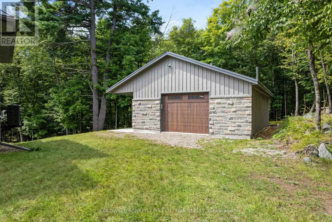
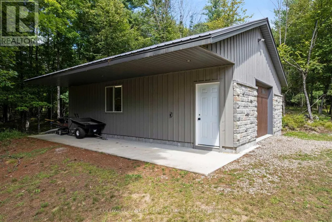
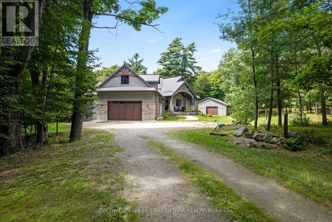
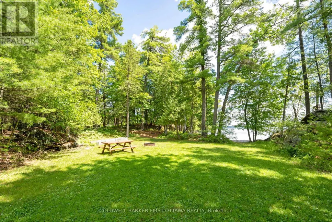
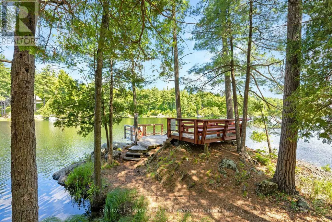
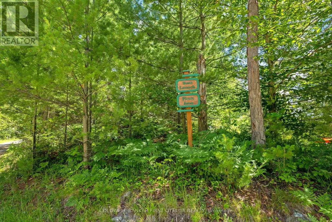
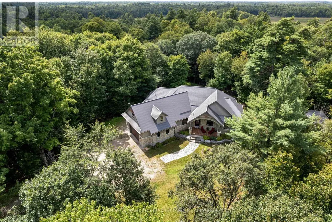
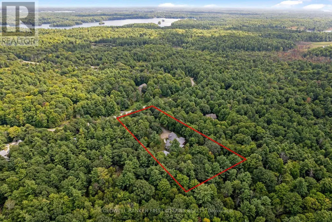
Exquisitely elegant walk-out bungalow in the lakefront community of Burgesswood, where residents have exclusive deeded rights to both 4000 ft along Otty Lake and over 200 private acres with hiking trails. Tucked into this prestigious neighbourhood is the custom three bedroom, three full bath bungalaw on 2.6 acres. Welcoming you home is impressive front porch with strikingly beautiful stone wall and gracefully arched gable roof. Light-filled foyer has non-slip ceramic floor, double closet and showcase chandelier. Wide open living, dining and kitchen feature large windows, pot lights and warm maple hardwood flooring. Anchoring the open floorplan is artistically designed ledger stone wall with linear propane fireplace. Dining room has big over-sized windows and patio doors to large screened deck. Kitchen a dream with its two-toned style and easy prep layout. Granite counters and designer white cabinetry offset rich dark extra-large island-breakfast bar. When working from home, you have sunny bright office with an executive desk station that overlooks the great outdoors. Primary suite restfully calm with garden door to quiet balcony; walk-in closet and luxury ensuite offering grand two-sink granite vanity. Ensuite also has spa glass shower and water closet. Main floor two more bedrooms, 4-pc bathroom and laundry room with sink, storage plus large window. Lower level expansive familyroom with ledge stone accents, propane fireplace, pool table, luxury vinyl plank floor and 3-pc bathroom. Walkout patio doors to covered flagstone patio & hot tub. Attached double garage has propane heat and access to main plus lower level. Energy-efficient new 2026 heat pump. Detached single garage woodstove & electric construction heater. Just down the road is your deeded access to Otty Lake with picnic areas & sandy beach. Waterfront shallow for kids; end of swimming dock 12' deep into clear waters. At the boat dock, you have a deeded 24' boat slip. On paved township road,10 mins to Perth. (id:7434)
General Features
| Features | Wooded area, Open space, Carpet Free, Country residential |
|---|---|
| Community Features | School Bus |
| Property Type | Single Family |
| Zoning Description | General Residential |
| CommunityName | 904 - Bathurst/Burgess & Sherbrooke (North Burgess) Twp |
| Amenities | Beach |
| Building Amenities | Fireplace(s) |
| Building Appliances | Hot Tub, Central Vacuum, Water Heater, Water Treatment, Water softener, Garage door opener remote(s), Dishwasher, Dryer, Garage door opener, Microwave, Washer, Refrigerator |
| Building Architectural Style | Bungalow |
| Building Basement Features | Walk out |
| Building Cooling Type | Central air conditioning |
| Location Description | Cross Streets: Otty Lake Side Road. ** Directions: Hwy 7 to Perth. South through Town of Perth. Right on Scotch Line Road (County Road 10). Left on Otty Lake Side Road. Right on Kenyon Road that becomes McLaren Road (same road, different name) . Follow McLaren Rd to Pin #944. |
| Parking Space Total | 7 |
| Foundation Type | Poured Concrete |
| Building Type | House |
| Building.StoriesTotal | 1 |
Interior Features
| Building Fireplace Present | True |
|---|---|
| Building Fireplace Total | 2 |
| Building Fireplace Type | Insert |
| Building Heating Type | Heat Pump |
| Building Heating Fuel | Propane |
| Basement Development | Finished |
| Basement Type | N/A (Finished) |
| Flooring Type | Ceramic, Hardwood |
| Living Area Range | 2000 |
| Bedrooms | 3 |
Exterior Features
| Structure | Patio(s), Deck, Dock |
|---|---|
| Water Front Name | Otty Lake |
| Land Amenities | Beach |
| Landscape Features | Landscaped |
| Sewer | Septic System |
| Exterior Finish | Stone, Wood |
Room Details
| Room | Dimensions | Level | Flooring | Details |
|---|---|---|---|---|
| Bathroom | 3.34 m x 1.97 m | Main level | 1.97 m | |
| Bedroom 2 | 4.2 m x 3.3 m | Main level | 3.3 m | |
| Bedroom 3 | 4.02 m x 3.3 m | Main level | 3.3 m | |
| Dining room | 4.72 m x 2.51 m | Main level | 2.51 m | |
| Family room | 16.93 m x 9.6 m | Lower level | 9.6 m | |
| Foyer | 3.09 m x 1.88 m | Main level | 1.88 m | |
| Kitchen | 4.72 m x 4.7 m | Main level | 4.7 m | |
| Laundry room | 3.34 m x 3.41 m | Main level | 3.41 m | |
| Living room | 6.08 m x 5.61 m | Main level | 5.61 m | |
| Mud room | 3.55 m x 2.18 m | Main level | 2.18 m | |
| Office | 3.57 m x 3.56 m | Main level | 3.56 m | |
| Primary Bedroom | 5.5 m x 4.33 m | Main level | 4.33 m | |
| Utility room | 5.51 m x 4.94 m | Lower level | 4.94 m |
Amenities
- Views
- New Construction
- Adult 55+
- Lease To Own
- No Strata Fees
- Furnished
- Primary On Main
- Air Conditioning
- Seller Finance
- Green
- Fixer Upper
- Horse
- Golf
- Fireplace
- Deck
- Garage
- Basement
- Pool

Property vs Single Family Average in K7H 0C9
Price
In The Neighbourhood
Just Listed
Tay Valley
$ 1,498,900
- Type
- Single Family
- Rooms
- 4 Beds + 3 Baths
COLDWELL BANKER FIRST OTTAWA REALTY
Waterfront
Tay Valley
$ 1,650,000
- Type
- Single Family
- Rooms
- 2 Beds + 2.5 Baths
INNOVATION REALTY LTD.
Water Views
Tay Valley
$ 949,900
- Type
- Single Family
- Rooms
- 4 Beds + 2 Baths
RE/MAX AFFILIATES MARQUIS
Primary On Main
Tay Valley
$ 1,259,000
- Type
- Single Family
- Rooms
- 4 Beds + 1.5 Baths
COLDWELL BANKER FIRST OTTAWA REALTY
Primary On Main
Tay Valley
$ 1,499,000
- Type
- Single Family
- Rooms
- 5 Beds + 5.5 Baths
COLDWELL BANKER FIRST OTTAWA REALTY
Waterfront
Tay Valley
$ 1,999,900
- Type
- Single Family
- Rooms
- 4 Beds + 3 Baths
RE/MAX HALLMARK FIRST GROUP REALTY LTD. , BROKERAGE
Reduced
Tay Valley
$ 574,900
- Type
- Single Family
- Rooms
- 3 Beds + 1 Baths
COLDWELL BANKER FIRST OTTAWA REALTY
Waterfront
Tay Valley
$ 589,000
- Type
- Single Family
- Rooms
- 3 Beds + 1.5 Baths
COLDWELL BANKER FIRST OTTAWA REALTY
Waterfront
Tay Valley
$ 1,899,900
- Type
- Single Family
- Rooms
- 4 Beds + 3.5 Baths
ROYAL LEPAGE TEAM REALTY
 Data is supplied by Pillar 9™ MLS® System. Pillar 9™ is the owner of the copyright in its MLS® System. Data is deemed reliable but is not guaranteed accurate by Pillar 9™. The trademarks MLS®, Multiple Listing Service® and the associated logos are owned by The Canadian Real Estate Association (CREA) and identify the quality of services provided by real estate professionals who are members of CREA. Used under license.

 All information deemed reliable but not guaranteed. All properties are subject to prior sale, change or withdrawal. Neither listing broker(s) or information provider(s) shall be responsible for any typographical errors, misinformation, misprints and shall be held totally harmless. Listing(s) information is provided for consumer's personal, non-commercial use and may not be used for any purpose other than to identify prospective properties consumers may be interested in purchasing. The data relating