
Address
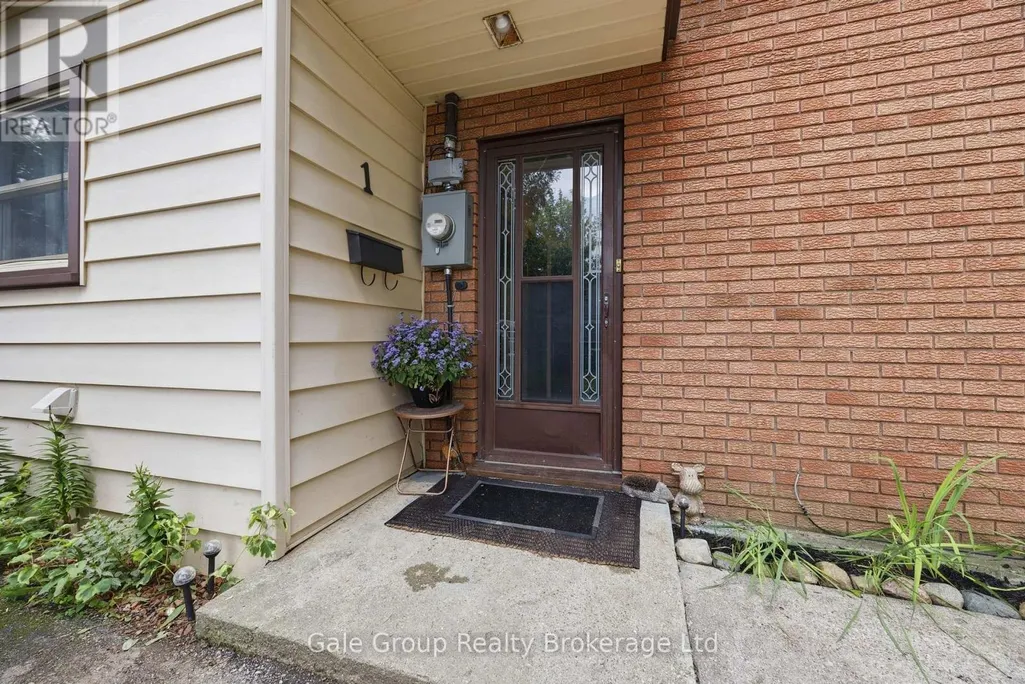
1 Britton Drive, St. Thomas, ON
Price
$ 389,500
Property Attributes
- ID#X13602288
- TypeSingle Family
- Listing Status Active
- MunicipalitySt. Thomas
- CitySt. Thomas
- AreaSt. Thomas
- NeighbourhoodSt. Thomas
- Postal CodeN5P 3E4
- StyleBungalow
- Price$ 389,500
- Bedrooms2
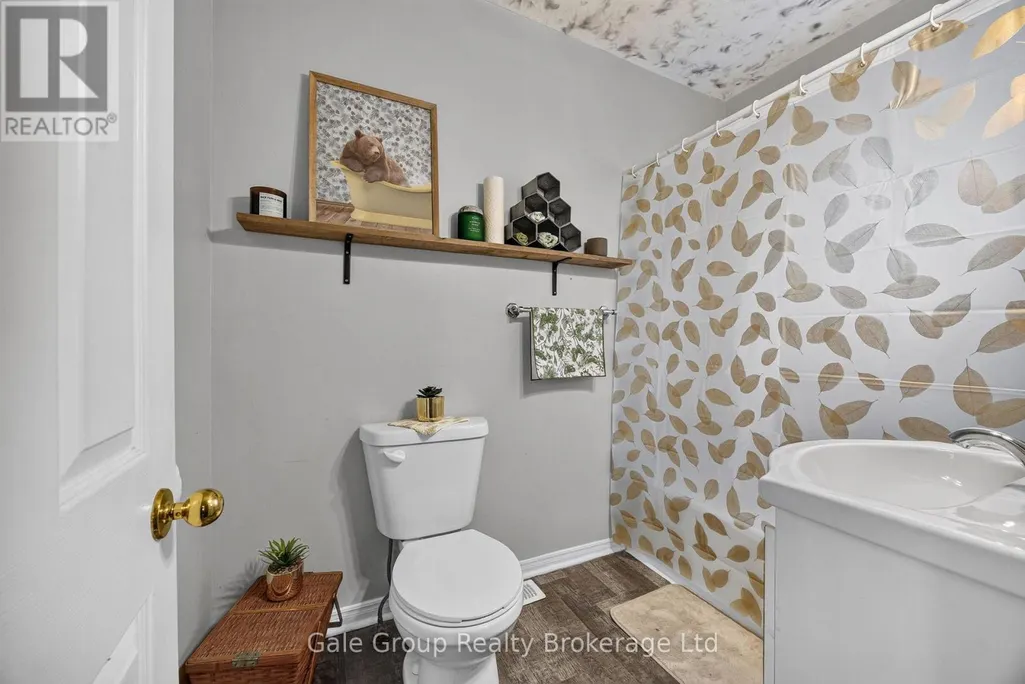
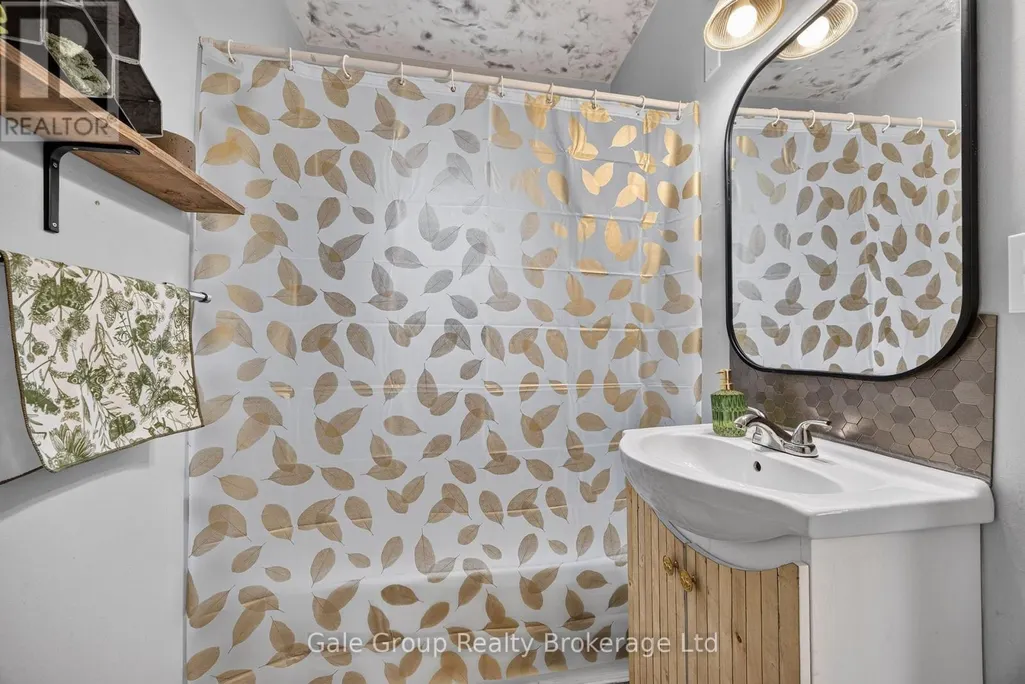
- Bathrooms1
- Half Bathrooms1
Data Source:
Canadian Real Estate Association (CREA)
Property Description
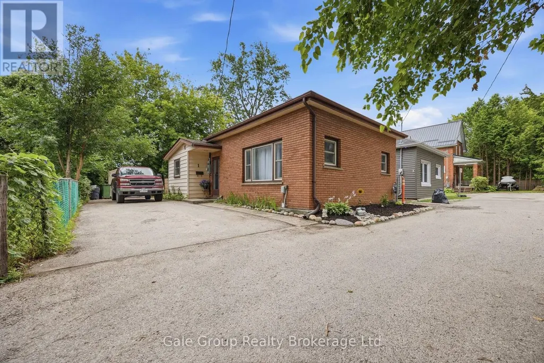
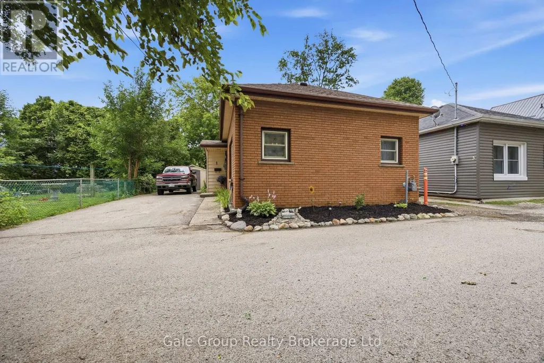
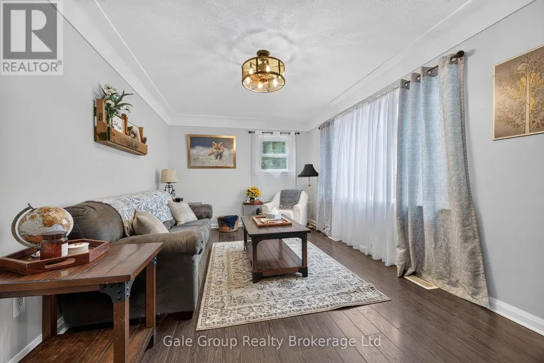
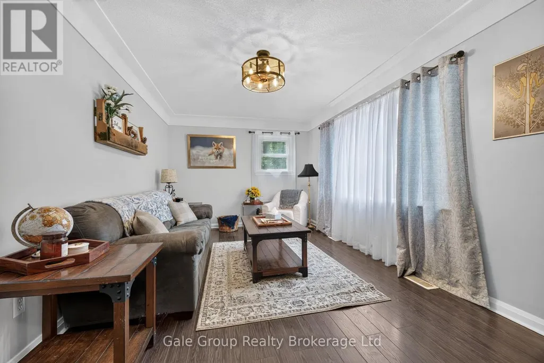
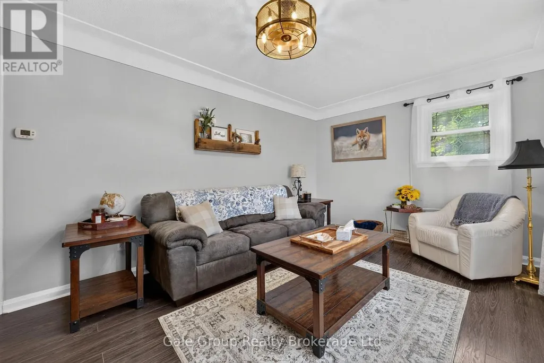
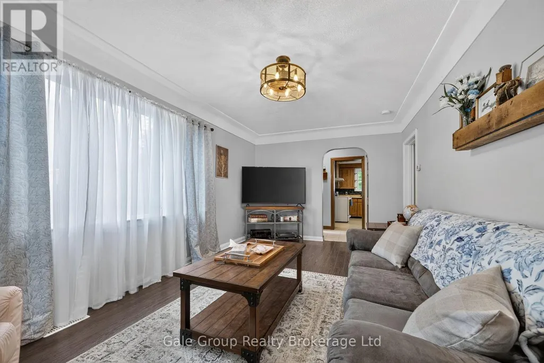
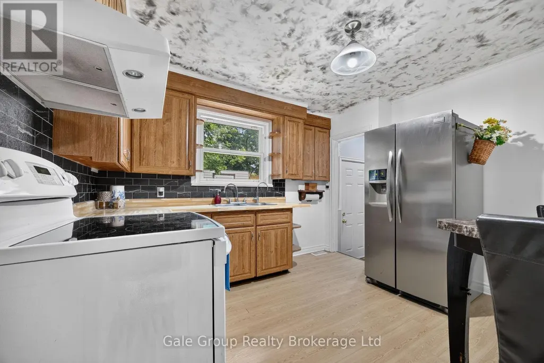
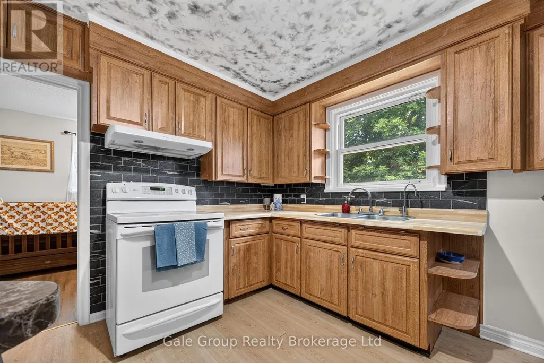
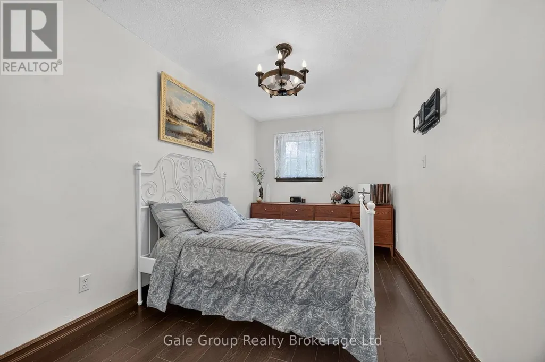
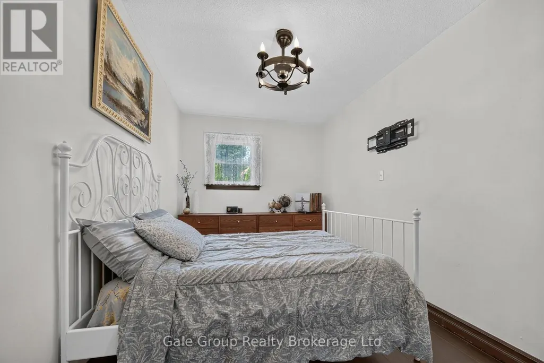
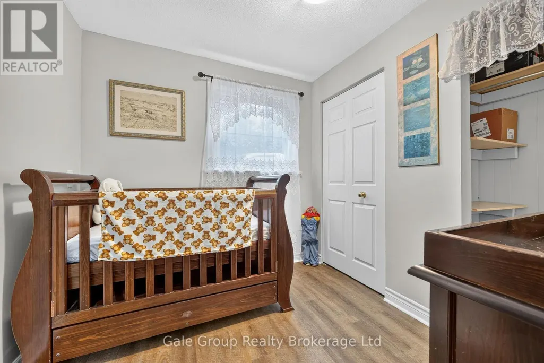
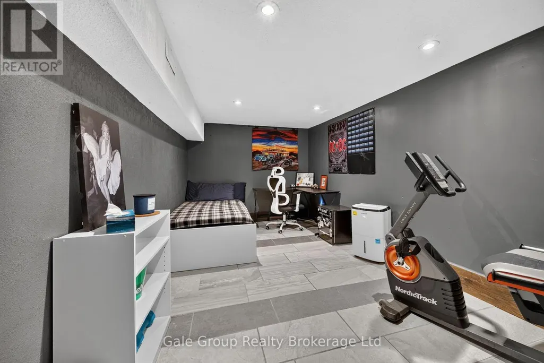
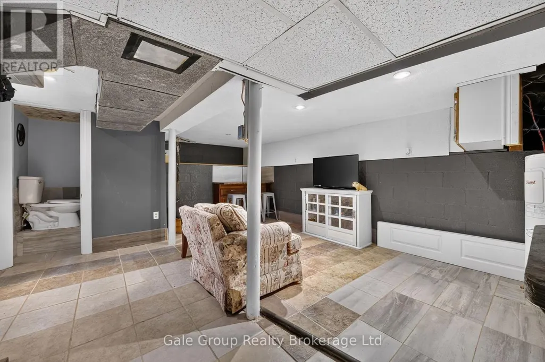
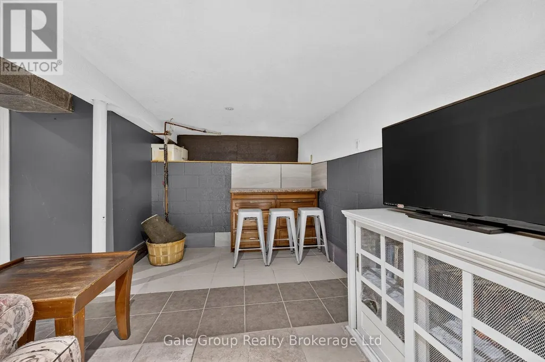
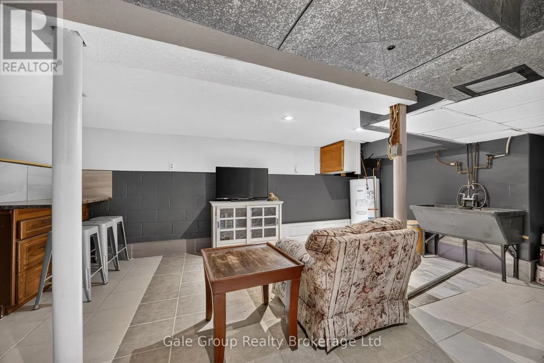
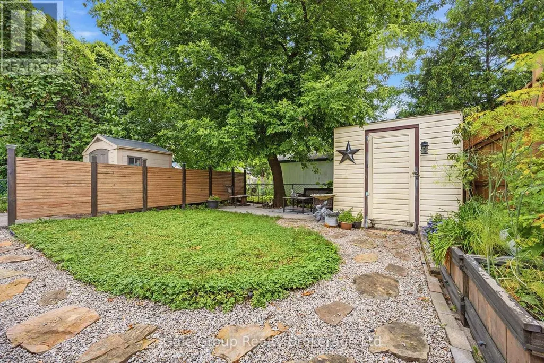
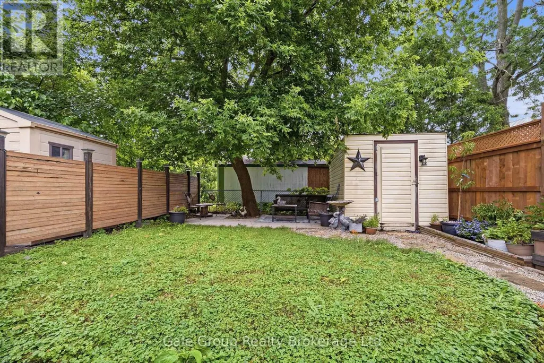
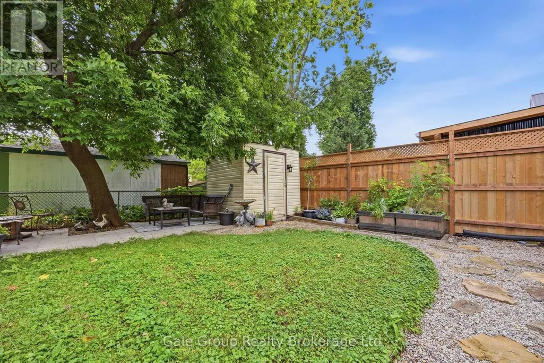
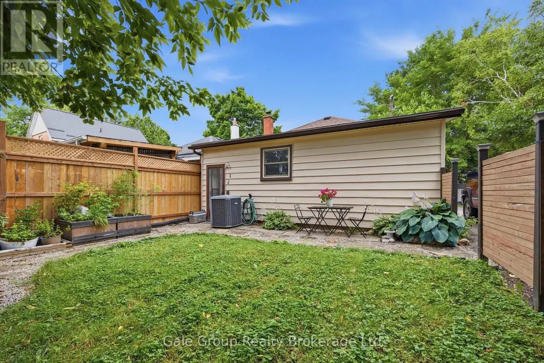
Welcome to this charming 2-bedroom bungalow tucked away on one of St. Thomas' most private streets. Located on a quiet dead-end with only three homes, this hidden gem offers peace, privacy, and a backyard oasis that's perfect for relaxing, entertaining, or enjoying your morning coffee surrounded by nature. Inside, you'll find a bright, functional layout with a finished basement providing valuable additional living space for a family room, home office, or hobby area. Conveniently located within walking distance to shopping, schools, daycares, restaurants, amenities, and public transit, you'll enjoy the perfect balance of tranquility and accessibility. Whether you're a first-time home buyer looking to build equity, downsizing into a manageable home, or searching for a smart investment, this property checks all the boxes. Don't miss your chance to own this private retreat in the heart of St. Thomas! (id:7434)
General Features
| Features | Irregular lot size, Carpet Free, Sump Pump |
|---|---|
| Property Type | Single Family |
| CommunityName | St. Thomas |
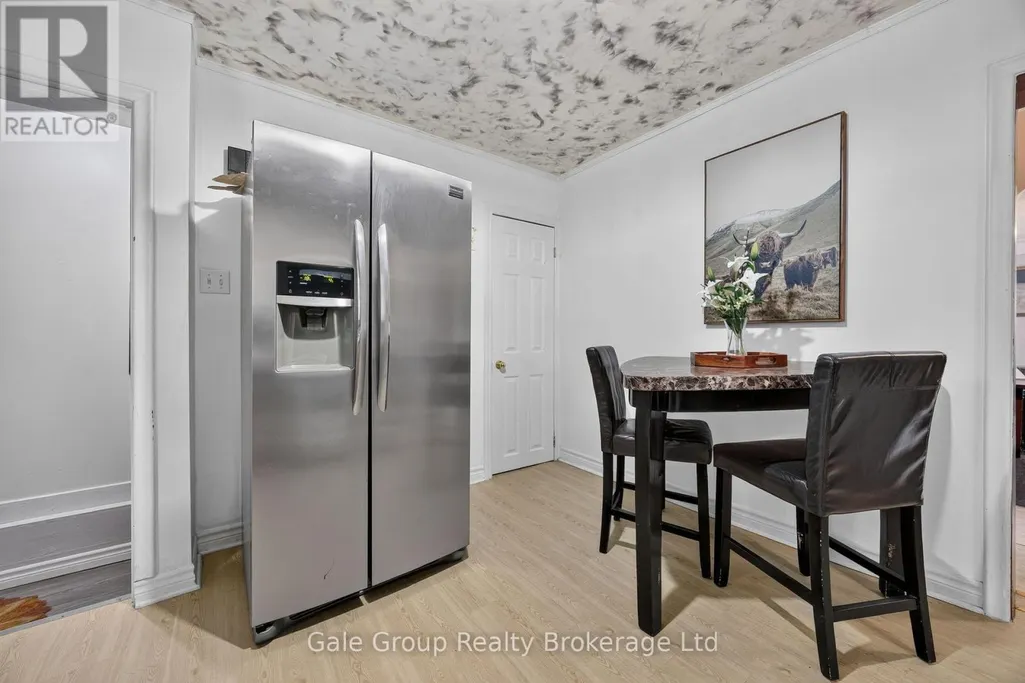
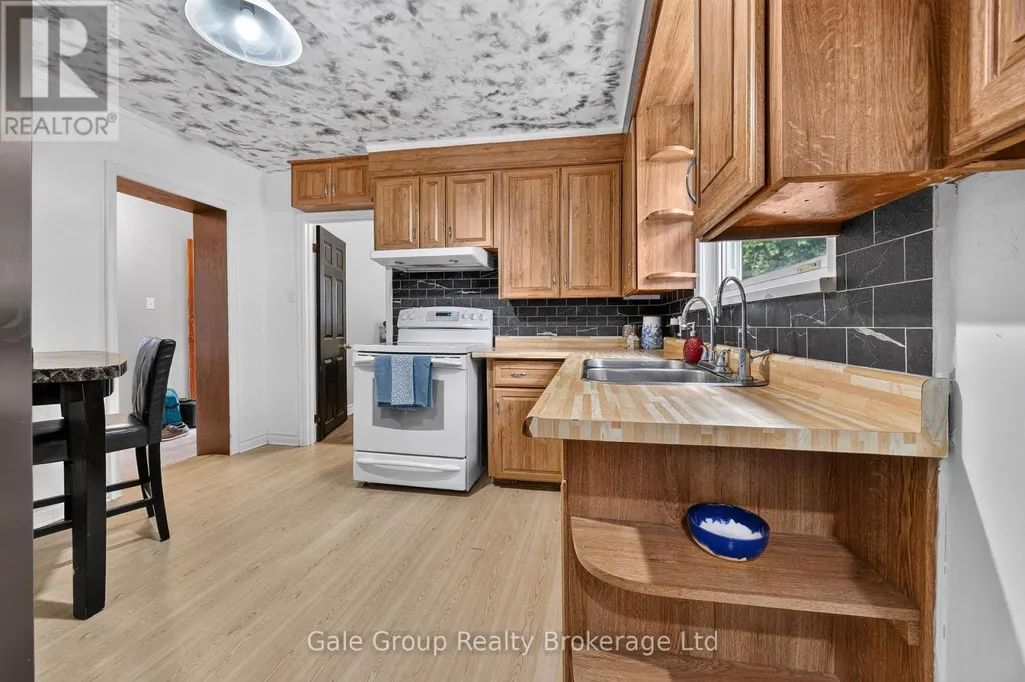
| Building Appliances | Stove, Refrigerator |
| Building Architectural Style | Bungalow |
| Building Cooling Type | Central air conditioning |
| Location Description | Cross Streets: Balaclava and Redan St. ** Directions: From Balaclava St., turn west onto Redan. Britton Dr. is the next street to the north, easy to miss. |
| Parking Space Total | 4 |
| Foundation Type | Block |
| Building Type | House |
| Ownership Type | Freehold |
| Building.StoriesTotal | 1 |
Interior Features
| Building Fireplace Present | False |
|---|---|
| Building Heating Type | Forced air |
| Building Heating Fuel | Natural gas |
| Basement Development | Finished |
| Basement Type | Full (Finished) |
| Construction Style Attachment | Detached |
| Living Area Range | 700 |
| Bedrooms | 2 |
Exterior Features
| Structure | Shed |
|---|---|
| Sewer | Sanitary sewer |
| Exterior Finish | Brick |
Room Details
| Room | Dimensions | Level | Flooring | Details |
|---|---|---|---|---|
| Bedroom | 2.17 m x 2.62 m | Main level | 2.62 m | |
| Den | 4.72 m x 2.47 m | Basement | 2.47 m | |
| Kitchen | 3.35 m x 3.47 m | Main level | 3.47 m | |
| Living room | 5.27 m x 3.2 m | Main level | 3.2 m | |
| Recreational, Games room | 4.3 m x 5.39 m | Basement | 5.39 m |
Amenities
- Views
- New Construction
- Adult 55+
- Lease To Own
- No Strata Fees
- Furnished
- Primary On Main
- Air Conditioning
- Seller Finance
- Green
- Fixer Upper
- Horse
- Golf
- Fireplace
- Deck
- Garage
- Basement
- Pool

Property vs Single Family Average in N5P 3E4
Price
 Data is supplied by Pillar 9™ MLS® System. Pillar 9™ is the owner of the copyright in its MLS® System. Data is deemed reliable but is not guaranteed accurate by Pillar 9™. The trademarks MLS®, Multiple Listing Service® and the associated logos are owned by The Canadian Real Estate Association (CREA) and identify the quality of services provided by real estate professionals who are members of CREA. Used under license.

 All information deemed reliable but not guaranteed. All properties are subject to prior sale, change or withdrawal. Neither listing broker(s) or information provider(s) shall be responsible for any typographical errors, misinformation, misprints and shall be held totally harmless. Listing(s) information is provided for consumer's personal, non-commercial use and may not be used for any purpose other than to identify prospective properties consumers may be interested in purchasing. The data relating