
Address
2572 County Road 29 Road N, Mississippi Mills, ON
Price
$ 585,000
Property Attributes
- ID#X13533496
- TypeSingle Family
- Listing Status Active
- MunicipalityMississippi Mills
- CityMississippi Mills
- Area918 - Mississippi Mills - Pakenham
- Neighbourhood918 - Mississippi Mills - Pakenham
- Postal CodeK0A 2X0
- Style
- Price$ 585,000
- Bedrooms4
- Bathrooms1
- Half Bathrooms1
Data Source:
Canadian Real Estate Association (CREA)
Property Description
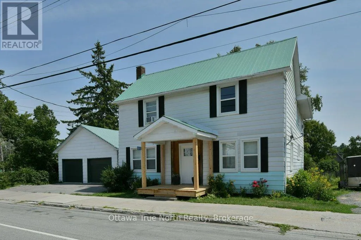
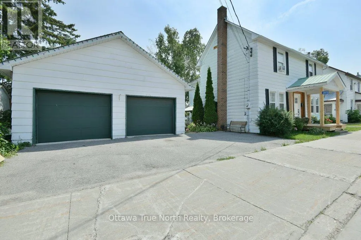
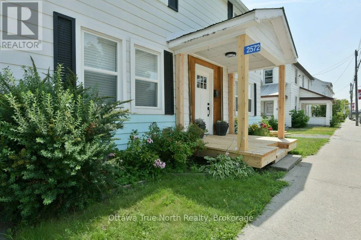
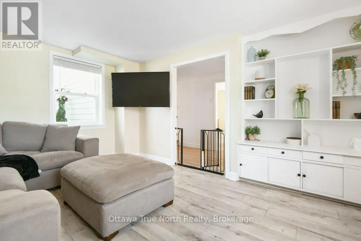
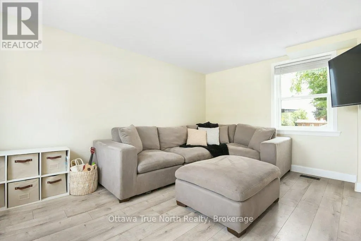
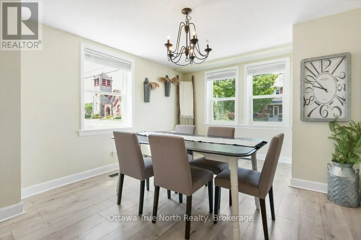
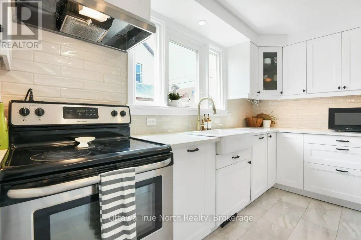
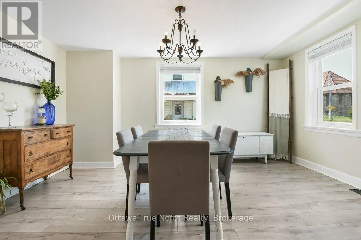
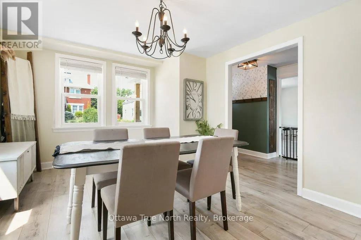
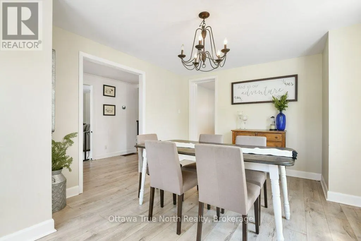
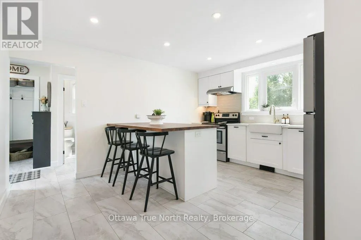
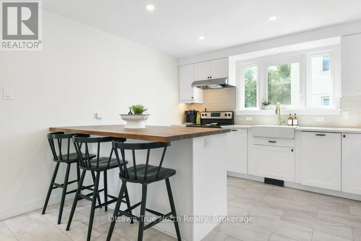
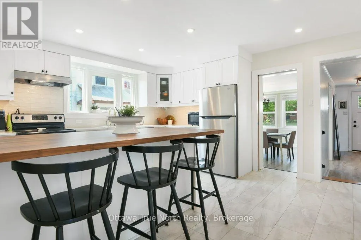
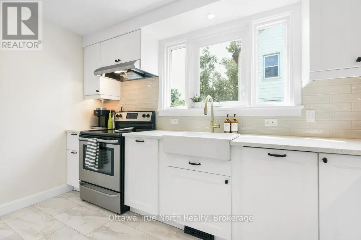
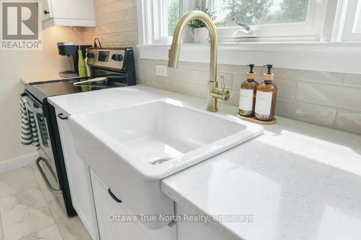
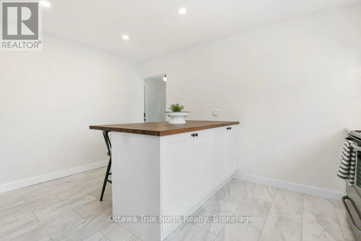
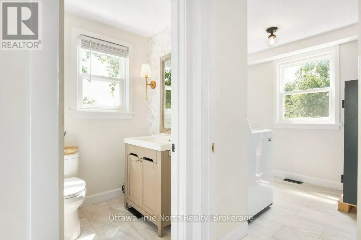
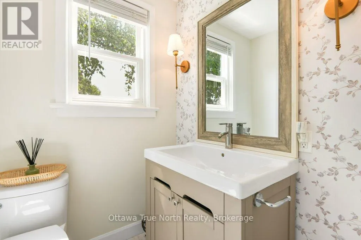
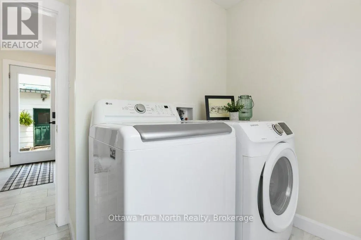
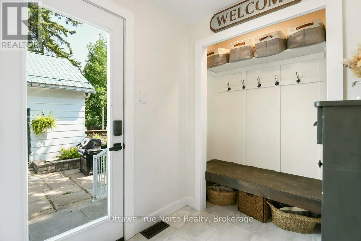
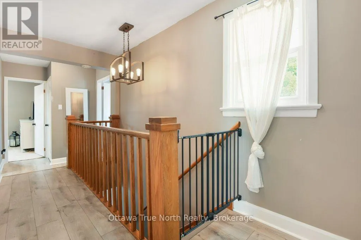
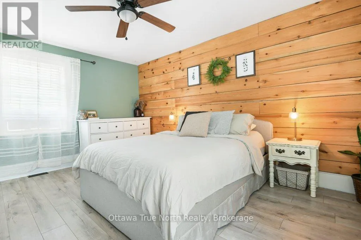
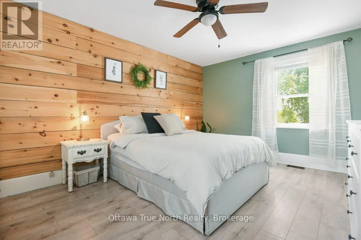
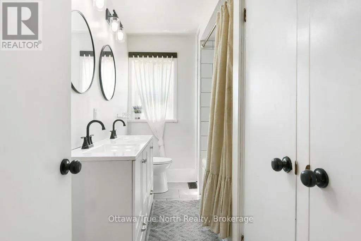
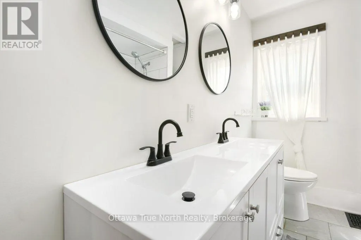
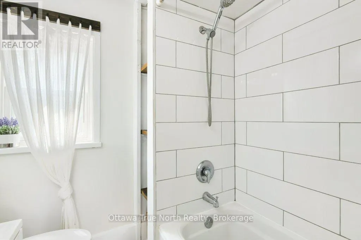
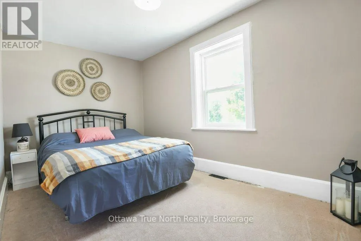
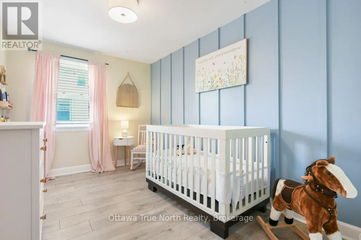
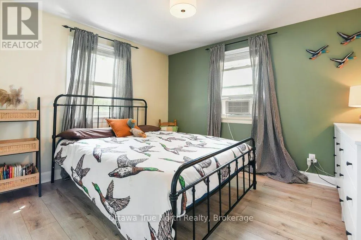
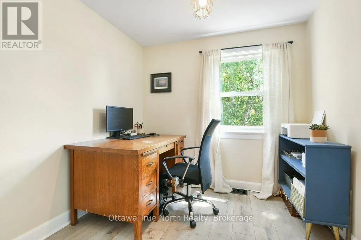
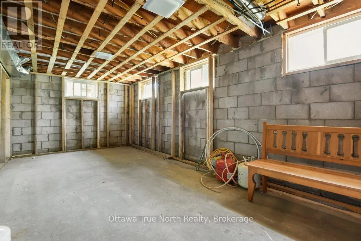
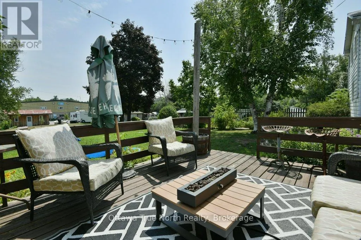
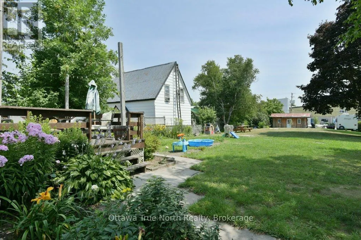
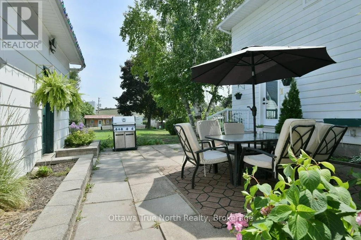
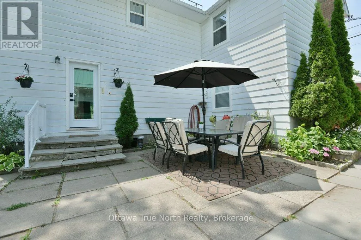
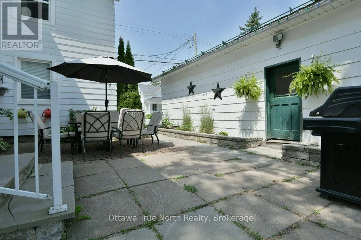
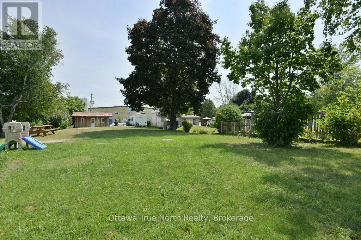
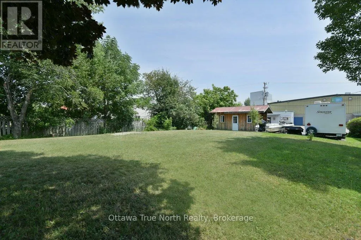
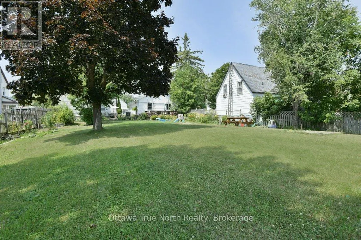
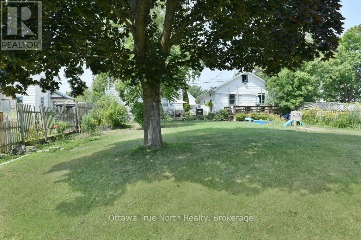
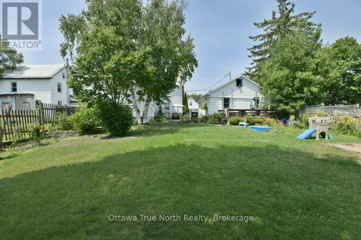
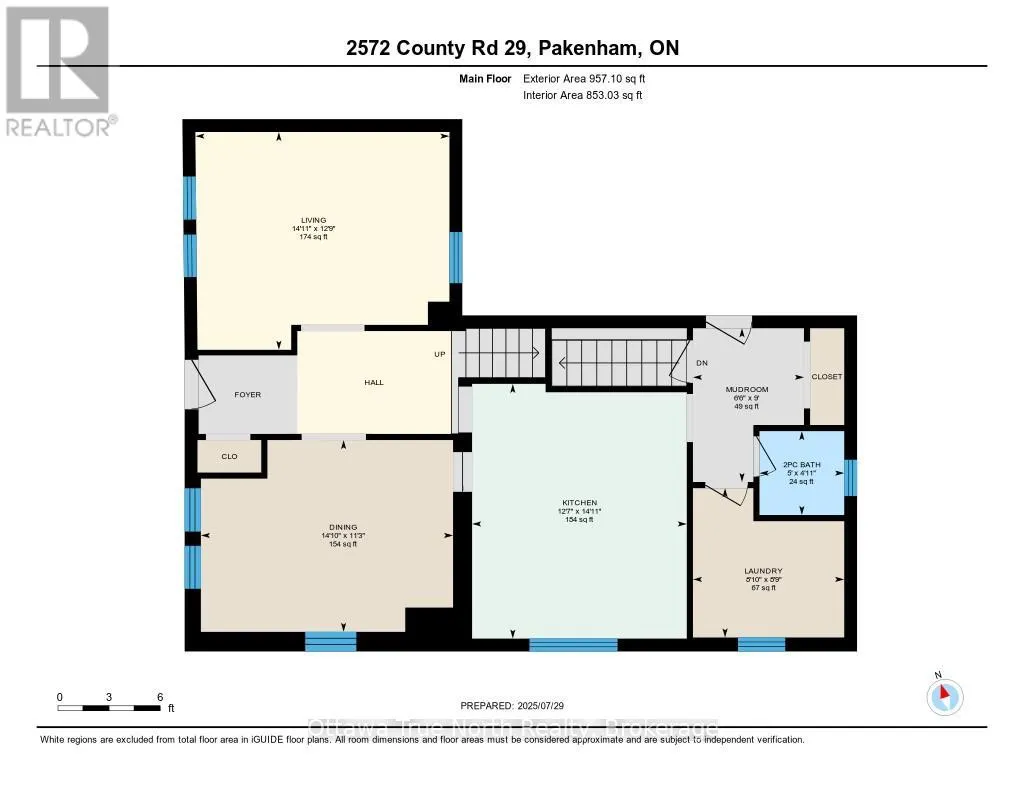
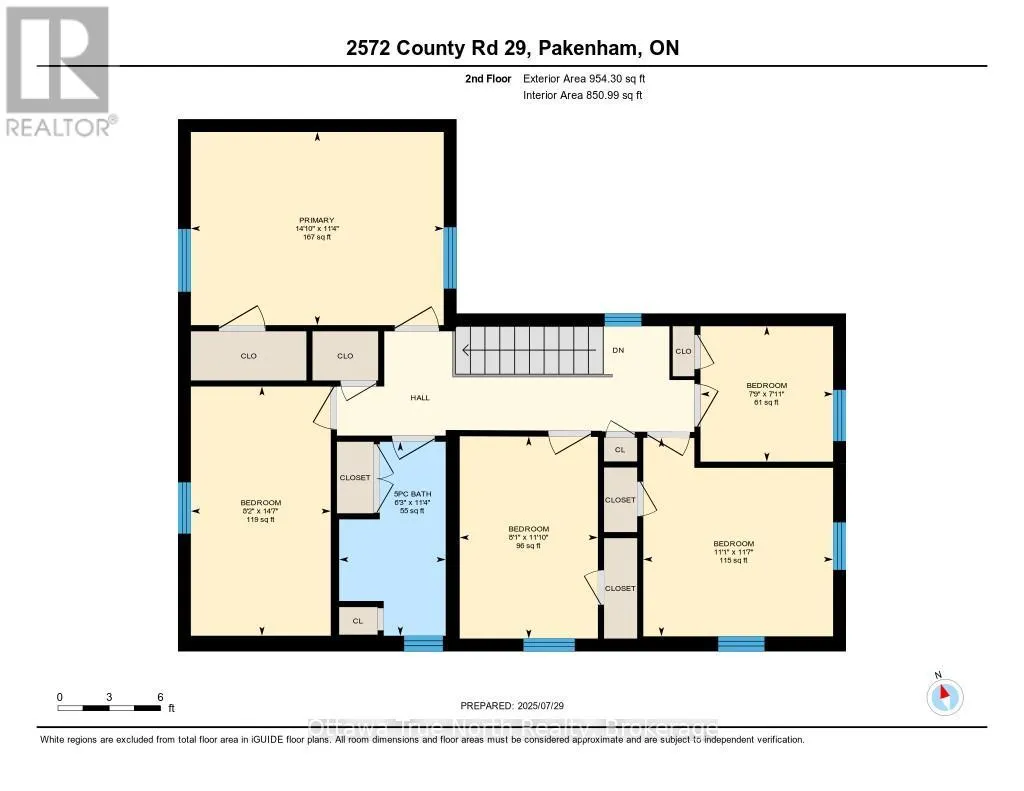
Welcome to 2572 County Road 29 in the heart of Pakenham - a beautifully updated century home offering space, charm, and modern peace of mind. Set on a deep village lot with a detached double garage, this 2-storey home delivers nearly 2,000 sq ft of bright, refreshed living space just steps from everything this iconic community offers.Inside, you'll find a thoughtfully renovated interior where character meets convenience. The main floor features spacious living and dining areas, a fully updated kitchen (2025) with new cabinetry, island, counters, backsplash and appliances, plus the rare bonus of main floor laundry and a convenient powder room. Upstairs offers four generous bedrooms and a full bath, making this an ideal layout for growing families, multi-generational living, or flexible work-from-home space.Extensive upgrades provide confidence for years to come, including windows (2021), natural gas furnace and ductwork (2019), new septic tank (2023), water treatment (2021), updated flooring and lighting throughout, spray foam insulated basement, and a refreshed front porch (2025). Major mechanical improvements and updated systems mean the big-ticket items are already handled - simply move in and enjoy.With well and septic services, gas heat, and a long list of infrastructure updates, this home offers the perfect balance of rural reliability and village convenience. Outside, enjoy multiple access points with parking from County Road 29 plus additional rear driveway access, courtyard patio, newer shed, and plenty of room for trailers, toys, or future outdoor plans.A move-in ready home where the heavy lifting is done - just unpack and enjoy small-town living. Walk to parks, trails, local shops, and the iconic Five Span Bridge - plus the bonus of being within walking distance to both the local school and daycare. All just an easy commute to Arnprior or Ottawa. (id:7434)
General Features
| Features | Carpet Free, Sump Pump |
|---|---|
| Property Type | Single Family |
| CommunityName | 918 - Mississippi Mills - Pakenham |
| Building Age | 100+ years |
| Building Appliances | Dishwasher, Dryer, Garage door opener, Water Heater, Stove, Washer, Water Treatment, Refrigerator |
| Building Cooling Type | Window air conditioner |
| Location Description | Cross Streets: County Rd 29 and Jeanie Street. ** Directions: Follow County Road 29 to the Village of Pakenham. |
| Parking Space Total | 6 |
| Foundation Type | Block, Concrete |
| Building Type | House |
| Ownership Type | Freehold |
| Building.StoriesTotal | 2 |
Interior Features
| Building Fireplace Present | False |
|---|---|
| Building Heating Type | Forced air |
| Building Heating Fuel | Natural gas |
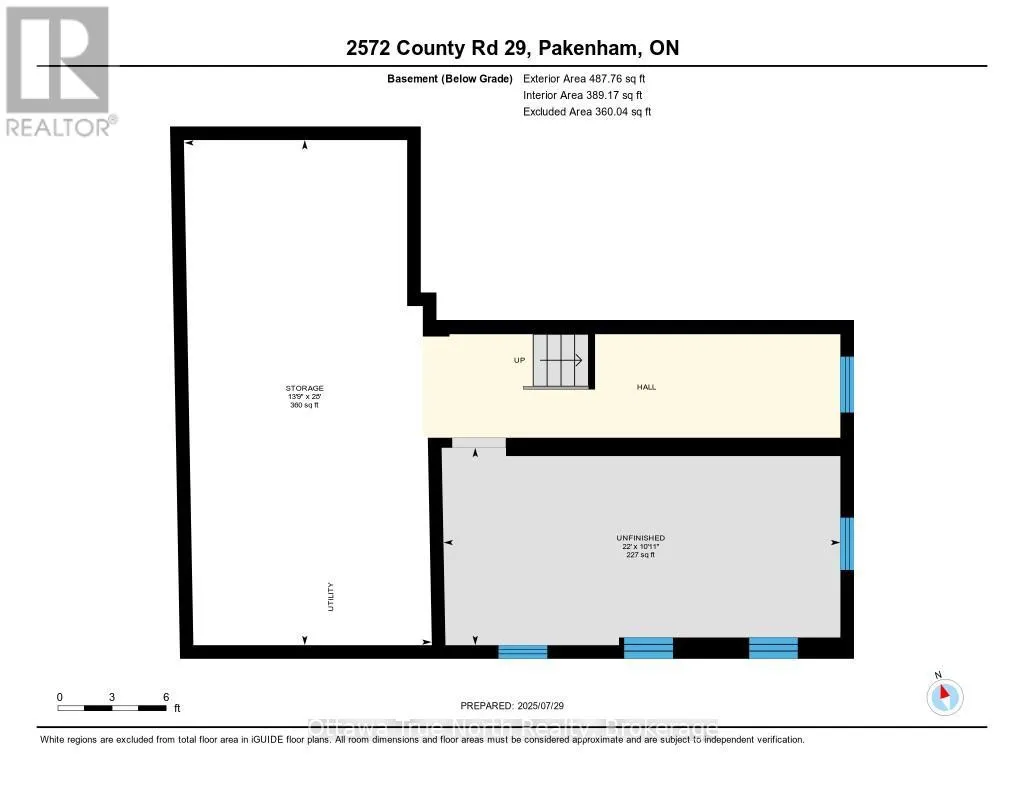
| Basement Development | Unfinished |
| Basement Type | Full (Unfinished) |
| Construction Style Attachment | Detached |
| Living Area Range | 1500 |
| Bedrooms | 4 |
Exterior Features
| Structure | Deck |
|---|---|
| Landscape Features | Landscaped |
| Sewer | Septic System |
| Exterior Finish | Aluminum siding |
Room Details
| Room | Dimensions | Level | Flooring | Details |
|---|---|---|---|---|
| Bedroom | 3.54 m x 3.39 m | Second level | 3.39 m | |
| Dining room | 3.43 m x 4.51 m | Main level | 4.51 m | |
| Kitchen | 4.56 m x 3.84 m | Main level | 3.84 m | |
| Laundry room | 2.87 m x 2.71 m | Main level | 2.71 m | |
| Living room | 3.9 m x 4.54 m | Main level | 4.54 m | |
| Mud room | 2.75 m x 1.99 m | Main level | 1.99 m | |
| Other | 3.34 m x 8.71 m | Lower level | 8.71 m | |
| Primary Bedroom | 3.45 m x 4.51 m | Second level | 4.51 m |
Amenities
- Views
- New Construction
- Adult 55+
- Lease To Own
- No Strata Fees
- Furnished
- Primary On Main
- Air Conditioning
- Seller Finance
- Green
- Fixer Upper
- Horse
- Golf
- Fireplace
- Deck
- Garage
- Basement
- Pool

Property vs Single Family Average in K0A 2X0
Price
In The Neighbourhood
Primary On Main
Mississippi Mills
$ 789,900
- Type
- Single Family
- Rooms
- 4 Beds + 3 Baths
DETAILS REALTY INC.
Water Views
Mississippi Mills
$ 789,900
- Type
- Single Family
- Rooms
- 5 Beds + 3 Baths
REMAX BOARDWALK REALTY
Reduced
Mississippi Mills
$ 1,050,000
- Type
- Single Family
- Rooms
- 5 Beds + 3.5 Baths
EXIT REALTY MATRIX
Waterfront
Mississippi Mills
$ 350,000
- Type
- Single Family
- Rooms
- 2 Beds + 1.5 Baths
RE/MAX ABSOLUTE WALKER REALTY
Golf Course
Mississippi Mills
$ 1,399,900
- Type
- Single Family
- Rooms
- 3 Beds + 2 Baths
COLDWELL BANKER FIRST OTTAWA REALTY
Reduced
Mississippi Mills
$ 1,349,900
- Type
- Single Family
- Rooms
- 3 Beds + 2 Baths
PAUL RUSHFORTH REAL ESTATE INC.
Waterfront
Mississippi Mills
$ 1,249,000
- Type
- Single Family
- Rooms
- 3 Beds + 1 Baths
ROYAL LEPAGE TEAM REALTY
 Data is supplied by Pillar 9™ MLS® System. Pillar 9™ is the owner of the copyright in its MLS® System. Data is deemed reliable but is not guaranteed accurate by Pillar 9™. The trademarks MLS®, Multiple Listing Service® and the associated logos are owned by The Canadian Real Estate Association (CREA) and identify the quality of services provided by real estate professionals who are members of CREA. Used under license.

 All information deemed reliable but not guaranteed. All properties are subject to prior sale, change or withdrawal. Neither listing broker(s) or information provider(s) shall be responsible for any typographical errors, misinformation, misprints and shall be held totally harmless. Listing(s) information is provided for consumer's personal, non-commercial use and may not be used for any purpose other than to identify prospective properties consumers may be interested in purchasing. The data relating