
Primary on Main

Address
8 Otter Lake Road, Rideau Lakes, ON
Price
$ 1,200,000
Property Attributes
- ID#X13411842
- TypeSingle Family
- Listing Status Active
- MunicipalityRideau Lakes
- CityRideau Lakes
- Area820 - Rideau Lakes (South Elmsley) Twp
- Neighbourhood820 - Rideau Lakes (South Elmsley) Twp
- Postal CodeK0G 1L0
- Style
- Price$ 1,200,000
- Bedrooms3+1
- Bathrooms3
- Half Bathrooms1
Data Source:
Canadian Real Estate Association (CREA)
Property Description
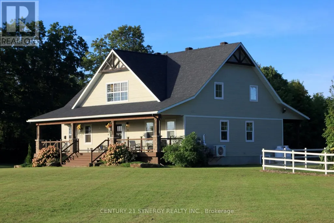
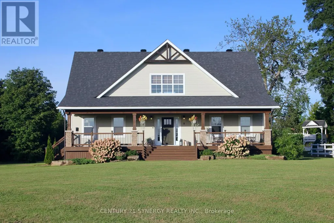
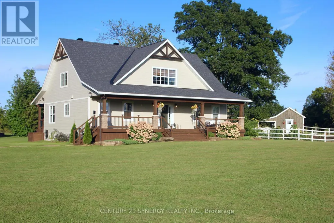
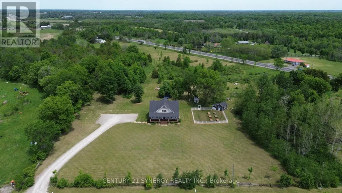
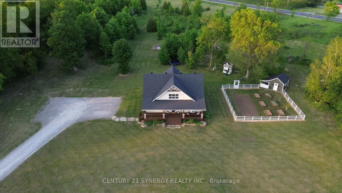
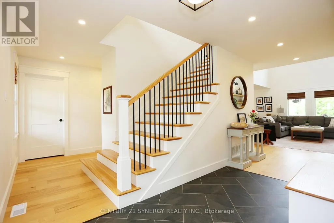
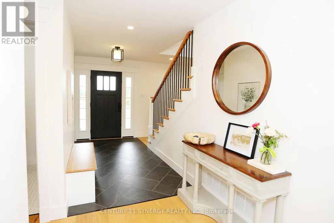
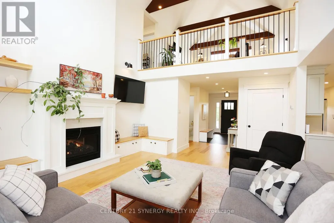
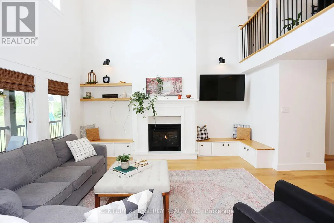
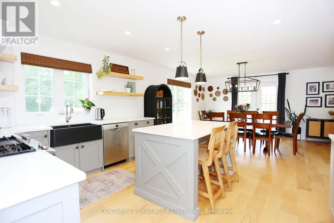
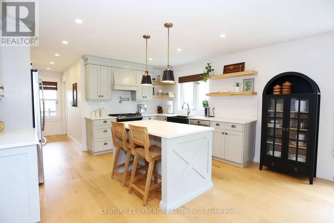
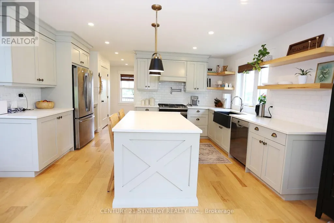
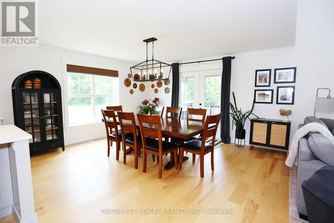
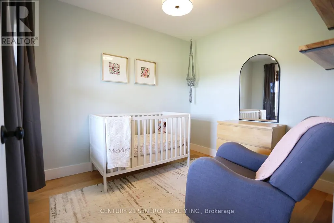
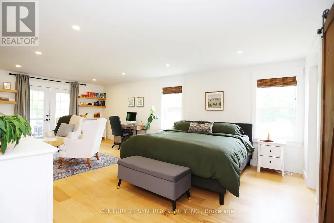
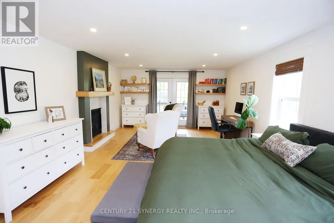
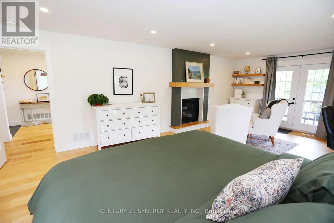
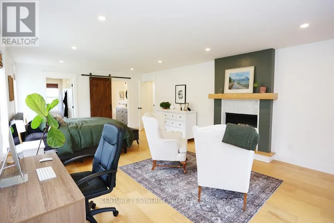
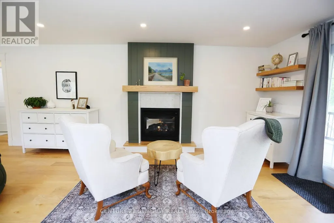
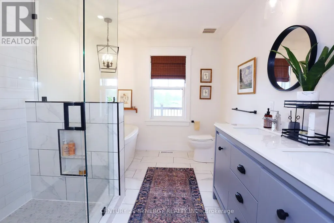
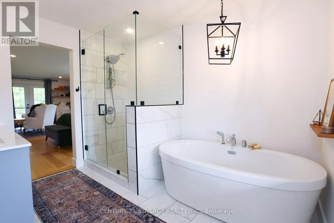
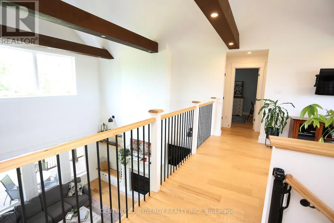
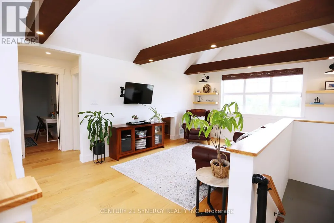
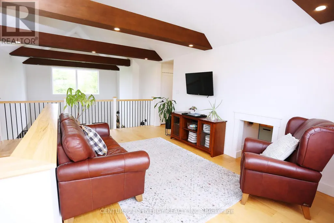
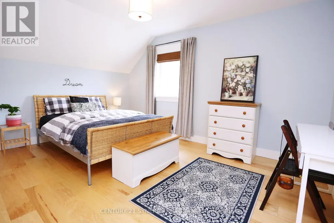
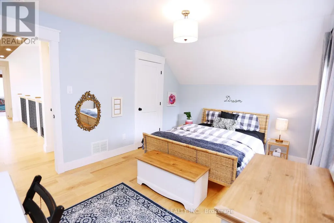
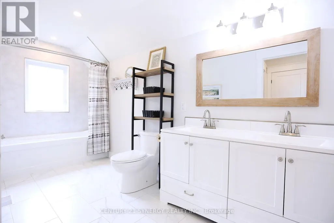
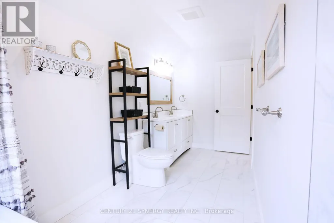
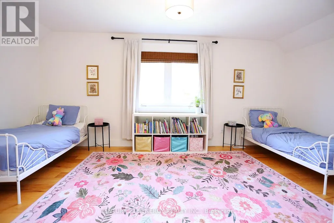
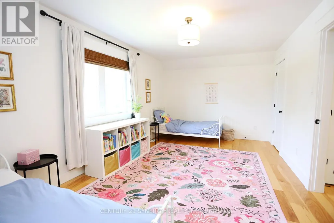
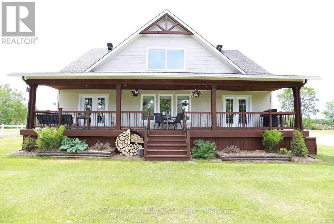
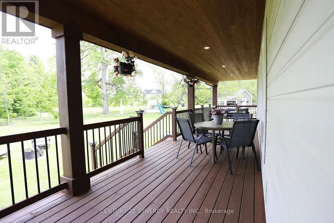
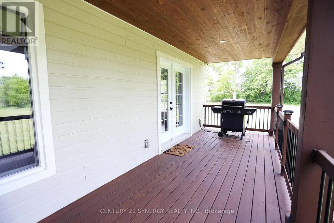
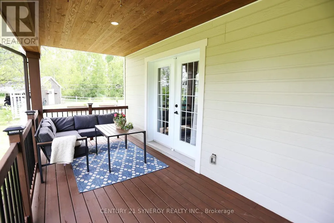
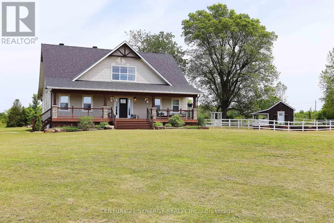
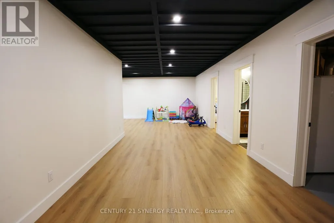
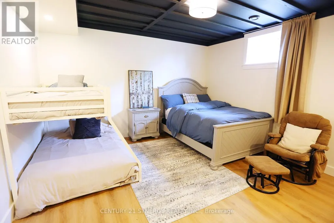
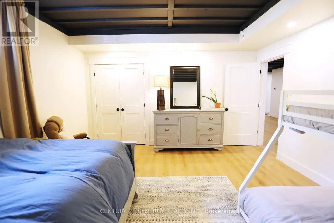
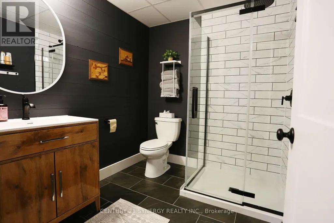
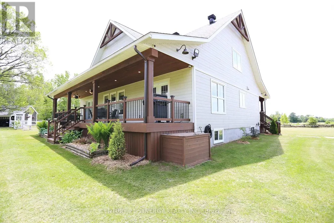
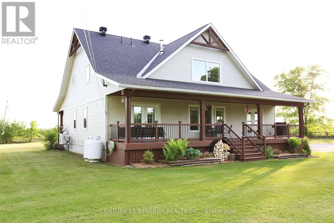
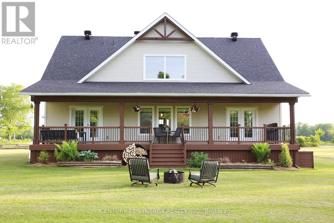
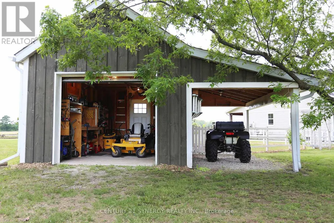
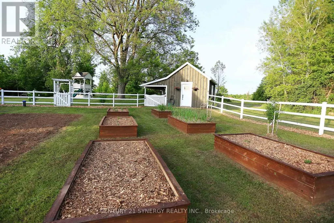
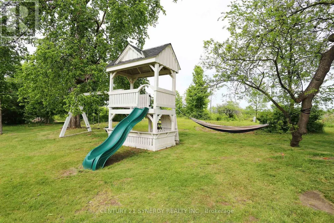
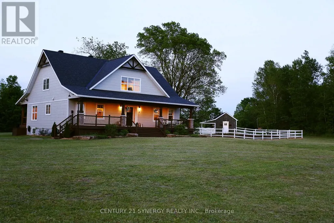
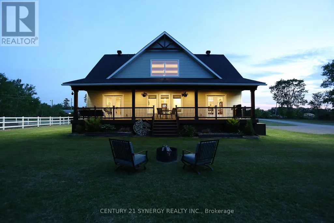
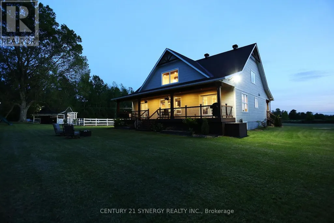
Welcome to Otter Lake Rd, a homesteader's dream! Built in 2020, this 1.5 story meticulously maintained country style home was designed to gather! Set far off the road w/ nearly 20 acres to roam-a beautiful cedar forest with trails big enough for a 4-wheeler, open fields & no wetlands! Mature trees incl. hickory, ash, maple, apple trees, elderberry bushes surround the home as well as a dreamy fenced vegetable garden w/ an attached shed/workshop. Inside boasts over 3000 sqft of living space with 3+1 bedrooms/4 bathrooms. The open concept layout creates a bright atmosphere for the perfect place to host family and friends. Hickory Engineered hardwood flooring runs throughout the home & an abundance of sizeable closets everywhere provide ample storage space. The kitchen includes quartz countertops, high end appliances & a large black farmhouse sink. The dining area allows for a large table for gathering & french doors to the back porch, making BBQ season easy. The living room anchors the home featuring 24 ft ceilings w/ large wood beams a double sided fireplace. The master suite features the other side of that fireplace, plenty of room for a seating area, 4 pc master bathroom w/ a large soaker tub, spacious walk in closet & french doors to the back porch. On the main level there is an additional room currently used as a nursery which could be an office or transformed into a butler's pantry for additional kitchen storage. Upstairs includes a lovely loft space w/ a separate seating area, a children's sized fort(or extra storage), 2 large bedrooms w/ walk in closets and a large 4-pc bathroom featuring a 6ft jet tub. The basement, built with ICF foundation also includes in floor heating so that it never feels like a basement in the cooler months. Completely finished, this large space is ready for games, home gym, personal business or a combination of all! There is large bedroom, 3-pc bathroom & utility room w/ lots of high-end upgraded systems. This home is a def. MUST SEE!! (id:7434)
General Features
| Features | Wooded area, Partially cleared, Open space, Dry, Carpet Free, Sump Pump |
|---|---|
| Property Type | Single Family |
| Zoning Description | RESIDENTIAL |
| CommunityName | 820 - Rideau Lakes (South Elmsley) Twp |
| Building Age | 6 to 15 years |
| Building Amenities | Fireplace(s) |
| Building Appliances | Water softener |
| Building Cooling Type | Central air conditioning |
| Location Description | Cross Streets: HWY 15 S. ** Directions: From Smiths Falls take HWY 15 S towards Kingston. About 2kms past Rideau Ferry rd, turn right onto Otter Lake rd. First house on the right across from the new Fire Station. |
| Parking Space Total | 8 |
| Foundation Type | Poured Concrete |
| Building Type | House |
| Ownership Type | Freehold |
| Building.StoriesTotal | 1.5 |
Interior Features
| Building Fireplace Present | True |
|---|---|
| Building Fireplace Total | 1 |
| Building Heating Type | Forced air, Heat Pump |
| Building Heating Fuel | Natural gas, Other |
| Basement Development | Finished |
| Basement Type | Full (Finished) |
| Construction Style Attachment | Detached |
| Flooring Type | Tile, Hardwood, Vinyl, Concrete |
| Living Area Range | 3000 |
| Bedrooms | 3+1 |
Exterior Features
| Structure | Deck, Porch, Shed, Workshop |
|---|---|
| Landscape Features | Landscaped |
| Sewer | Septic System |
| Fence Type | Partially fenced |
Room Details
| Room | Dimensions | Level | Flooring | Details |
|---|---|---|---|---|
| Bathroom | 3.2 m x 2.7 m | Main level | 2.7 m | |
| Bedroom | 4.6 m x 4.3 m | Basement | 4.3 m | |
| Bedroom 2 | 5.5 m x 3.4 m | Second level | 3.4 m | |
| Dining room | 4.4 m x 4.3 m | Main level | 4.3 m | |
| Foyer | 1.8 m x 3.7 m | Main level | 3.7 m | |
| Kitchen | 4.4 m x 3.4 m | Main level | 3.4 m | |
| Living room | 4.7 m x 5 m | Main level | 5 m | |
| Loft | 5.8 m x 3.4 m | Second level | 3.4 m | |
| Office | 3 m x 2.6 m | Main level | 2.6 m | |
| Other | 3.2 m x 1.7 m | Main level | 1.7 m | |
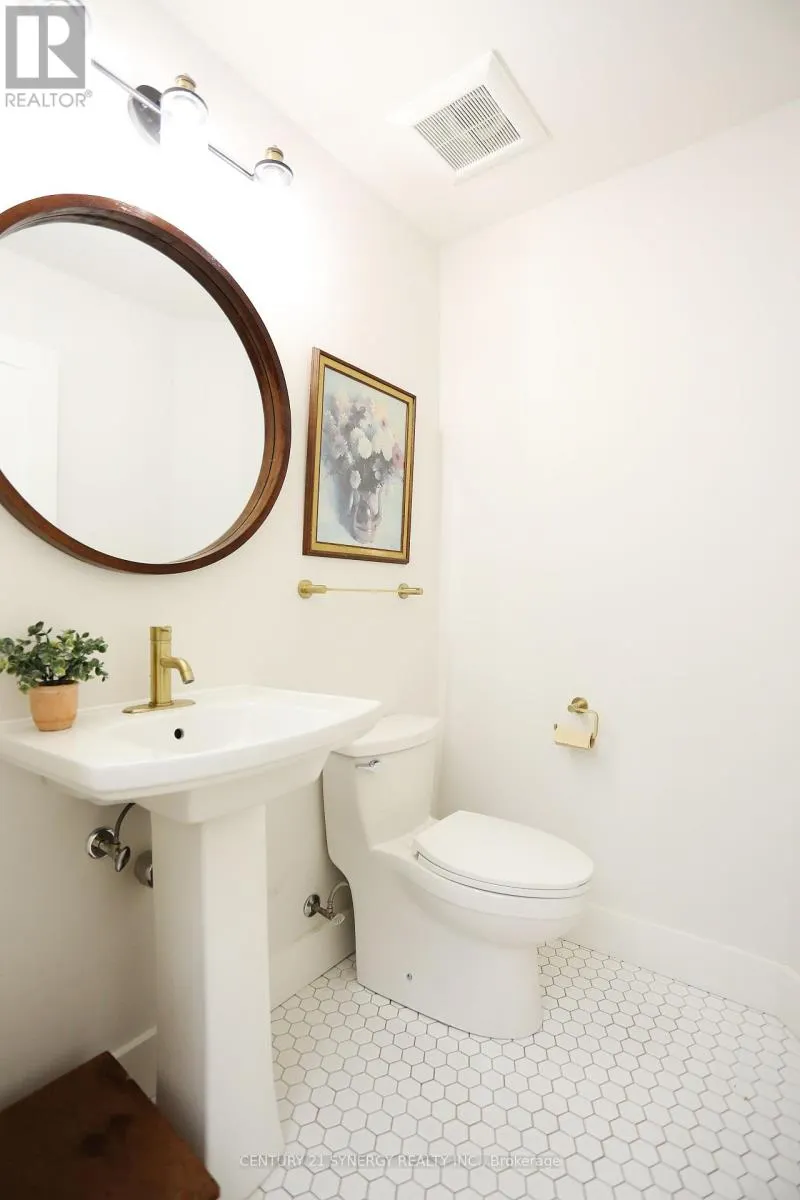
| Partial bathroom | 1.6 m x 1.4 m | Main level | 1.4 m | |
| Playroom | 4.4 m x 1.6 m | Second level | 1.6 m | |
| Primary Bedroom | 7.3 m x 4.4 m | Main level | 4.4 m | |
| Recreational, Games room | 10.4 m x 9.1 m | Basement | 9.1 m | |
| Utility room | 4.3 m x 3.7 m | Basement | 3.7 m |
Amenities
- Views
- New Construction
- Adult 55+
- Lease To Own
- No Strata Fees
- Furnished
- Primary On Main
- Air Conditioning
- Seller Finance
- Green
- Fixer Upper
- Horse
- Golf
- Fireplace
- Deck
- Garage
- Basement
- Pool

Property vs Single Family Average in K0G 1L0
Price
In The Neighbourhood
Golf Course
Rideau Lakes
$ 599,900
- Type
- Single Family
- Rooms
- 3 Beds + 2 Baths
RE/MAX AFFILIATES MARQUIS
Waterfront
Rideau Lakes
$ 1,150,000
- Type
- Single Family
- Rooms
- 2 Beds + 2 Baths
RE/MAX AFFILIATES MARQUIS
Golf Course
Rideau Lakes
$ 674,900
- Type
- Single Family
- Rooms
- 4 Beds + 1.5 Baths
CENTURY 21 SYNERGY REALTY INC.
Golf Course
Rideau Lakes
$ 629,000
- Type
- Single Family
- Rooms
- 3 Beds + 3 Baths
RE/MAX AFFILIATES MARQUIS
Waterfront
Rideau Lakes
$ 694,000
- Type
- Single Family
- Rooms
- 4 Beds + 2 Baths
ROYAL LEPAGE TEAM REALTY
Reduced
Rideau Lakes
$ 567,900
- Type
- Single Family
- Rooms
- 4 Beds + 1.5 Baths
RE/MAX AFFILIATES MARQUIS
Reduced
Rideau Lakes
$ 179,000
- Type
- Single Family
- Rooms
- 0 Beds + 0 Baths
CENTURY 21 SYNERGY REALTY INC
 Data is supplied by Pillar 9™ MLS® System. Pillar 9™ is the owner of the copyright in its MLS® System. Data is deemed reliable but is not guaranteed accurate by Pillar 9™. The trademarks MLS®, Multiple Listing Service® and the associated logos are owned by The Canadian Real Estate Association (CREA) and identify the quality of services provided by real estate professionals who are members of CREA. Used under license.

 All information deemed reliable but not guaranteed. All properties are subject to prior sale, change or withdrawal. Neither listing broker(s) or information provider(s) shall be responsible for any typographical errors, misinformation, misprints and shall be held totally harmless. Listing(s) information is provided for consumer's personal, non-commercial use and may not be used for any purpose other than to identify prospective properties consumers may be interested in purchasing. The data relating