
Waterfront

Address
20 Brock Street S, Perth, ON
Price
$ 350,000
Property Attributes
- ID#X13092718
- TypeSingle Family
- Listing Status Active
- MunicipalityPerth
- CityPerth
- Area907 - Perth
- Neighbourhood907 - Perth
- Postal CodeK7H 1Z1
- Style
- Price$ 350,000
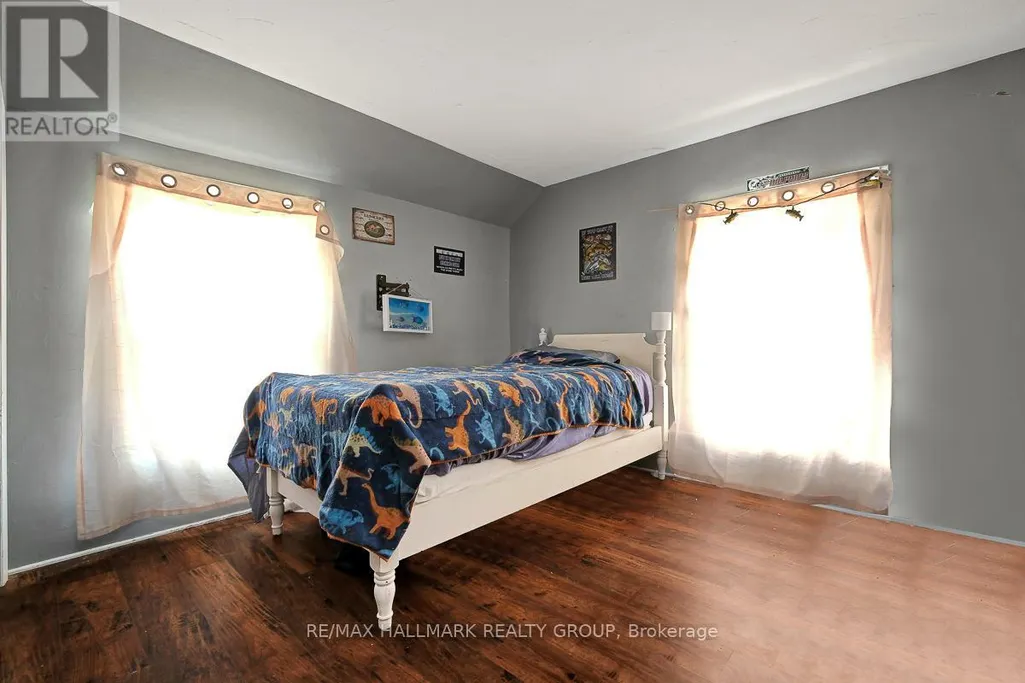
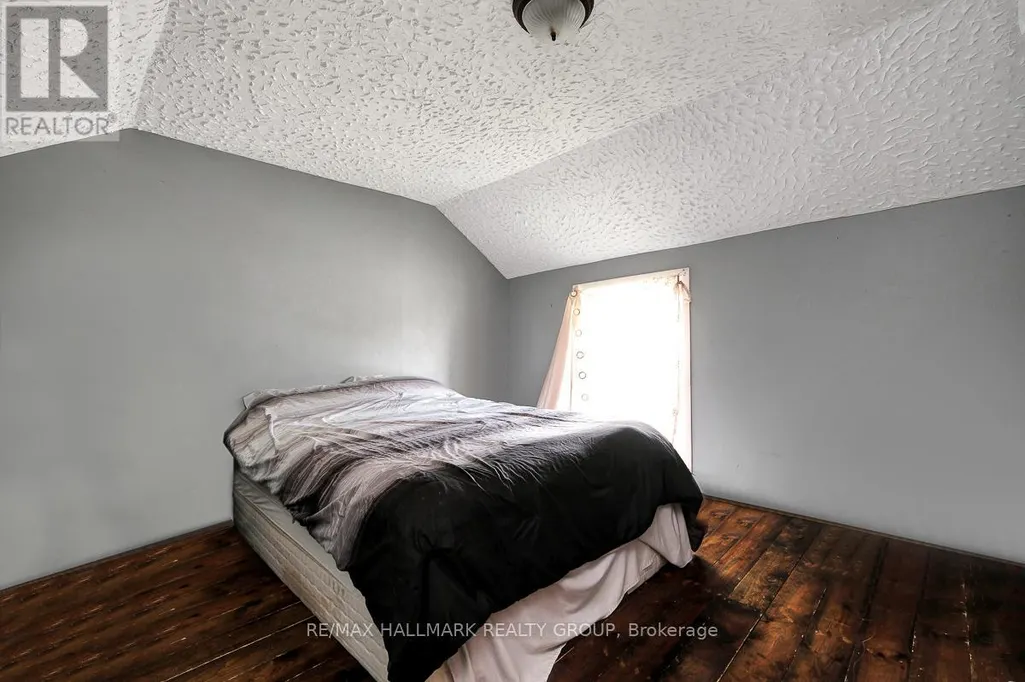
- Bedrooms3
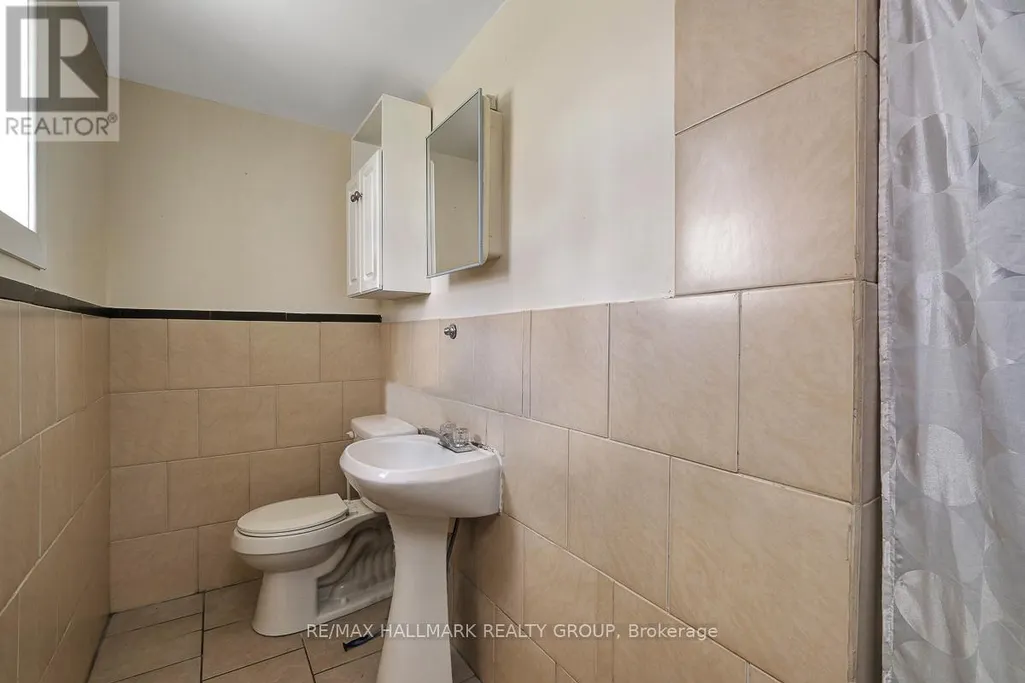
- Bathrooms2
- Half Bathrooms0
Data Source:
Canadian Real Estate Association (CREA)
Property Description
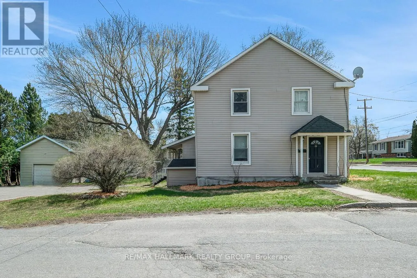
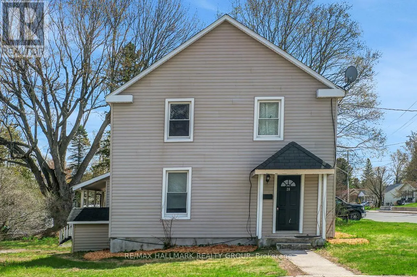
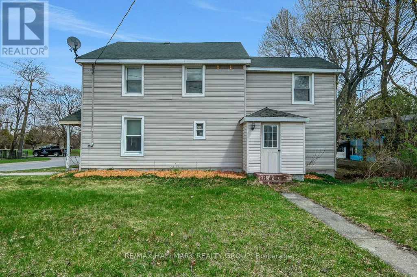
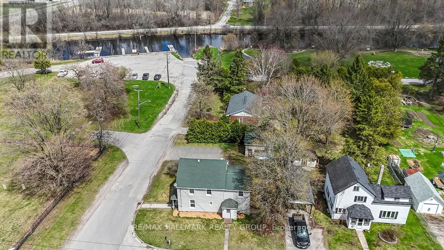
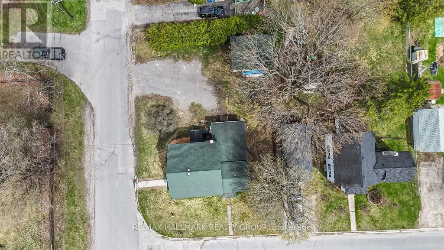
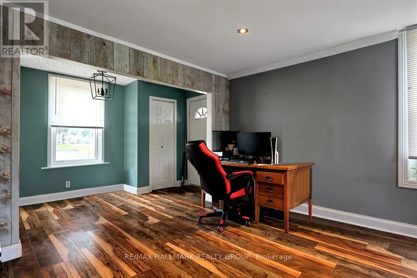
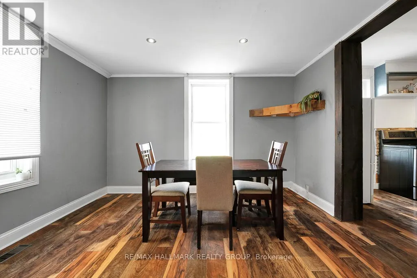
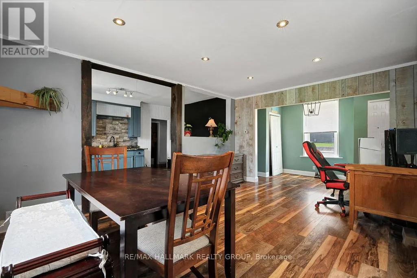
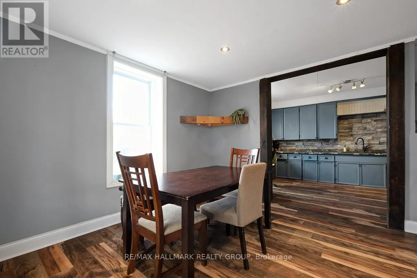
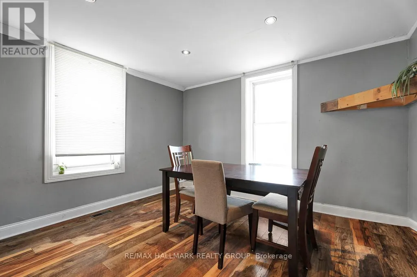
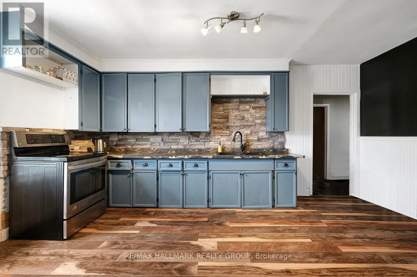
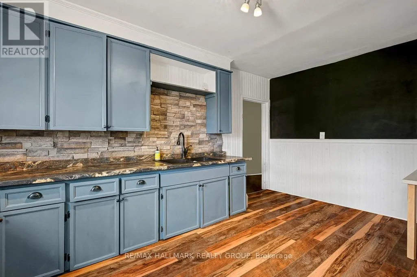
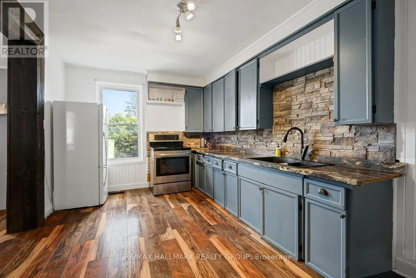
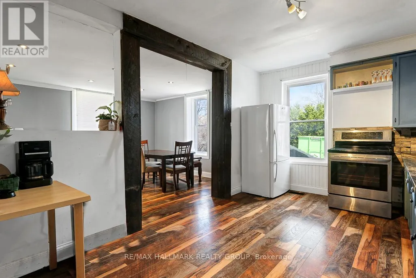
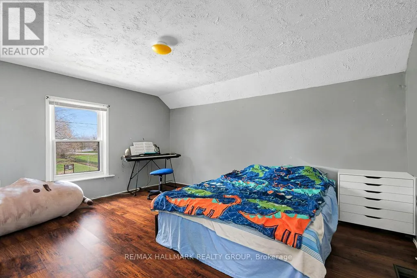
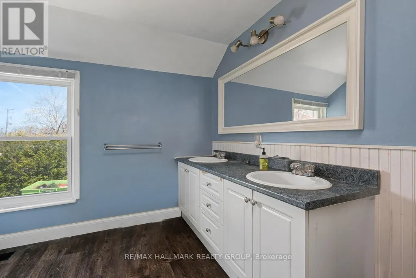
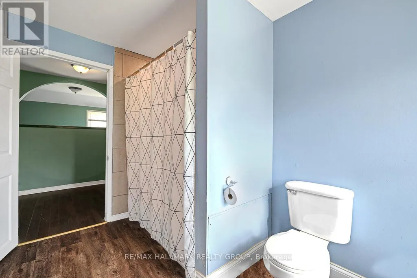
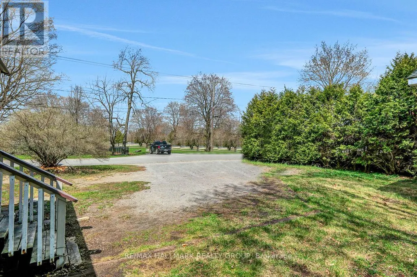
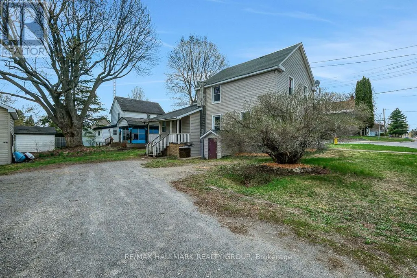
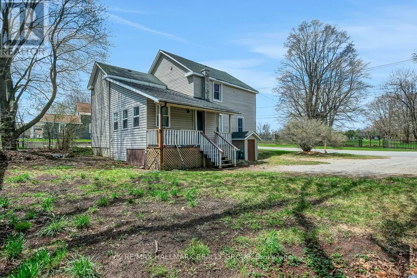
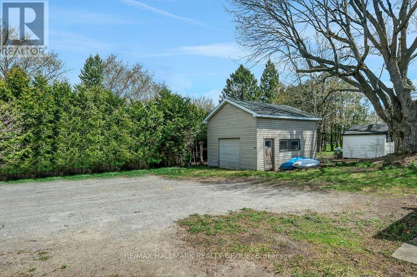
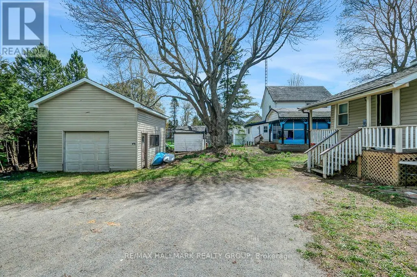
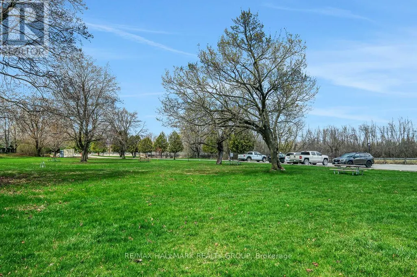
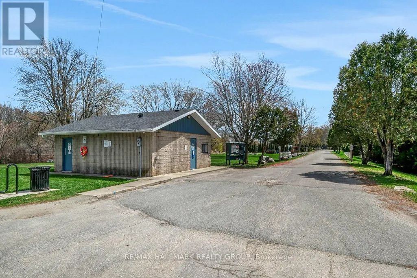
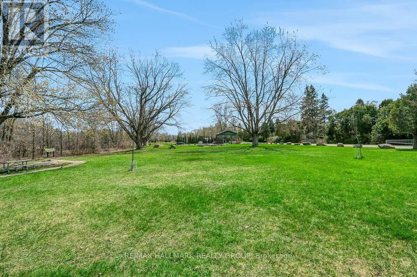
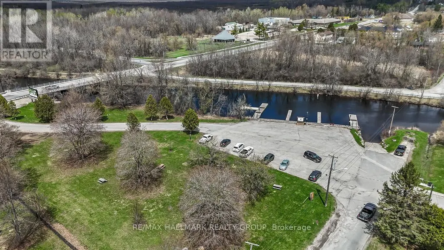
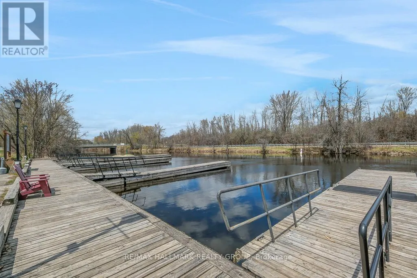
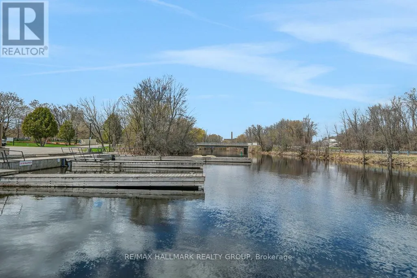
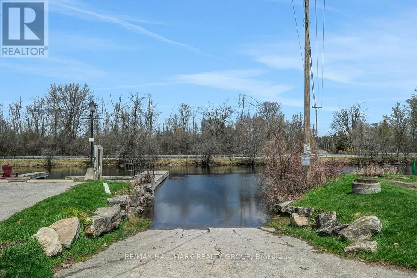
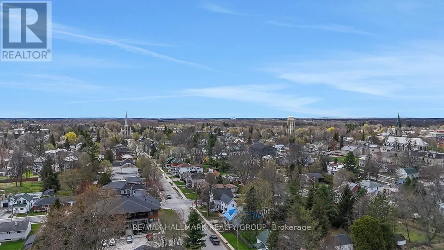
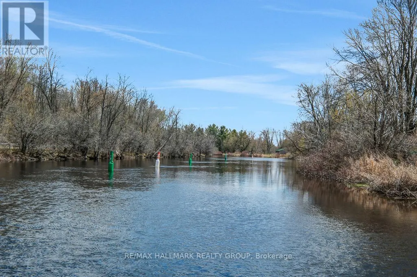
Welcome to this charming home located across from Last Duel Park and just a few steps to a public boat ramp on the Tay River. This property is for anyone who loves the outdoors. Bring your kayaks, canoes, or paddleboards and enjoy easy access to the Rideau Waterway for endless boating, fishing, and exploring. Set on a spacious corner lot, this home offers 3 bedrooms, 2 bathrooms in a quiet residential neighbourhood. An ideal opportunity for first-time buyers, investors, or anyone looking to add their personal touch. Located just one hour from Ottawa, this home offers the perfect balance of peaceful living and accessibility. Experience the best of Eastern Ontario in a town known for its character, culture, and natural beauty. 24 hours irrevocable, Schedule B (attached) to be included with all offers (id:7434)
General Features
| Features | Irregular lot size, Flat site, Carpet Free |
|---|---|
| Property Type | Single Family |
| Zoning Description | R2 |
| CommunityName | 907 - Perth |
| Building Age | 100+ years |
| Building Appliances | Water Heater, Dryer, Stove, Washer, Refrigerator |
| Building Cooling Type | None |
| Location Description | Cross Streets: Brock St S and Sherbrooke St. E. ** Directions: From HWY 7, onto Wilson St W., left on North St, right on Gore St E, left on Brock St. S. |
| Parking Space Total | 5 |
| Foundation Type | Concrete, Stone |
| Building Type | House |
| Ownership Type | Freehold |
| Building.StoriesTotal | 2 |
Interior Features
| Building Fireplace Present | False |
|---|---|
| Building Heating Type | Forced air |
| Building Heating Fuel | Natural gas |
| Basement Type | Crawl space |
| Construction Style Attachment | Detached |
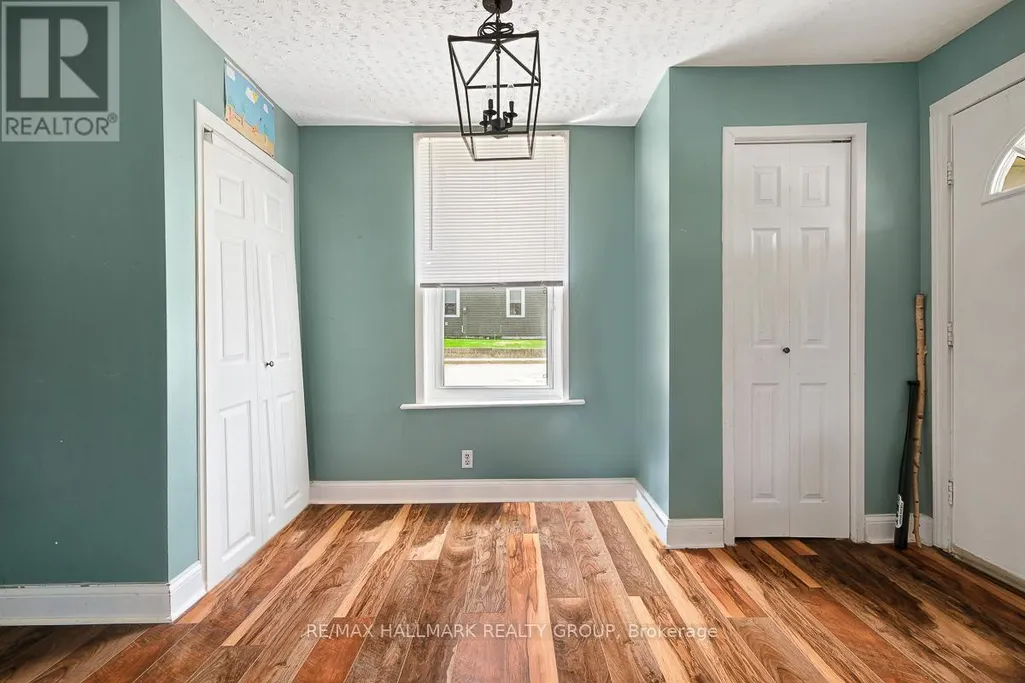
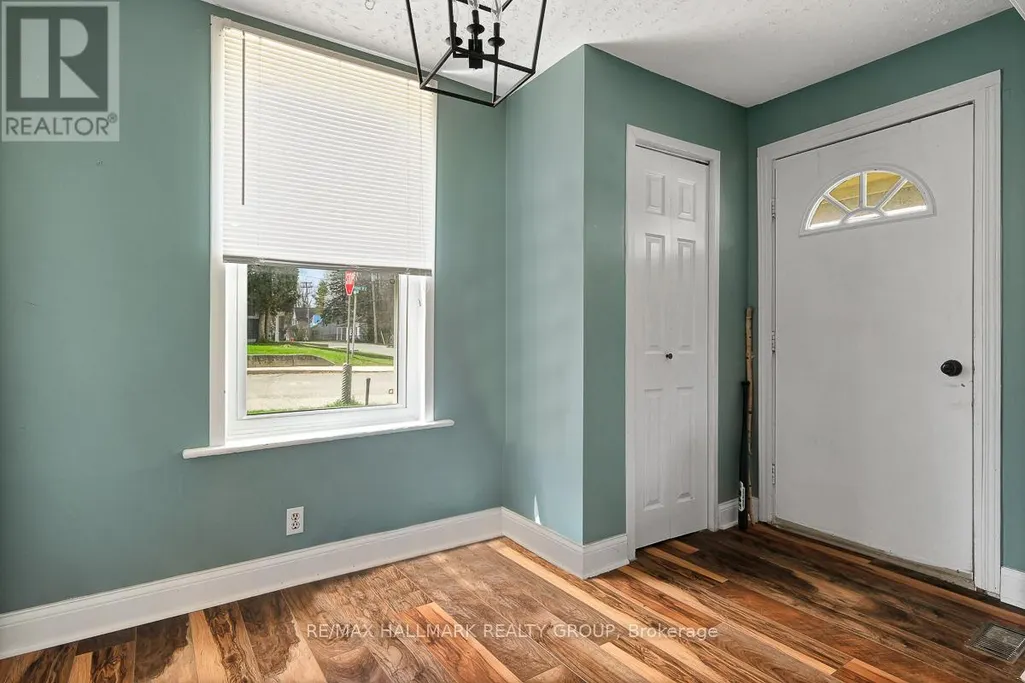
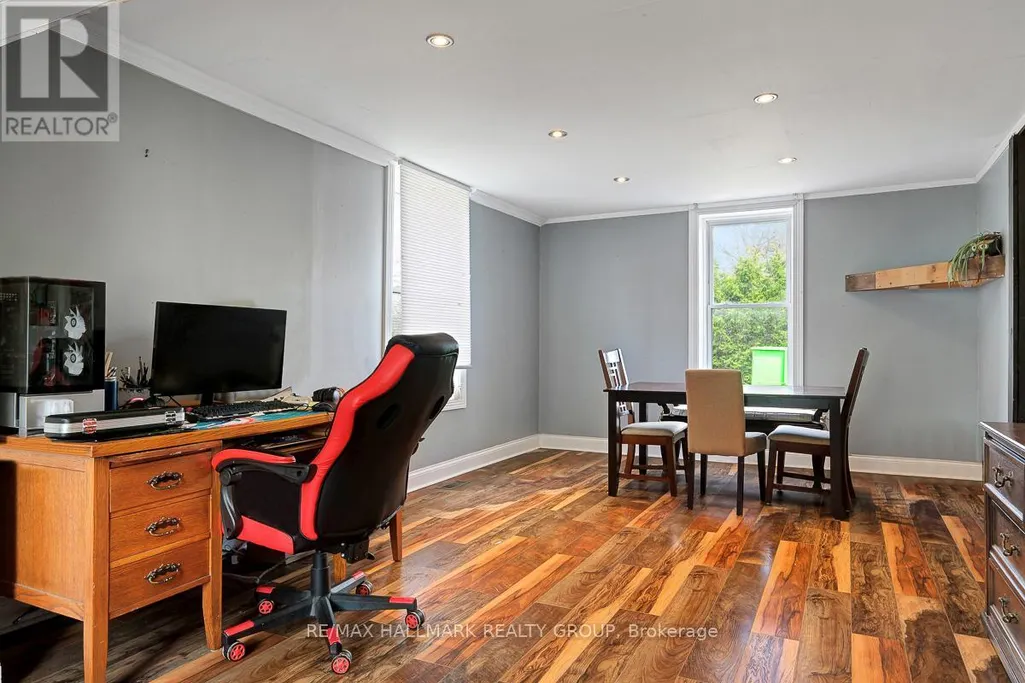
| Flooring Type | Laminate, Hardwood |
| Living Area Range | 1100 |
| Bedrooms | 3 |
Exterior Features
| Water Front Name | Tay River |
|---|---|
| ViewType | View of water |
| Sewer | Sanitary sewer |
| Exterior Finish | Vinyl siding |
Room Details
| Room | Dimensions | Level | Flooring | Details |
|---|---|---|---|---|
| Bathroom | Measurements not available | Main level | ||
| Bedroom 2 | 3.5 m x 4.26 m | Second level | 4.26 m | |
| Bedroom 3 | 3.2 m x 3.47 m | Second level | 3.47 m | |
| Den | 3.42 m x 2.51 m | Main level | 2.51 m | |
| Kitchen | 3.68 m x 4.59 m | Main level | 4.59 m | |
| Living room | 5.05 m x 3.75 m | Main level | 3.75 m | |
| Mud room | 5.05 m x 3.09 m | Main level | 3.09 m | |
| Primary Bedroom | 3.4 m x 4.39 m | Second level | 4.39 m |
Amenities
- Views
- New Construction
- Adult 55+
- Lease To Own
- No Strata Fees
- Furnished
- Primary On Main
- Air Conditioning
- Seller Finance
- Green
- Fixer Upper
- Horse
- Golf
- Fireplace
- Deck
- Garage
- Basement
- Pool

Property vs Single Family Average in K7H 1Z1
Price
 Data is supplied by Pillar 9™ MLS® System. Pillar 9™ is the owner of the copyright in its MLS® System. Data is deemed reliable but is not guaranteed accurate by Pillar 9™. The trademarks MLS®, Multiple Listing Service® and the associated logos are owned by The Canadian Real Estate Association (CREA) and identify the quality of services provided by real estate professionals who are members of CREA. Used under license.

 All information deemed reliable but not guaranteed. All properties are subject to prior sale, change or withdrawal. Neither listing broker(s) or information provider(s) shall be responsible for any typographical errors, misinformation, misprints and shall be held totally harmless. Listing(s) information is provided for consumer's personal, non-commercial use and may not be used for any purpose other than to identify prospective properties consumers may be interested in purchasing. The data relating