
Primary on Main
Address
88 Lakeview Dr, Terrace Bay, ON
Price
$ 139,900
Property Attributes
- ID#TB2602209
- TypeSingle Family
- Listing Status Active
- MunicipalityTerrace Bay
- CityTerrace Bay
- AreaTerrace Bay
- NeighbourhoodTerrace Bay
- Postal CodeP0T 2W0
- StyleBungalow
- Year Built1973
- Price$ 139,900
- Bedrooms2
- Bathrooms1
- Half Bathrooms0
- Sqr Footage832
Data Source:
Canadian Real Estate Association (CREA)
Property Description
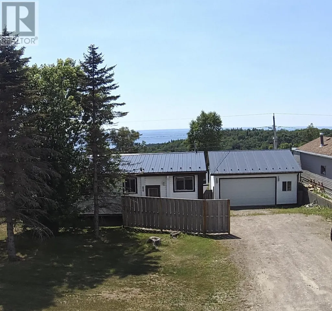
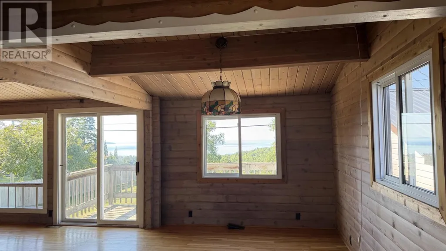
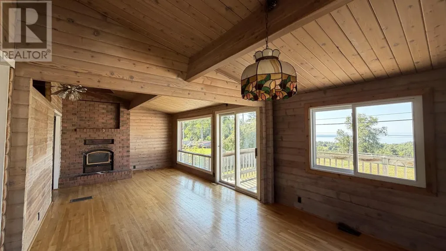
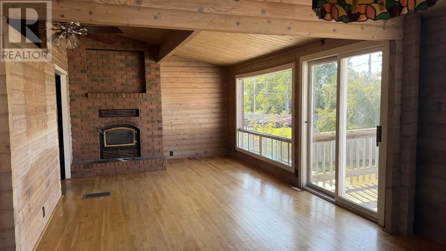
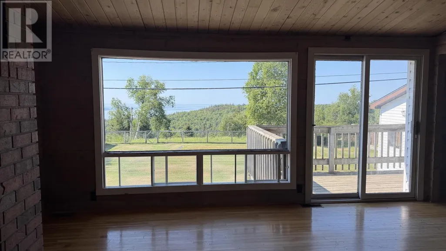
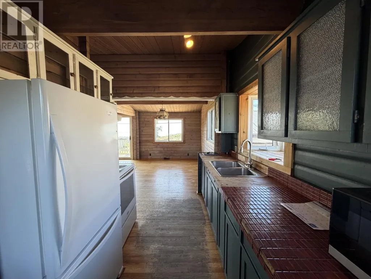
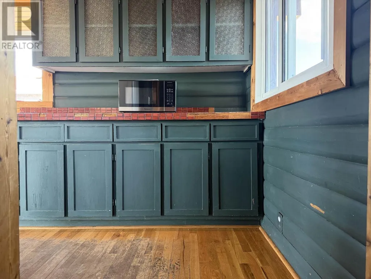
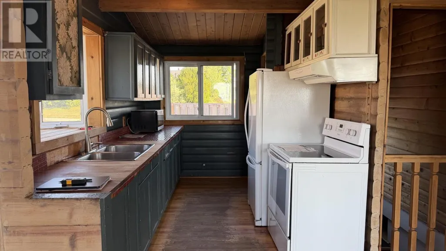
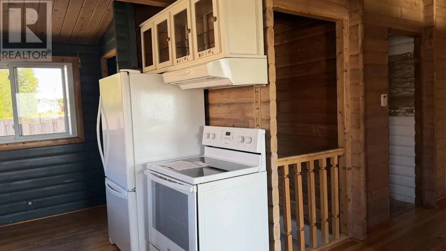
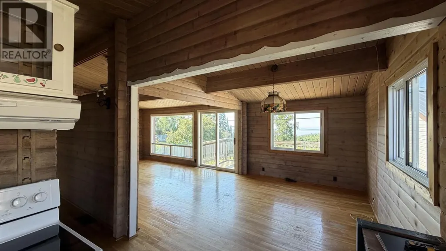
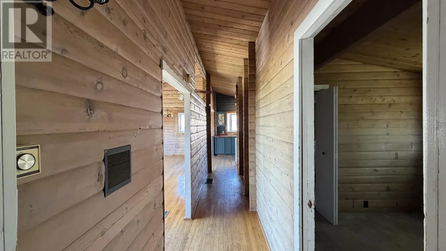
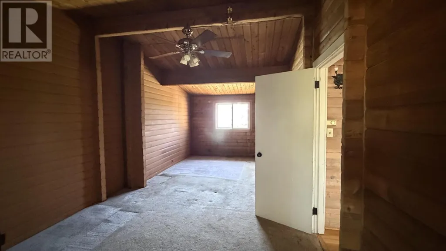
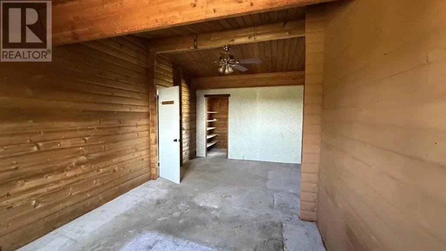
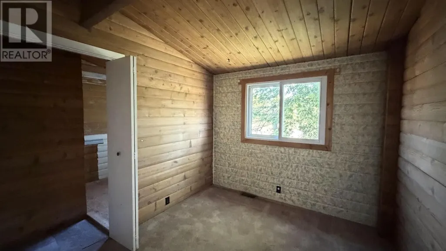
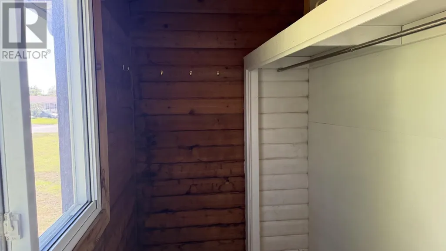
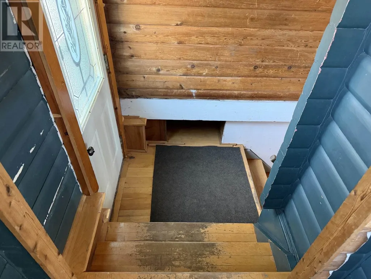
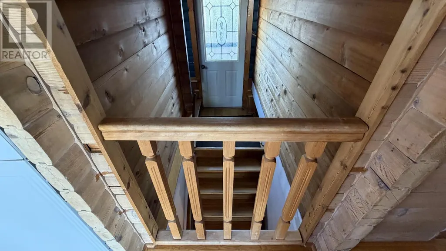
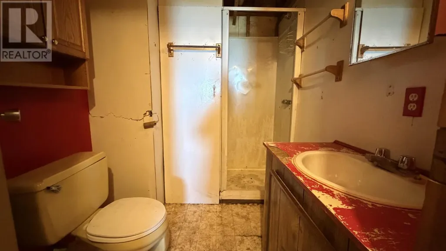
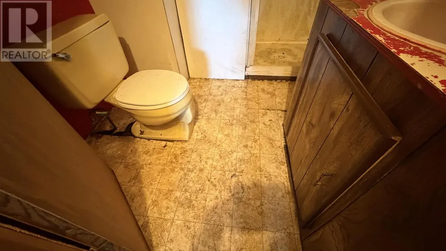
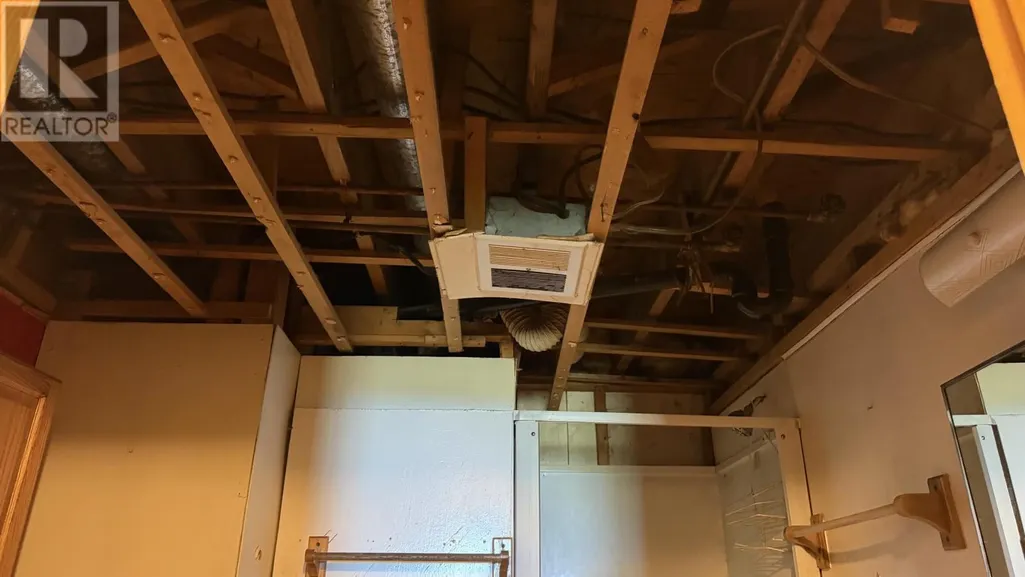
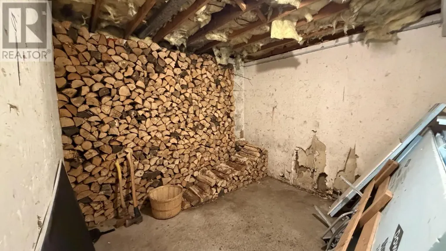
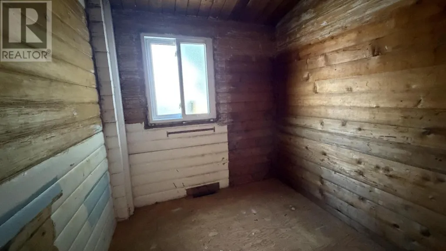
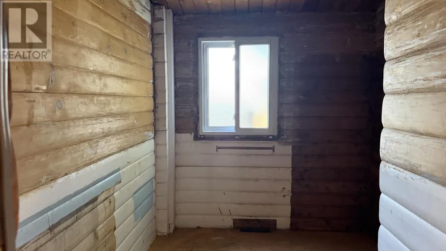
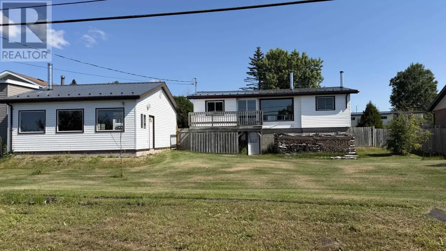
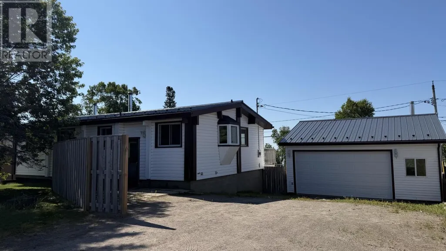
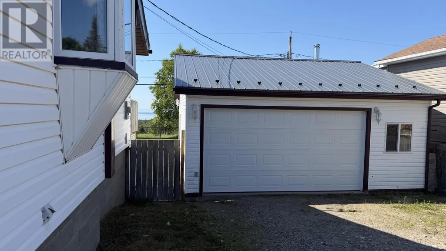
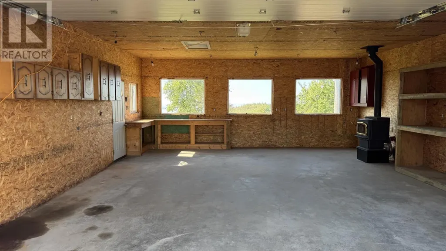
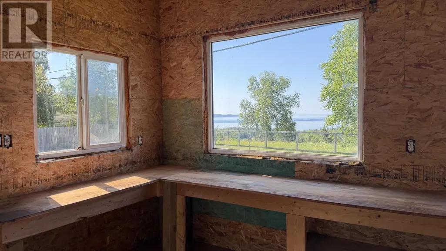
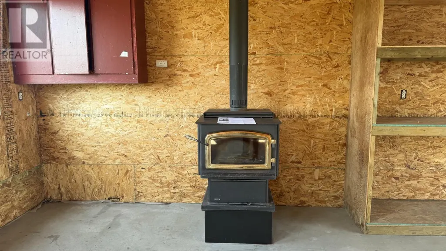
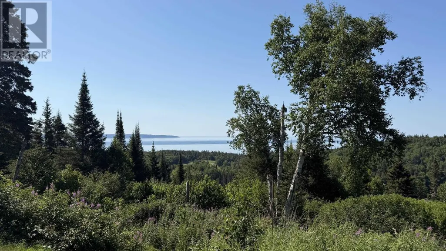
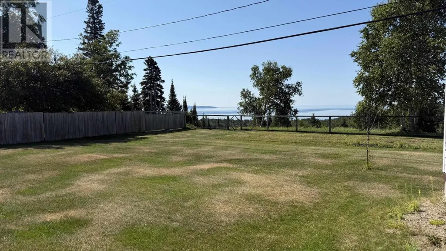
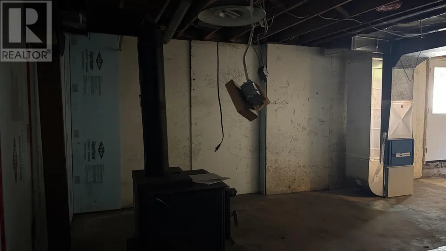
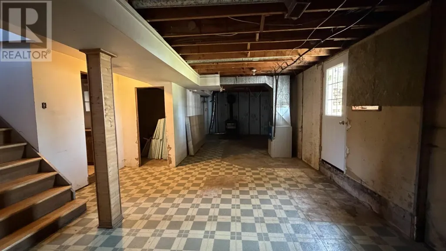
Step inside this unique 2-bedroom, 1-bath home that was originally built as a log home and still features its beautiful original log interior, offering warmth and character you won't find in many homes today. Enjoy stunning views of Lake Superior right from your living room while taking in the peaceful surroundings.The fenced yard is perfect for children, pets, or gardening, and the detached garage provides excellent storage and workspace, complete with a WETT-inspected wood stove. The basement also features a WETT-inspected wood stove, offering additional heating options.The living room fireplace is not operational, and the bathroom will require repairs, giving the next owner an opportunity to add value and make the space their own.If you've been looking for a home with character, lake views and plenty of potential this could be the perfect opportunity. Book your private viewing today! (id:7434)
General Features
| Features | Crushed stone driveway |
|---|---|
| Property Type | Single Family |
| CommunityName | Terrace Bay |
| Building Architectural Style | Bungalow |
| Location Description | West end of Lakeview Drive. |
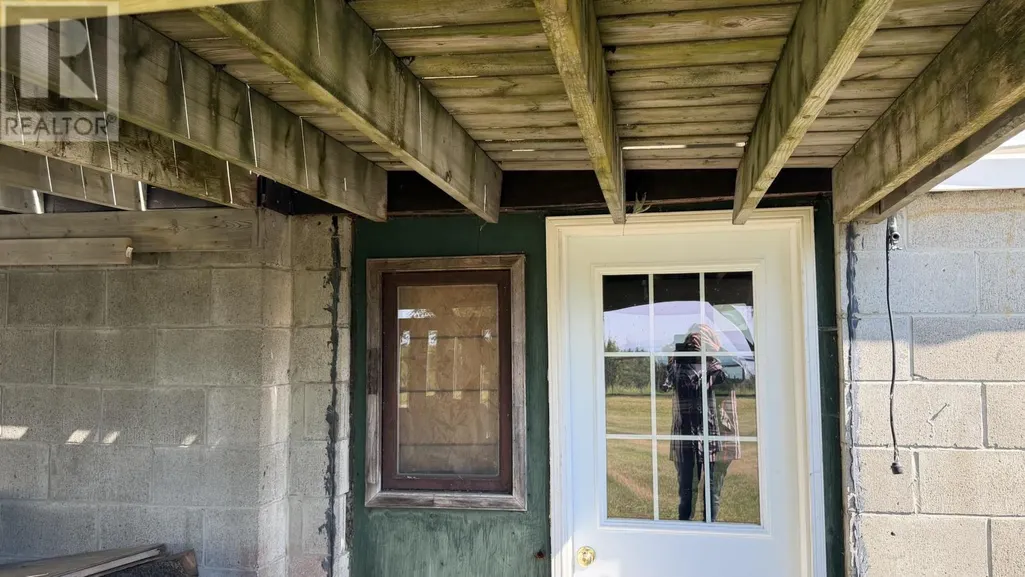
| Foundation Type | Block |
| Building.StoriesTotal | 1 |
Interior Features
| Building Fireplace Present | True |
|---|---|
| Building Fireplace Total | 1 |
| Building Fireplace Type | Woodstove,Stove |
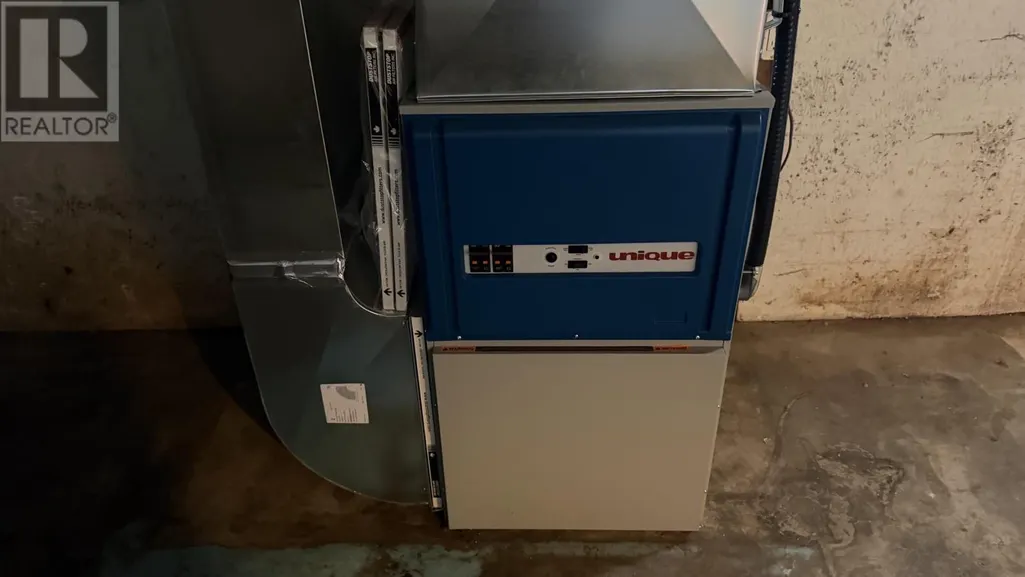
| Building Heating Type | Forced air, Wood Stove |
| Building Heating Fuel | Electric |
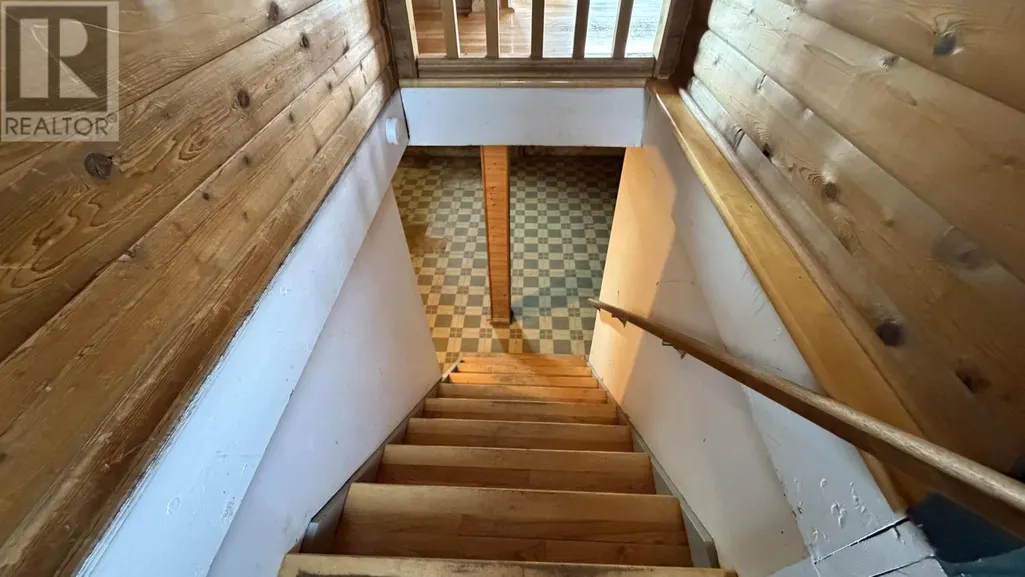
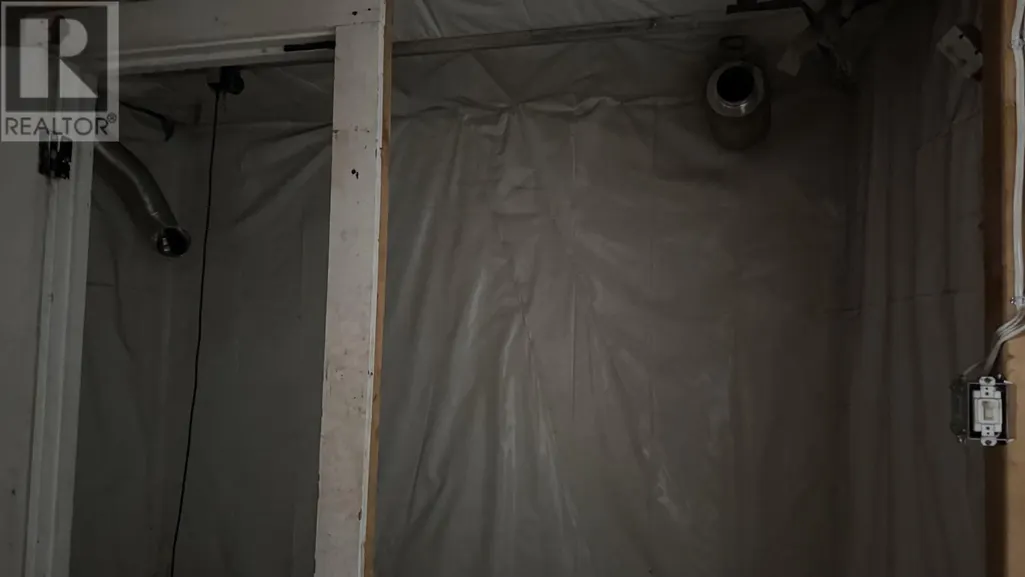
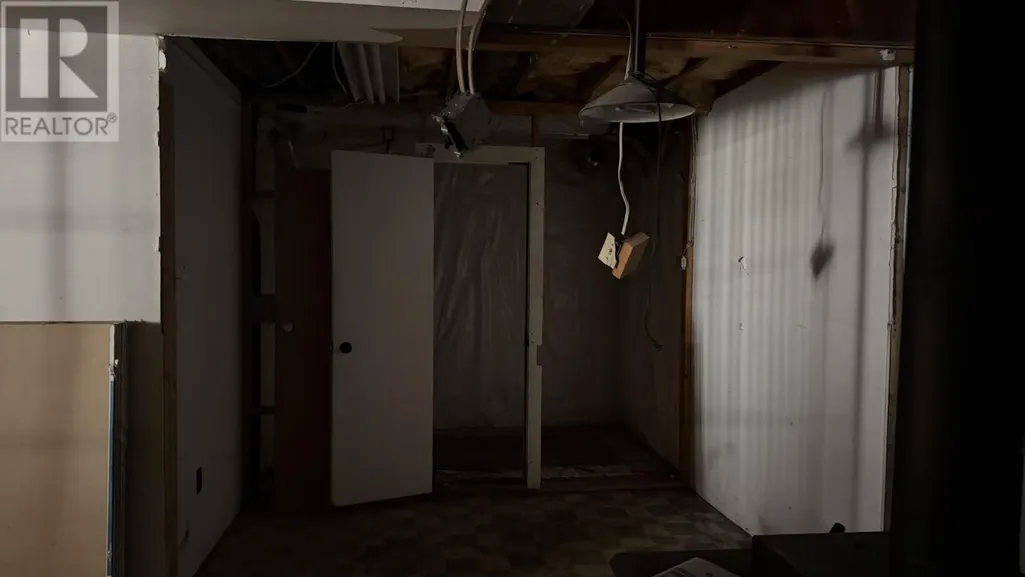
| Basement Development | Unfinished |
| Basement Type | Full (Unfinished) |
| Construction Style Attachment | Detached |
| Fireplace Fuel | Wood |
| Flooring Type | Hardwood |
| Living Area Range | 832 |
| Bedrooms | 2 |
Exterior Features
| Structure | Deck |
|---|---|
| Sewer | Sanitary sewer |
| Exterior Finish | Vinyl |
Room Details
| Room | Dimensions | Level | Flooring | Details |
|---|---|---|---|---|
| Bathroom | 3 PC | Basement | ||
| Bonus Room | 12.06 x 10.04 | Basement | ||
| Den | 9.07 x 8.09 | Main level | ||
| Kitchen | 13.03 x 8.02 | Main level | ||
| Living room | 27.07 x 12.00 | Main level | ||
| Primary Bedroom | 13.03 x 8.02 | Main level |
Amenities
- Views
- New Construction
- Adult 55+
- Lease To Own
- No Strata Fees
- Furnished
- Primary On Main
- Air Conditioning
- Seller Finance
- Green
- Fixer Upper
- Horse
- Golf
- Fireplace
- Deck
- Garage
- Basement
- Pool

Property vs Single Family Average in P0T 2W0
Price
Year Built
In The Neighbourhood
Primary On Main
TERRACE BAY
$ 149,900
- Type
- Single Family
- Size
- 1,080 SqFt
- Rooms
- 3 Beds + 1 Baths
RE/MAX GENERATIONS REALTY
Terrace Bay
$ 289,900
- Type
- Single Family
- Size
- 1,026 SqFt
- Rooms
- 3 Beds + 2 Baths
CENTURY 21 SUPERIOR REALTY INC.
Terrace Bay
$ 210,000
- Type
- Single Family
- Size
- 1,568 SqFt
- Rooms
- 4 Beds + 2 Baths
CENTURY 21 SUPERIOR REALTY INC.
Terrace Bay
$ 194,900
- Type
- Single Family
- Size
- 1,050 SqFt
- Rooms
- 3 Beds + 1.5 Baths
CENTURY 21 SUPERIOR REALTY INC.
Primary On Main
TERRACE BAY
$ 129,900
- Type
- Single Family
- Size
- 1,080 SqFt
- Rooms
- 3 Beds + 1 Baths
RE/MAX GENERATIONS REALTY
TERRACE BAY
$ 245,000
- Type
- Single Family
- Size
- 1,357 SqFt
- Rooms
- 3 Beds + 1.5 Baths
ROYAL LEPAGE LANNON REALTY
Terrace Bay
$ 250,000
- Type
- Single Family
- Size
- 1,040 SqFt
- Rooms
- 5 Beds + 3 Baths
RE/MAX GENERATIONS REALTY
TERRACE BAY
$ 129,500
- Type
- Single Family
- Size
- 1,080 SqFt
- Rooms
- 2 Beds + 1 Baths
RE/MAX GENERATIONS REALTY
Terrace Bay
$ 89,900
- Type
- Single Family
- Size
- 1,088 SqFt
- Rooms
- 3 Beds + 1.5 Baths
RE/MAX GENERATIONS REALTY
Primary On Main
Terrace Bay
$ 99,900
- Type
- Single Family
- Size
- 825 SqFt
- Rooms
- 4 Beds + 1 Baths
CENTURY 21 SUPERIOR REALTY INC.
Reduced
TERRACE BAY
$ 149,900
- Type
- Single Family
- Size
- 1,040 SqFt
- Rooms
- 3 Beds + 2 Baths
RE/MAX GENERATIONS REALTY
Reduced
Terrace Bay
$ 225,000
- Type
- Single Family
- Size
- 1,054 SqFt
- Rooms
- 2 Beds + 2 Baths
RE/MAX GENERATIONS REALTY
 Data is supplied by Pillar 9™ MLS® System. Pillar 9™ is the owner of the copyright in its MLS® System. Data is deemed reliable but is not guaranteed accurate by Pillar 9™. The trademarks MLS®, Multiple Listing Service® and the associated logos are owned by The Canadian Real Estate Association (CREA) and identify the quality of services provided by real estate professionals who are members of CREA. Used under license.

 All information deemed reliable but not guaranteed. All properties are subject to prior sale, change or withdrawal. Neither listing broker(s) or information provider(s) shall be responsible for any typographical errors, misinformation, misprints and shall be held totally harmless. Listing(s) information is provided for consumer's personal, non-commercial use and may not be used for any purpose other than to identify prospective properties consumers may be interested in purchasing. The data relating