
Primary on Main
Address
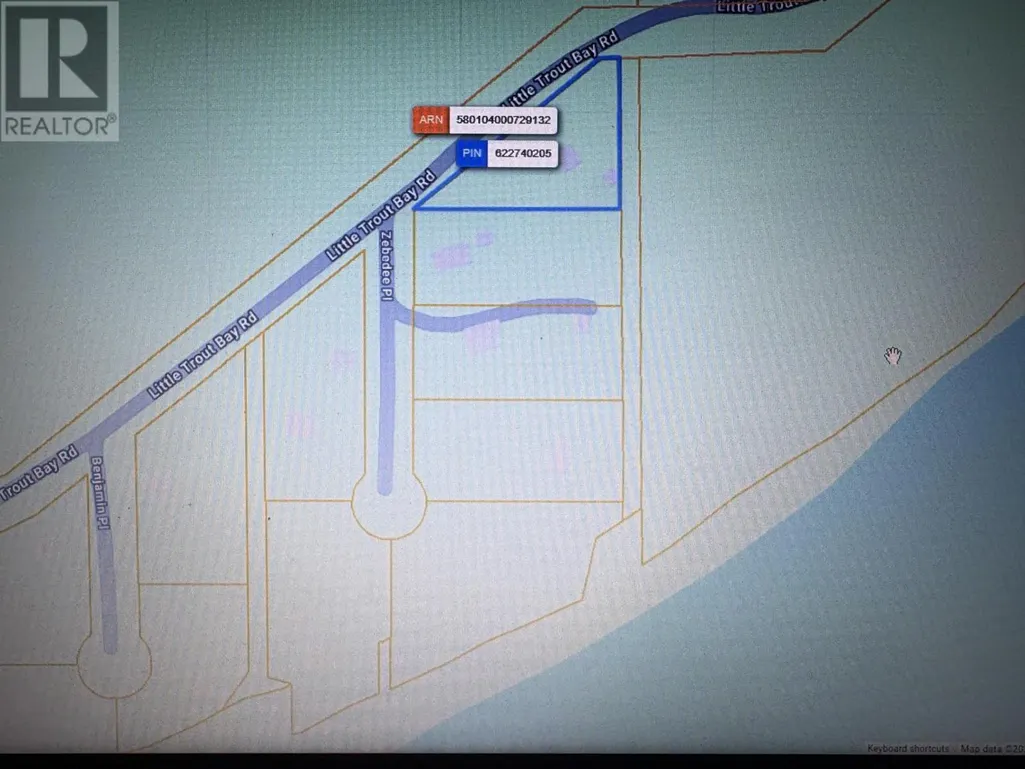
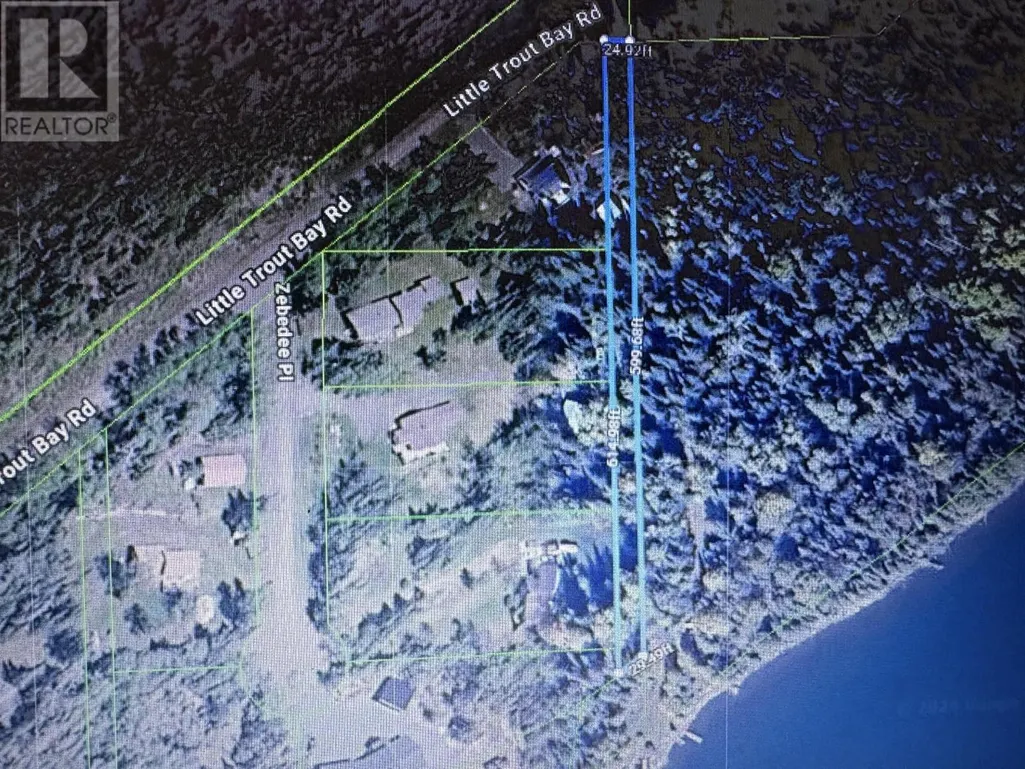
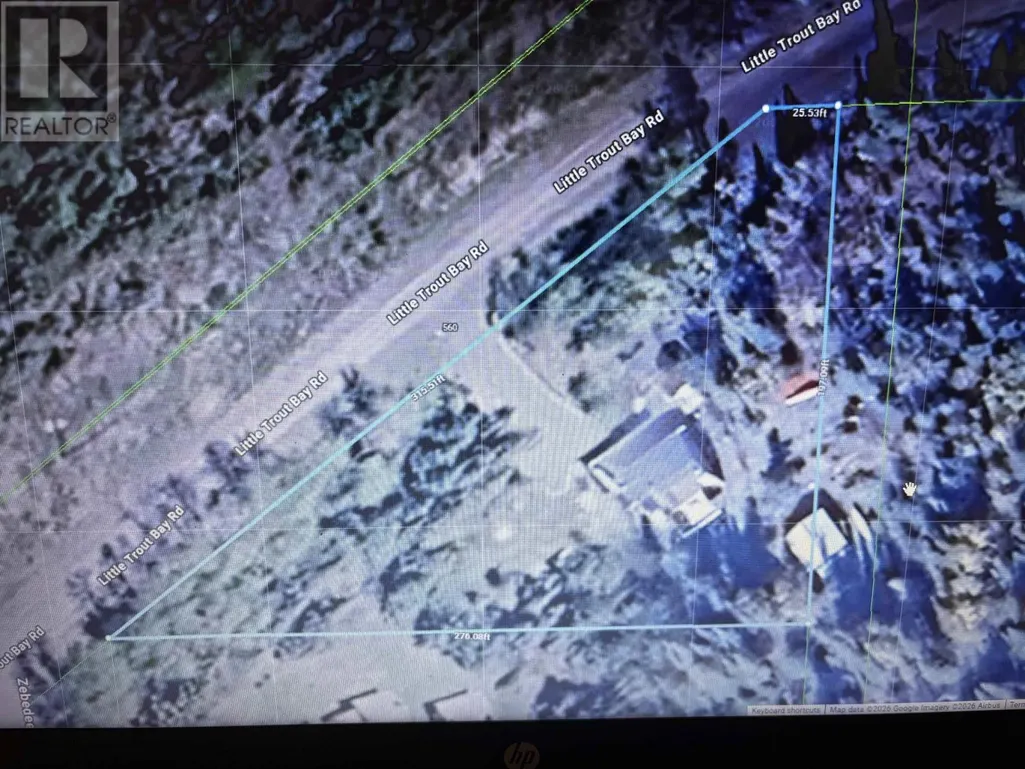
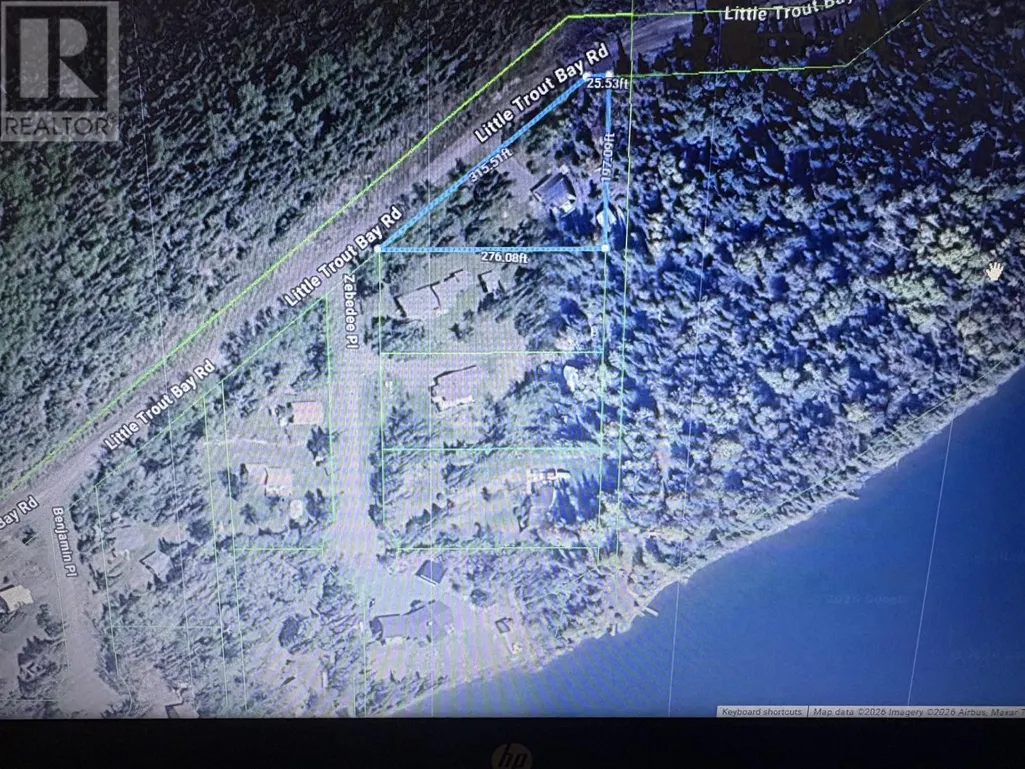
560 Little Trout Bay Rd., NEEBING, ON
Price
$ 289,900
Property Attributes
- ID#TB2601877
- TypeSingle Family
- Listing Status Active
- MunicipalityNEEBING
- CityNEEBING
- AreaNEEBING
- NeighbourhoodNEEBING
- Postal CodeP7L 0A4
- StyleBungalow
- Year Built1988
- Price$ 289,900
- Bedrooms1
- Bathrooms1
- Half Bathrooms1
- Sqr Footage718
Data Source:
Canadian Real Estate Association (CREA)
Property Description
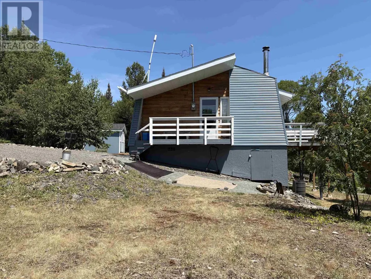
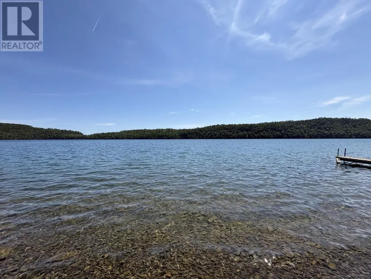
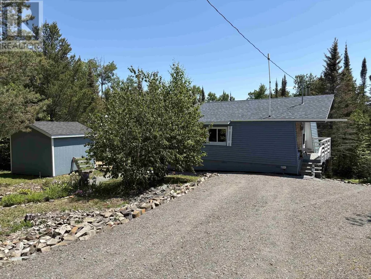
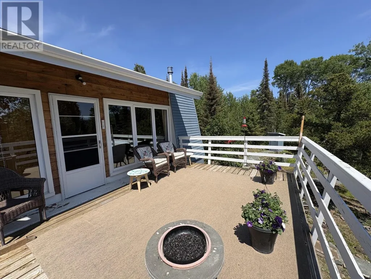
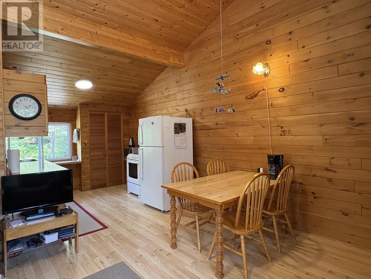
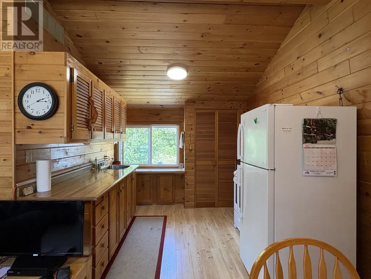
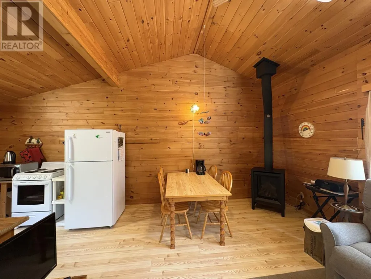
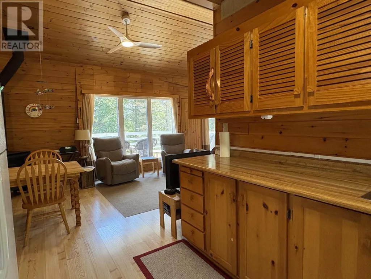
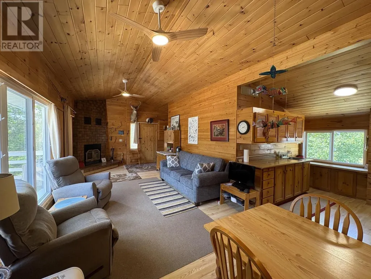
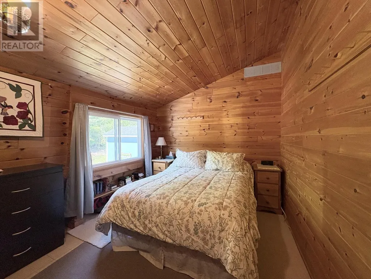
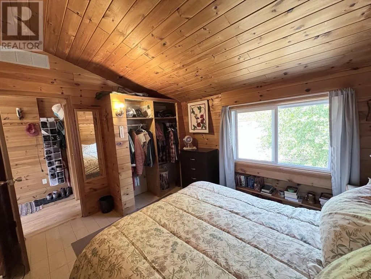
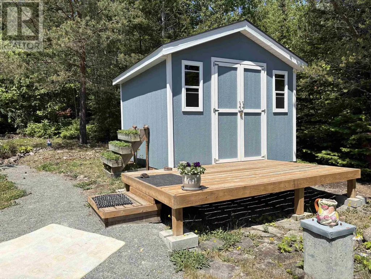
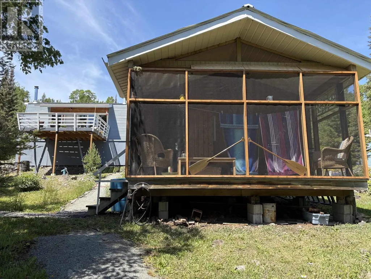
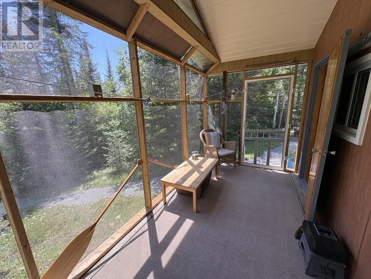
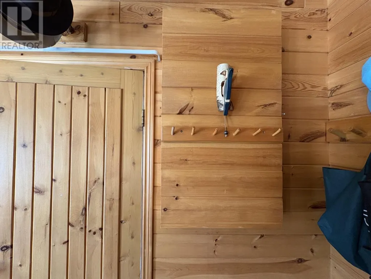
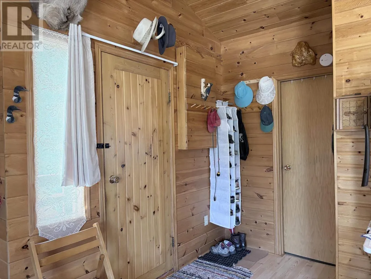
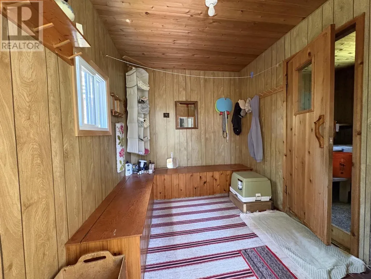
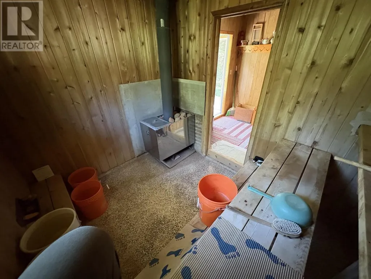
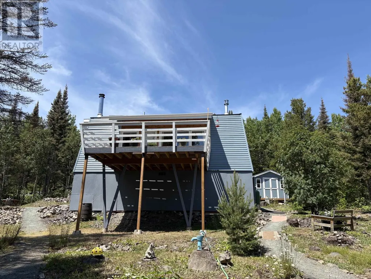
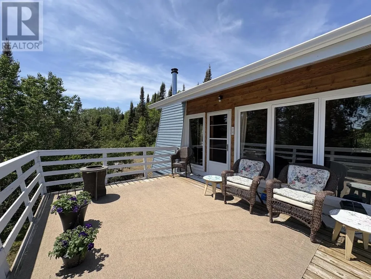
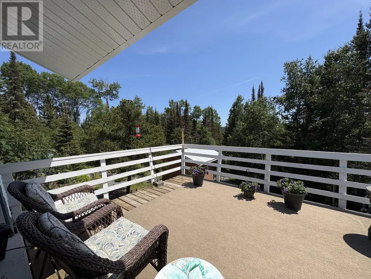
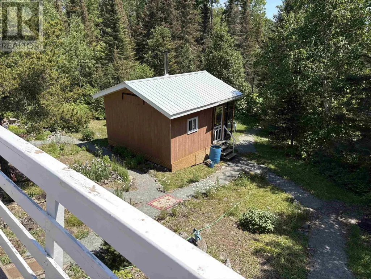
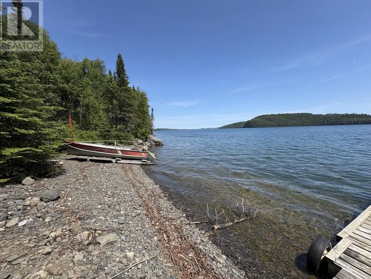
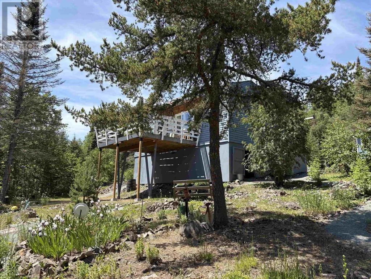
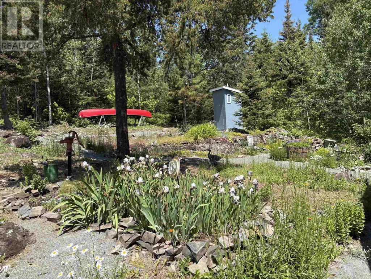
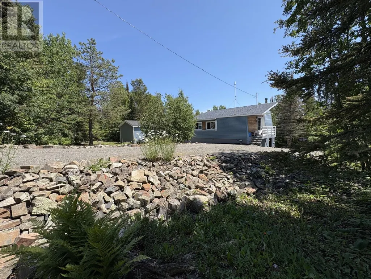
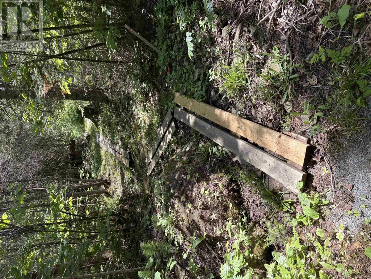
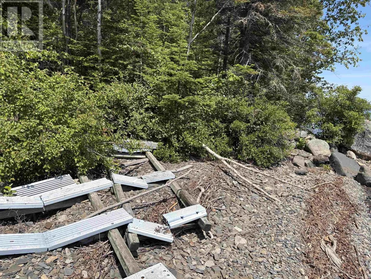
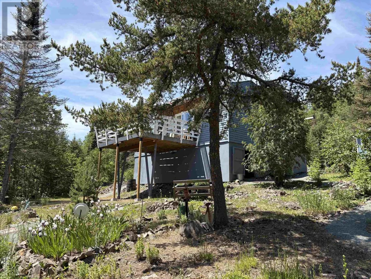
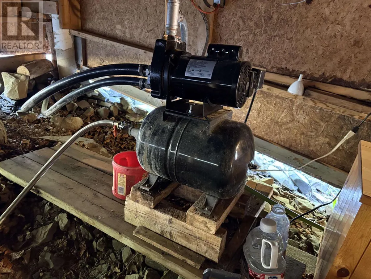
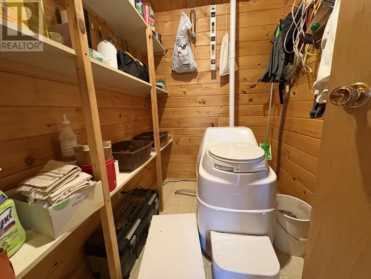
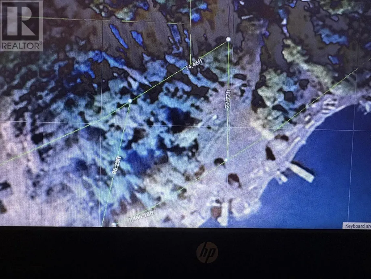
New Listing. An Affordable beautiful cottage just off the Mighty shores of Lake Superior Awaits. This cozy Pine interior cottage has 1 bedroom, a large Living/dining room for entertaining. An enormous deck is right off the living room. even A electric composting toilet is there.. A New shed with and attached deck adds to the storage which the whole building underneath is for Locked-in storage as well. Rare to see is a 90' Drill well for your use and also for ....THE SAUNA! This building has a change room and a covered and screened in Porch. Approx 150 meter walk down to the water with a place to park your boat and also A Great boat launch is literally a 1 minutes drive. you MUST look at the pictures and call you realtor Right Away! Its Approx. a 35-40 minute drive up HWY 61 (id:7434)
General Features
| Features | Crushed stone driveway |
|---|---|
| Property Type | Single Family |
| CommunityName | NEEBING |
| Building Appliances | Stove, Refrigerator |
| Building Architectural Style | Bungalow |
| Location Description | HWY 61. ABOUT 30 MINUTES FROM ARTHUR ST, TURN LEFT ON LITTLE TROUT BAY RD. GO APPROX 5 K AND AT FORK OF BOAT LAUNCH ,STAY RIGHT, GO APPROX. 300 METRES TO No. 560 ON LHS |
| Foundation Type | Wood |
| Building.StoriesTotal | 1 |
Interior Features
| Building Fireplace Present | True |
|---|---|
| Building Fireplace Total | 1 |
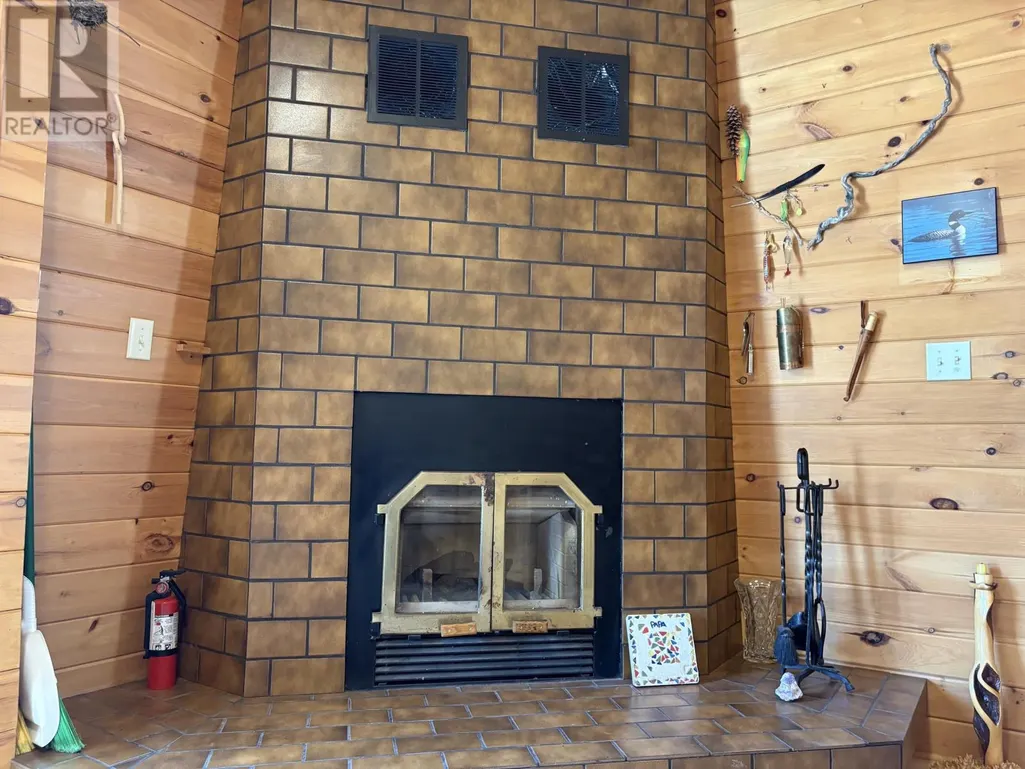
| Building Fireplace Type | Woodstove,Stove |
| Building Heating Type | Wood Stove |
| Building Heating Fuel | Propane, Wood |
| Construction Style Attachment | Link |
| Fireplace Fuel | Pellet |
| Living Area Range | 718 |
| Bedrooms | 1 |
Exterior Features
| Structure | Deck, Shed |
|---|---|
| Exterior Finish | Siding, Vinyl |
Room Details
| Room | Dimensions | Level | Flooring | Details |
|---|---|---|---|---|
| Bathroom | 1 Piece | Main level | ||
| Kitchen | 9.85 x 9.50 | Main level | ||
| Living room/Dining room | 27.8 x 11.6 | Main level | ||
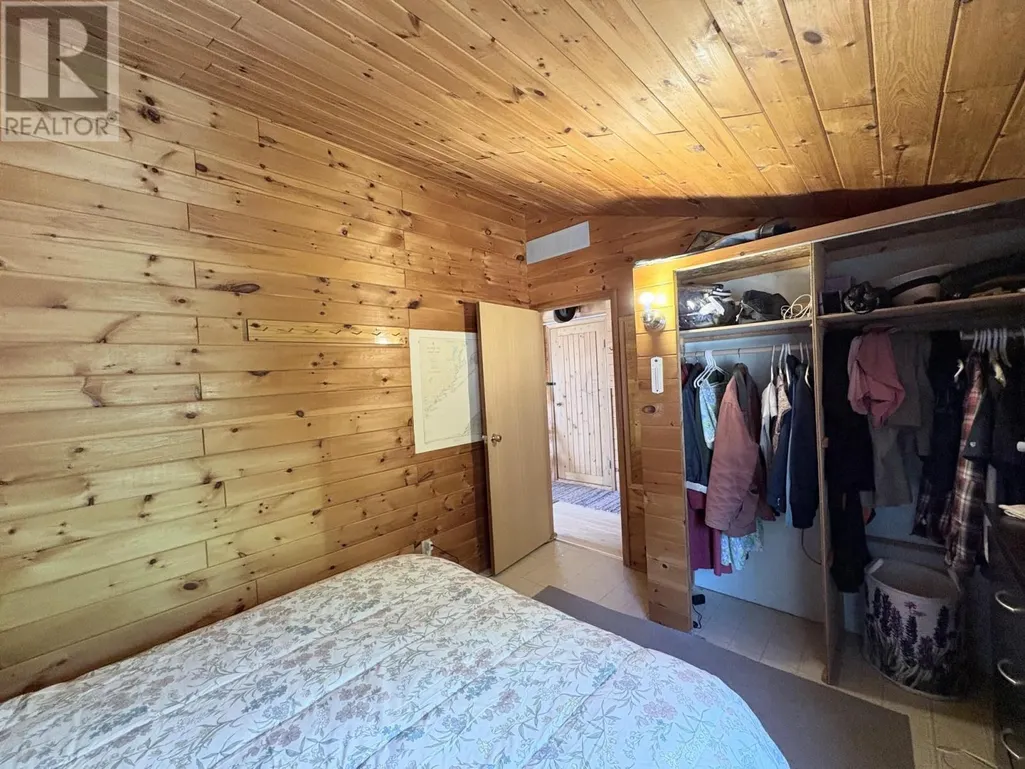
| Primary Bedroom | 12 x 10 | Main level |
Amenities
- Views
- New Construction
- Adult 55+
- Lease To Own
- No Strata Fees
- Furnished
- Primary On Main
- Air Conditioning
- Seller Finance
- Green
- Fixer Upper
- Horse
- Golf
- Fireplace
- Deck
- Garage
- Basement
- Pool

Property vs Single Family Average in P7L 0A4
Price
Year Built
In The Neighbourhood
Primary On Main
Neebing
$ 729,900
- Type
- Single Family
- Size
- 1,170 SqFt
- Rooms
- 3 Beds + 1 Baths
SIGNATURE NORTH REALTY INC.
Primary On Main
Neebing
$ 249,900
- Type
- Single Family
- Size
- 930 SqFt
- Rooms
- 2 Beds + 1 Baths
ROYAL LEPAGE LANNON REALTY
 Data is supplied by Pillar 9™ MLS® System. Pillar 9™ is the owner of the copyright in its MLS® System. Data is deemed reliable but is not guaranteed accurate by Pillar 9™. The trademarks MLS®, Multiple Listing Service® and the associated logos are owned by The Canadian Real Estate Association (CREA) and identify the quality of services provided by real estate professionals who are members of CREA. Used under license.

 All information deemed reliable but not guaranteed. All properties are subject to prior sale, change or withdrawal. Neither listing broker(s) or information provider(s) shall be responsible for any typographical errors, misinformation, misprints and shall be held totally harmless. Listing(s) information is provided for consumer's personal, non-commercial use and may not be used for any purpose other than to identify prospective properties consumers may be interested in purchasing. The data relating