
Address
230 Hwy 11/17, Dorion, ON
Price
$ 599,000
Property Attributes
- ID#TB2601304
- TypeSingle Family
- Listing Status Active
- MunicipalityDorion
- CityDorion
- AreaDorion
- NeighbourhoodDorion
- Postal CodeP0T 1K0
- Style
- Year Built1987
- Price$ 599,000
- Bedrooms3
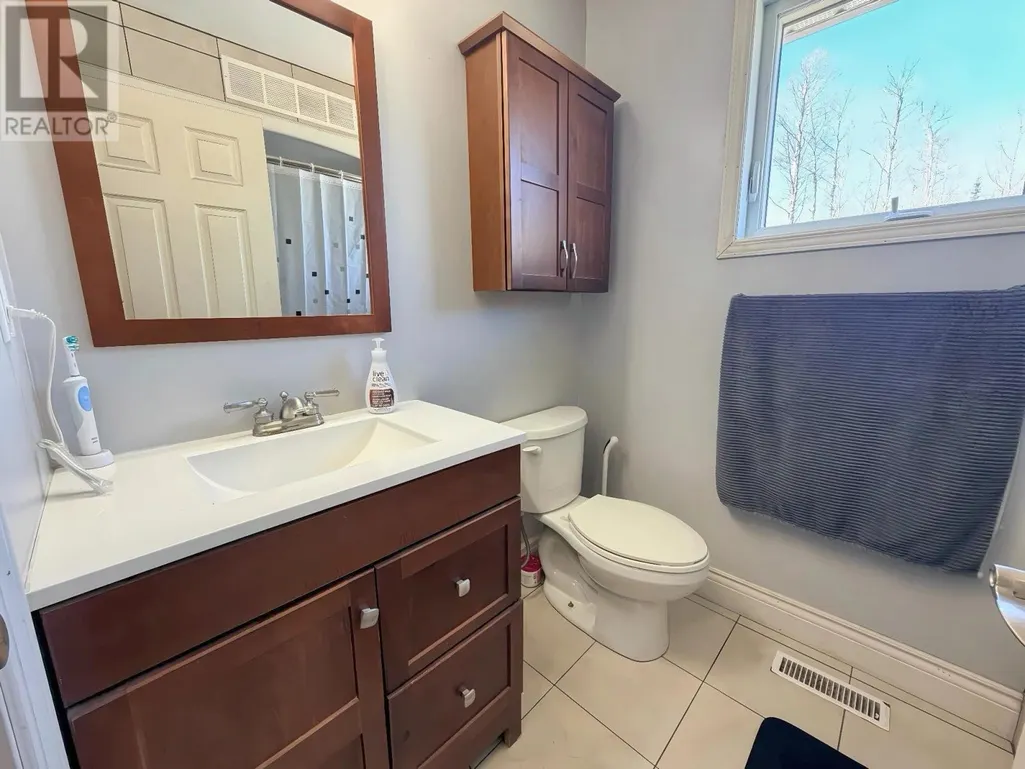
- Bathrooms2
- Half Bathrooms0
- Sqr Footage1381
Data Source:
Canadian Real Estate Association (CREA)
Property Description
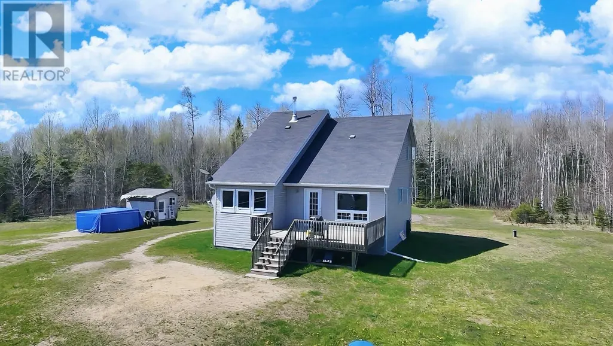
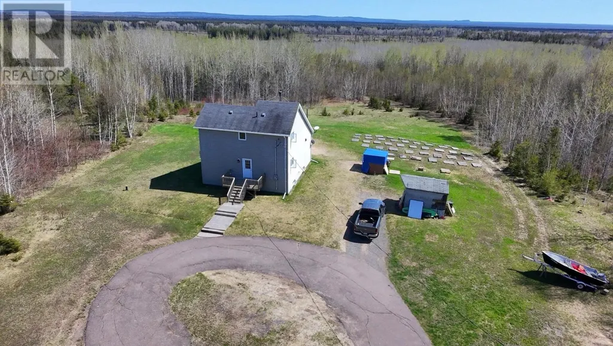
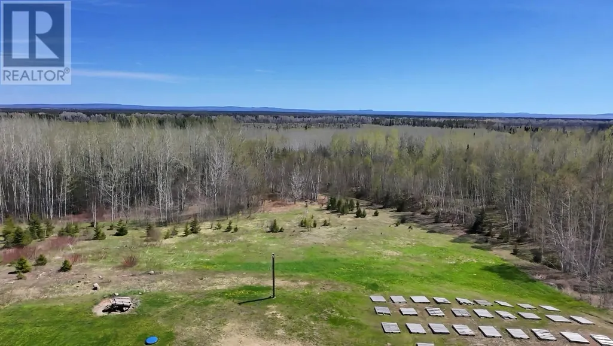
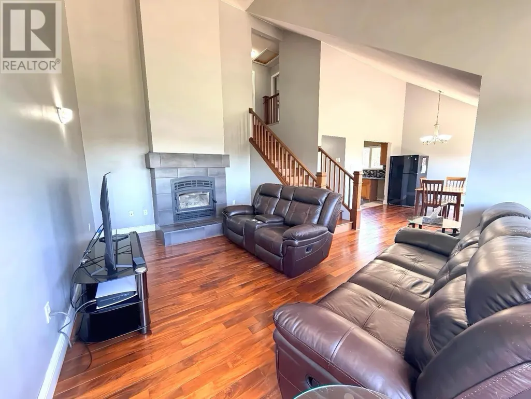
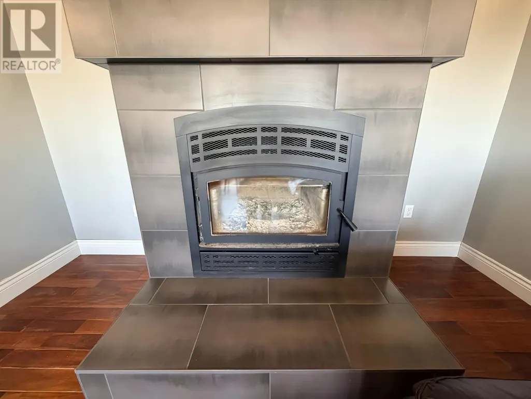
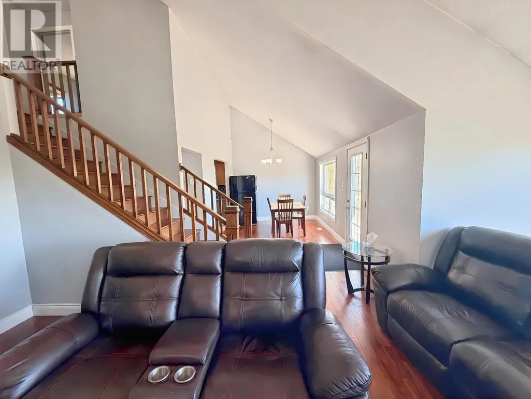
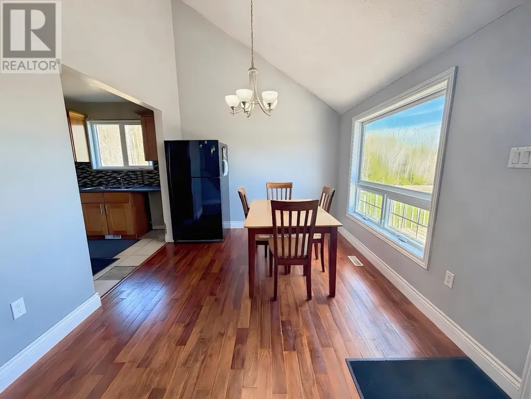
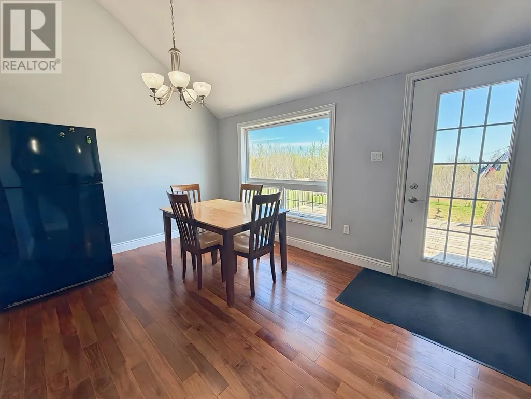
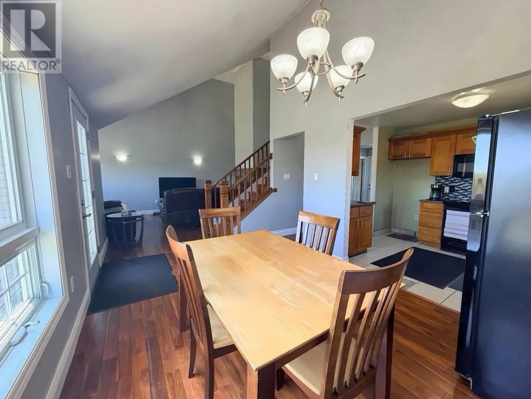
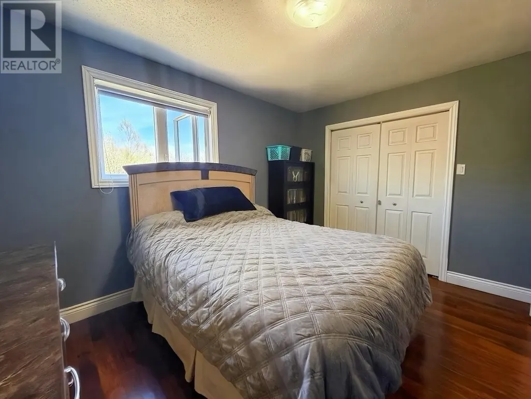
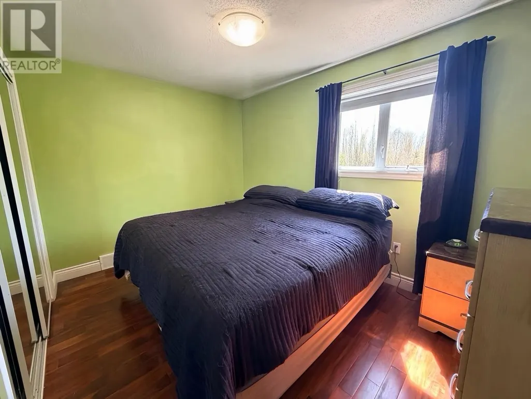
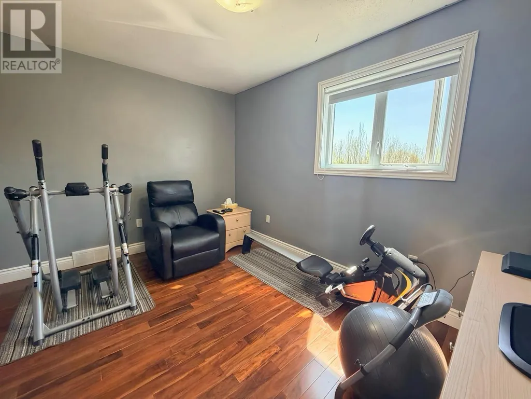
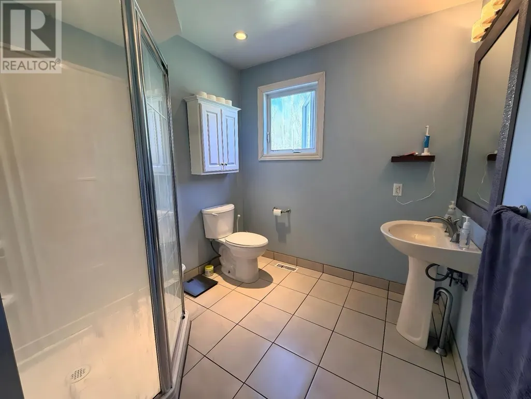

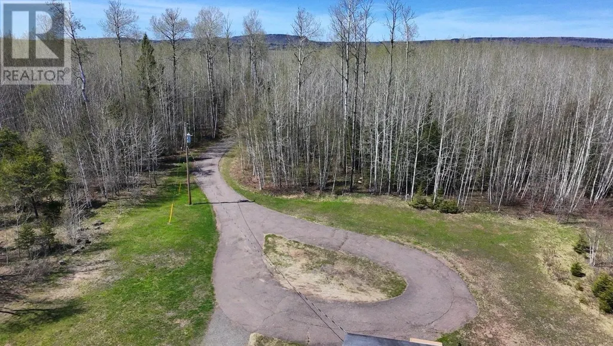
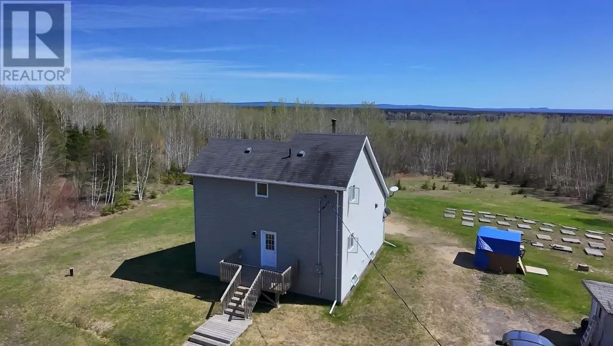
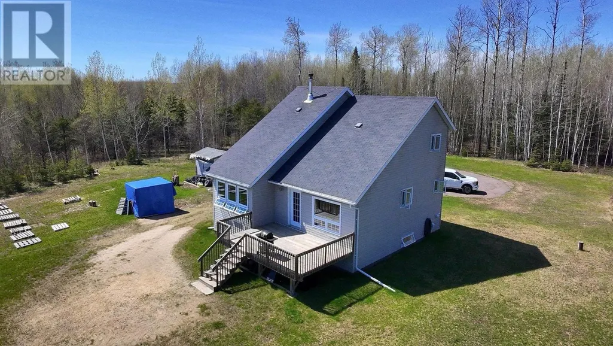
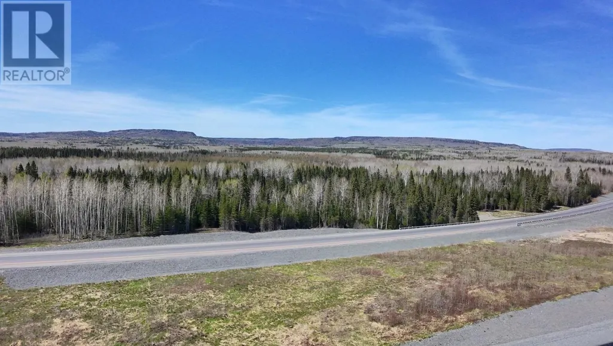
What would you do with 100+ acres and panoramic views of Lake Superior? This is the kind of property that rarely comes along. Located just 45 minutes from Thunder Bay and only 10 minutes from Nipigon, you'll find over 100 acres of opportunity in an unorganized township, giving you the freedom and flexibility that so many buyers are searching for. With approximately 75 acres surrounding the home and an additional 38 acres across the highway, there's room here to explore, build, invest, hunt, enjoy recreational activities, or simply escape the hustle of everyday life. Inside, you'll be welcomed by stunning views of Lake Superior, engineered walnut flooring, and a cozy wood burning fireplace that makes the perfect place to unwind after a day outdoors. Offering 3 bedrooms, 2 bathrooms, and a partially finished basement ready for your vision, there's plenty of space for family, guests, hobbies, or future expansion. Whether you're looking for a private retreat, a year round home with acreage, or an investment with endless potential, this property offers something truly special. The land. The views. The freedom. Opportunities like this don't wait around for long. (id:7434)
General Features
| Property Type | Single Family |
|---|---|
| CommunityName | Dorion |
| Building Appliances | Stove, Dryer, Refrigerator, Washer |
| Building Cooling Type | Air exchanger |
| Location Description | East to Nipigon - 5 km past the hurkett turn off |
| Building.StoriesTotal | 1.5 |
Interior Features
| Building Fireplace Present | True |
|---|---|
| Building Fireplace Total | 1 |
| Building Heating Type | Forced air |
| Building Heating Fuel | Electric, Wood |
| Basement Development | Partially finished |
| Basement Type | Full (Partially finished) |
| Construction Style Attachment | Detached |
| Flooring Type | Hardwood |
| Living Area Range | 1381 |
| Bedrooms | 3 |
Exterior Features
| Structure | Shed |
|---|---|
| Sewer | Septic System |
| Exterior Finish | Vinyl |
Room Details
| Room | Dimensions | Level | Flooring | Details |
|---|---|---|---|---|
| Bathroom | 3 pc | Main level | ||
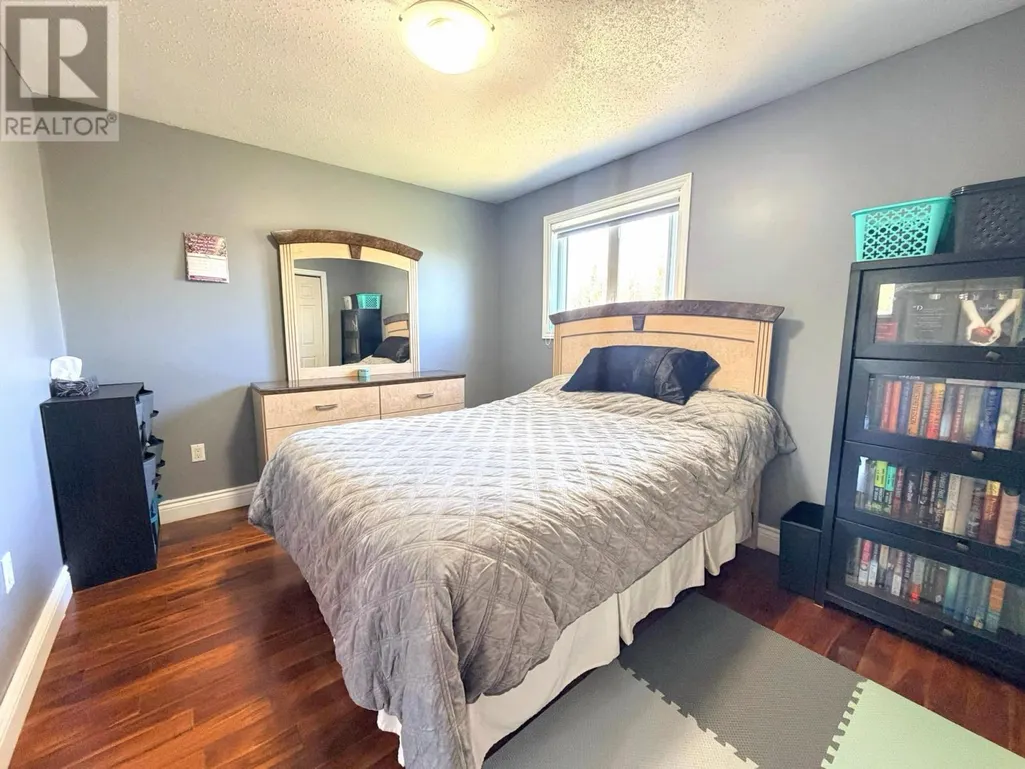
| Bedroom | 12.2x8.11 | Main level | ||
| Dining room | 13.09x9.11 | Main level | ||
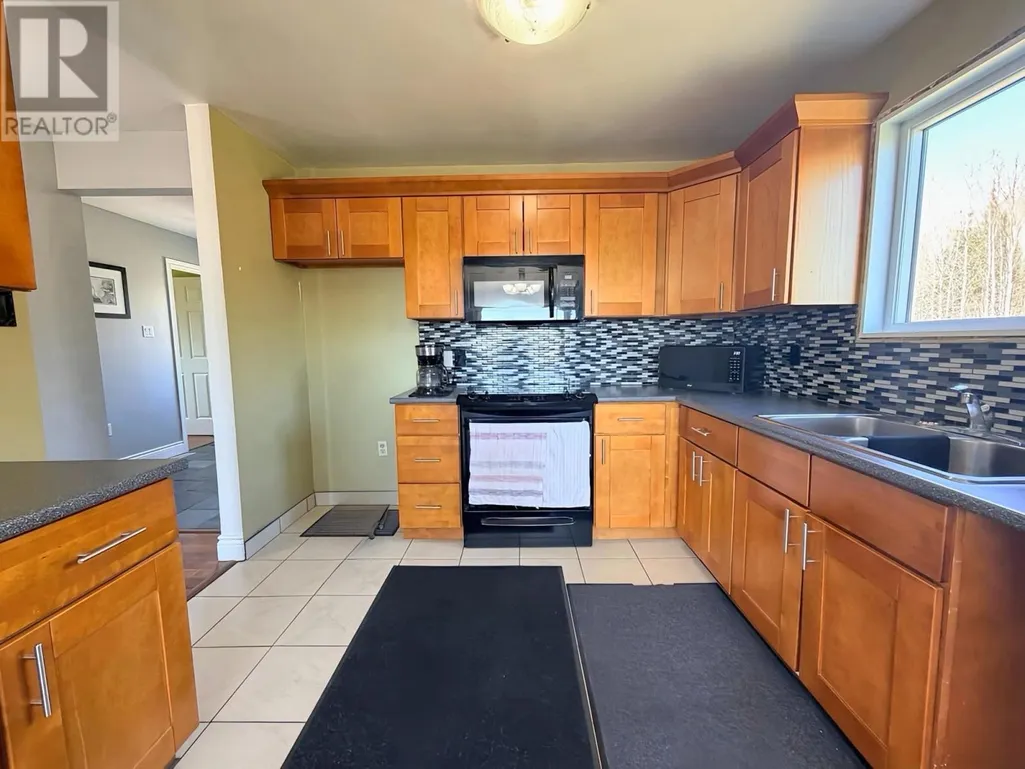
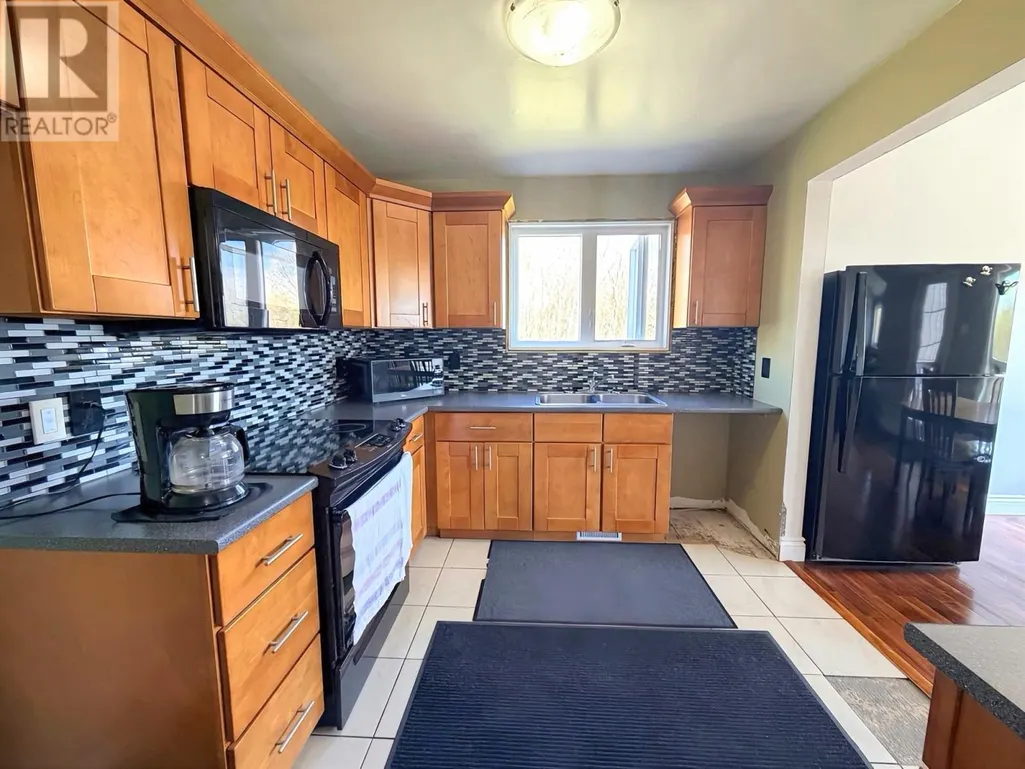
| Kitchen | 9x8.2 | Main level | ||
| Living room | 19.4x10.1 | Main level |
Amenities
- Views
- New Construction
- Adult 55+
- Lease To Own
- No Strata Fees
- Furnished
- Primary On Main
- Air Conditioning
- Seller Finance
- Green
- Fixer Upper
- Horse
- Golf
- Fireplace
- Deck
- Garage
- Basement
- Pool

Property vs Single Family Average in P0T 1K0
Price
Year Built
In The Neighbourhood
Primary On Main
Dorion
$ 119,900
- Type
- Single Family
- Size
- 1,217 SqFt
- Rooms
- 2 Beds + 1 Baths
ROYAL LEPAGE LANNON REALTY
 Data is supplied by Pillar 9™ MLS® System. Pillar 9™ is the owner of the copyright in its MLS® System. Data is deemed reliable but is not guaranteed accurate by Pillar 9™. The trademarks MLS®, Multiple Listing Service® and the associated logos are owned by The Canadian Real Estate Association (CREA) and identify the quality of services provided by real estate professionals who are members of CREA. Used under license.

 All information deemed reliable but not guaranteed. All properties are subject to prior sale, change or withdrawal. Neither listing broker(s) or information provider(s) shall be responsible for any typographical errors, misinformation, misprints and shall be held totally harmless. Listing(s) information is provided for consumer's personal, non-commercial use and may not be used for any purpose other than to identify prospective properties consumers may be interested in purchasing. The data relating