
Views
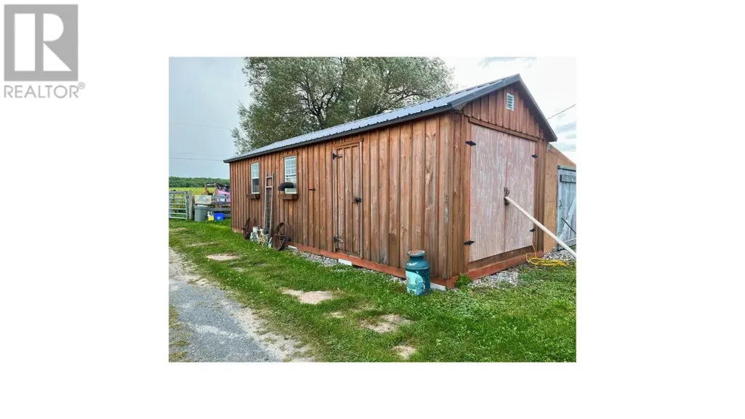
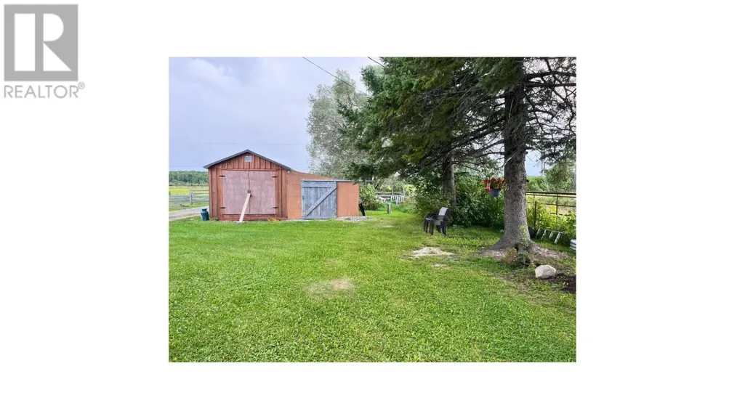
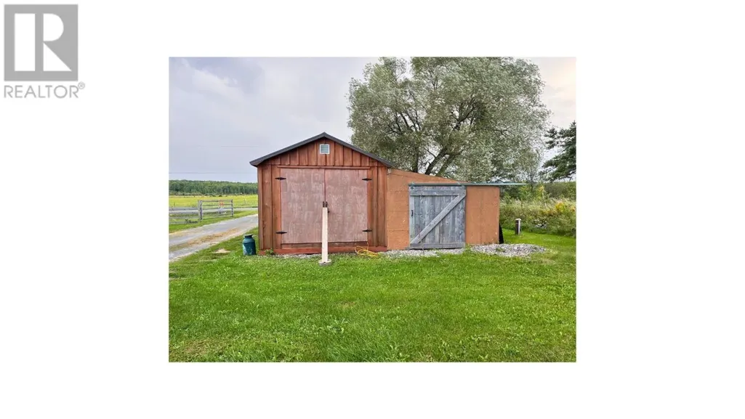
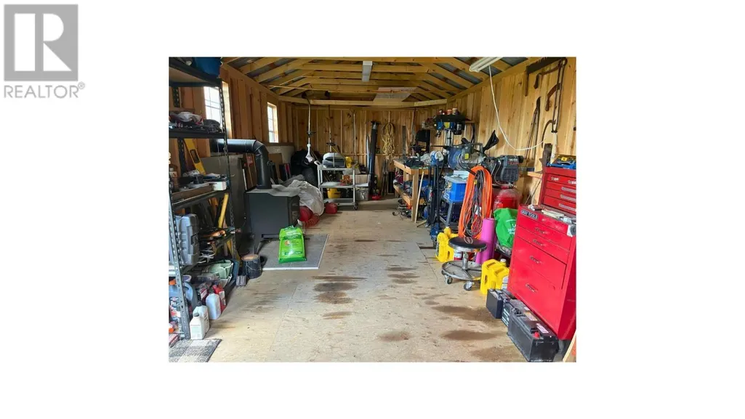

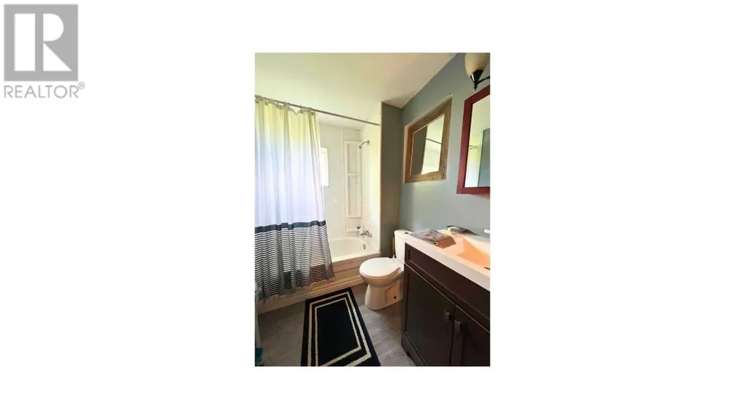
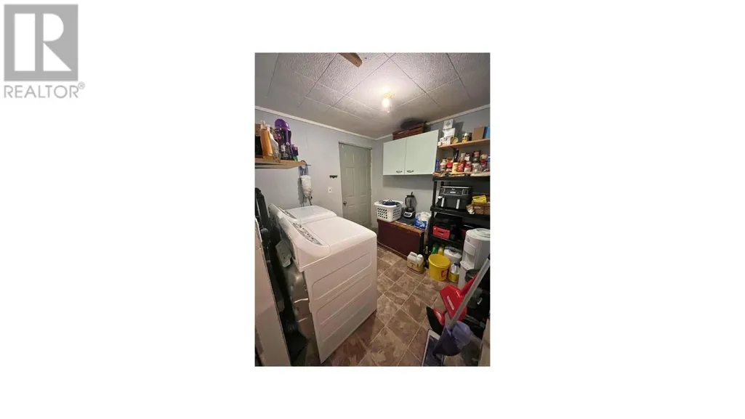
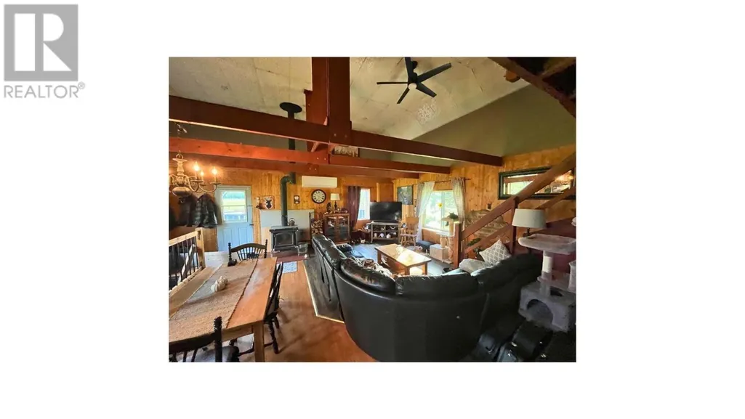
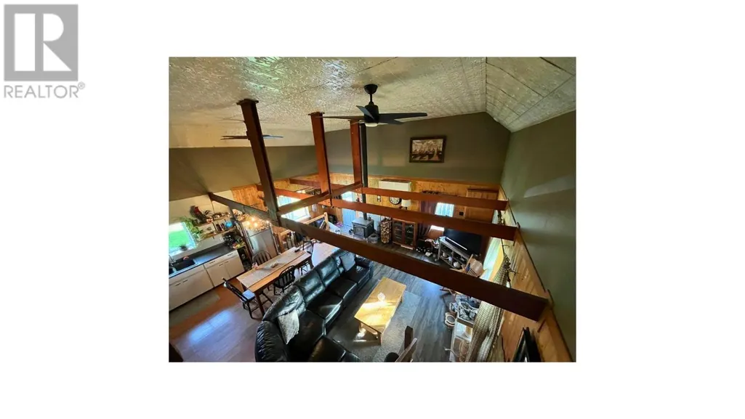
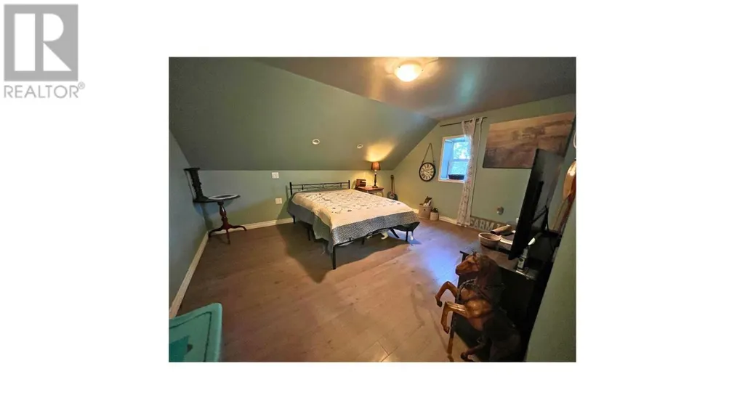
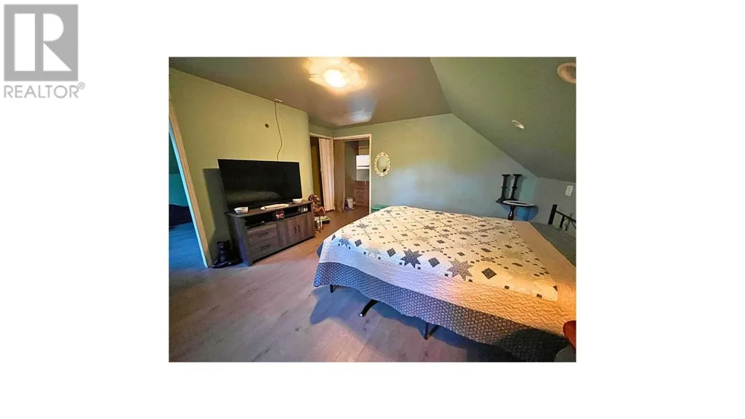
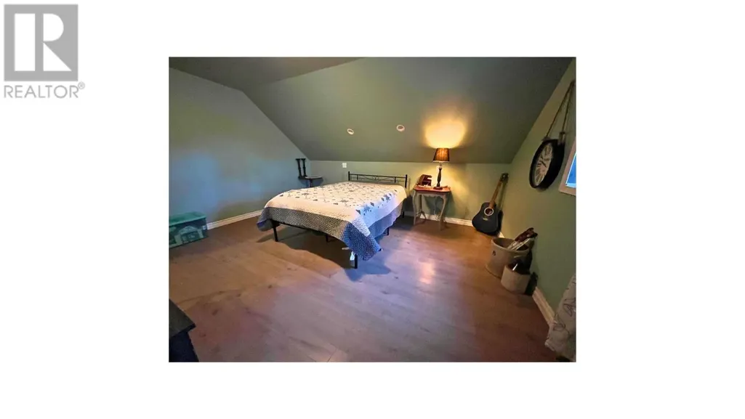
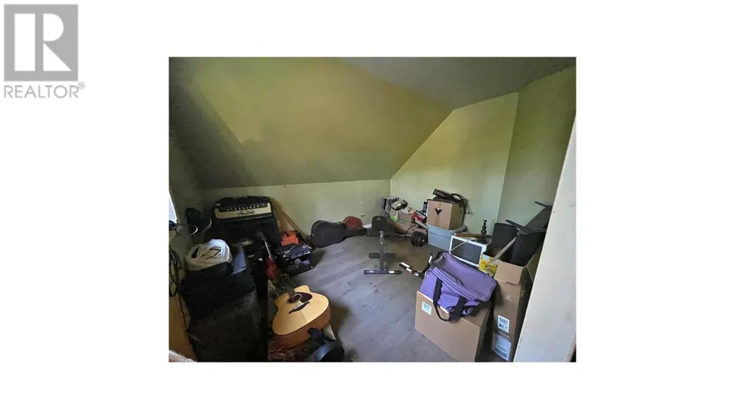
Address
300 Plummer Rd, Bruce Mines, ON
Price
$ 299,900
Property Attributes
- ID#SM262507
- TypeSingle Family
- Listing Status Active
- MunicipalityBruce Mines
- CityBruce Mines
- AreaBruce Mines
- NeighbourhoodBruce Mines
- Postal CodeP0R 1C0
- Style
- Price$ 299,900
- Bedrooms2
- Bathrooms1
- Half Bathrooms1
- Sqr Footage1150
Data Source:
Canadian Real Estate Association (CREA)
Property Description
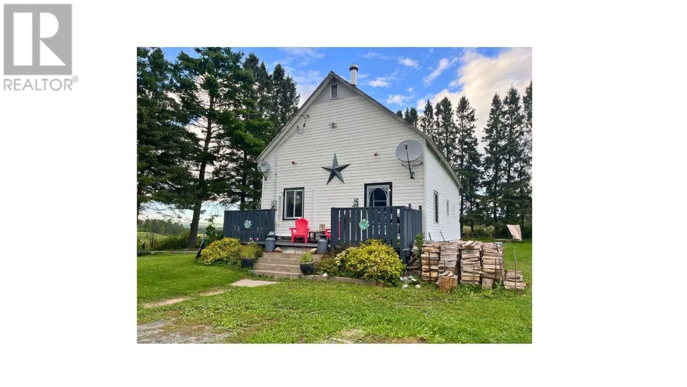
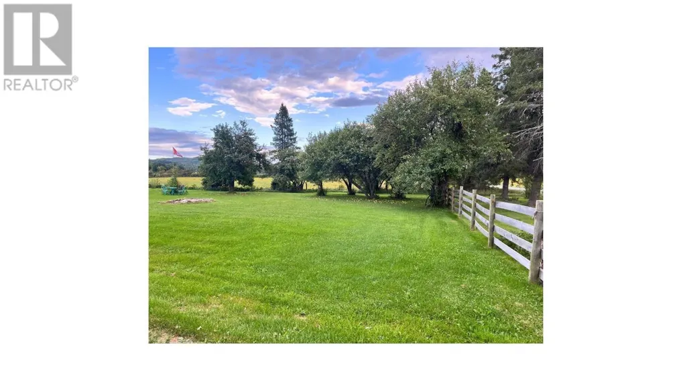
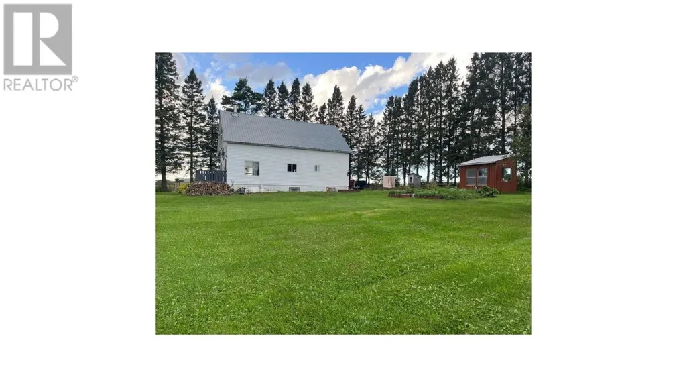
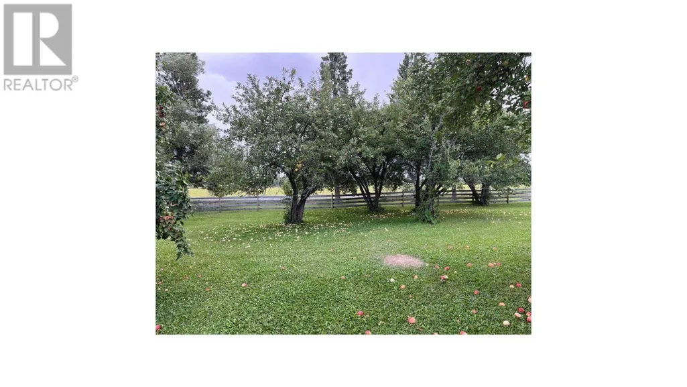
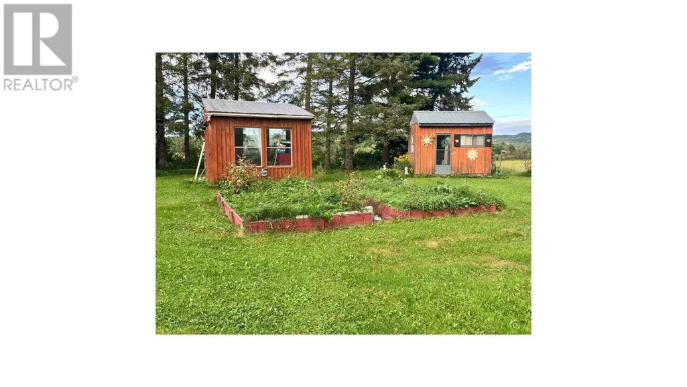
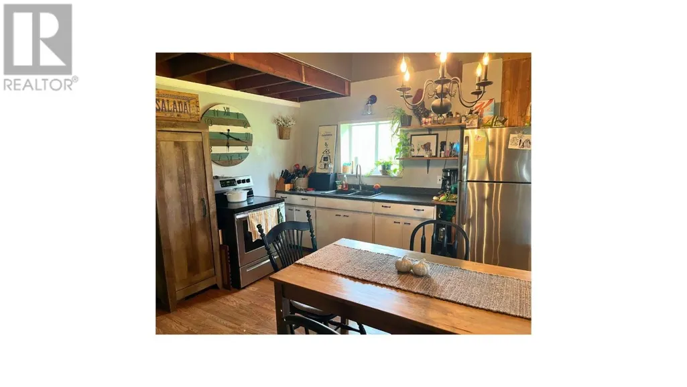
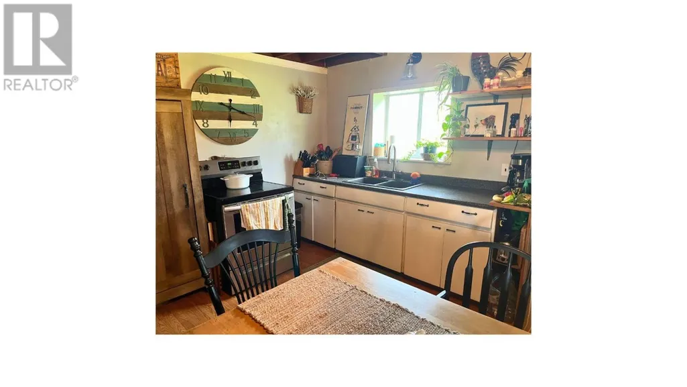
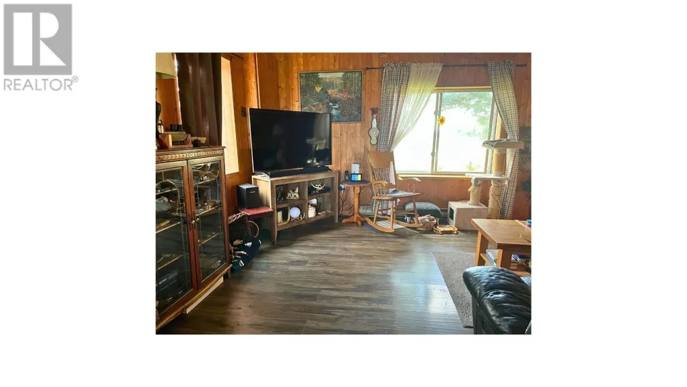
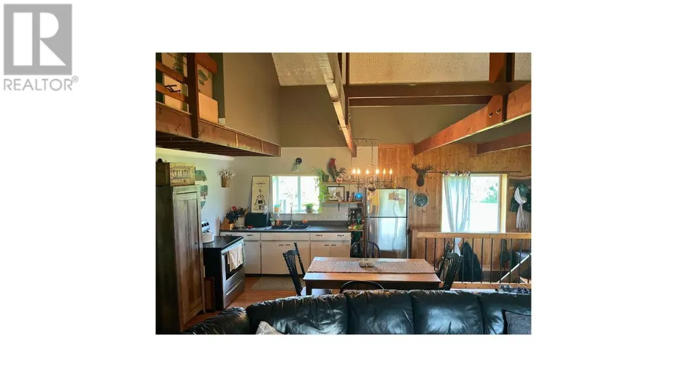
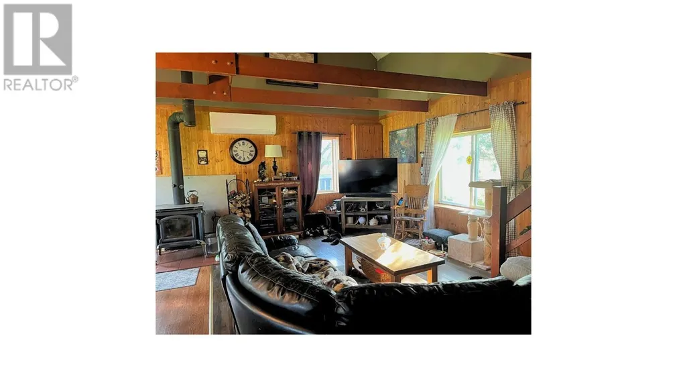
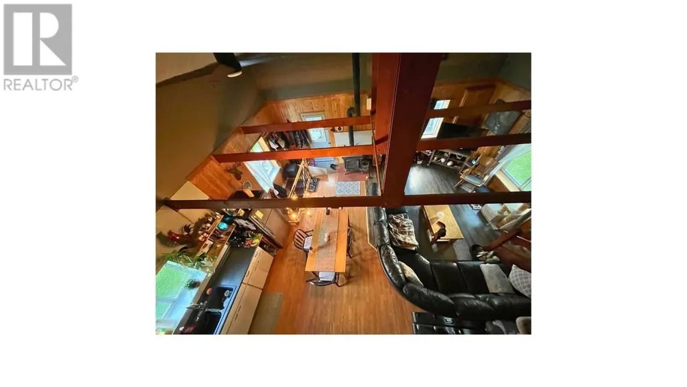
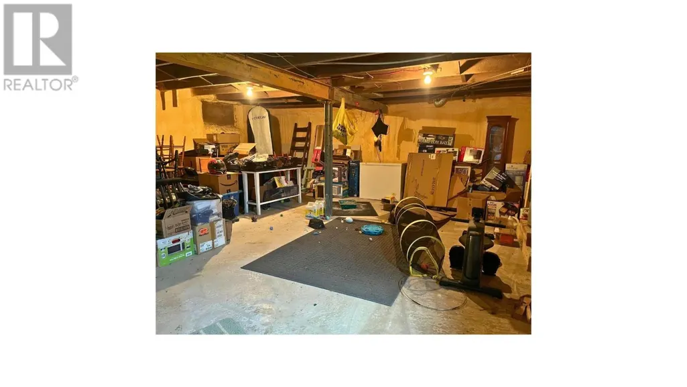
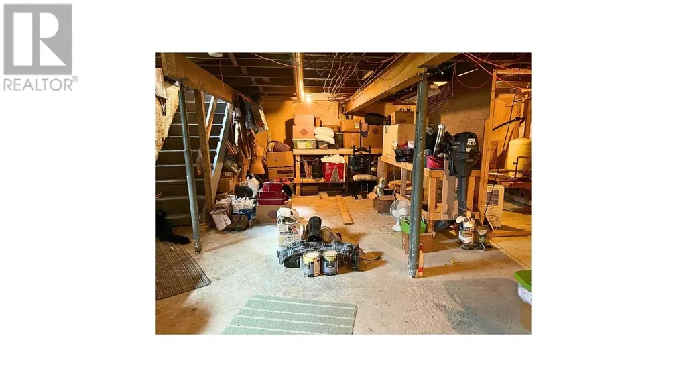
Welcome to 300 Plummer Road, located just north of Bruce Mines, where peace, privacy, and the beauty of the North Shore come together. Set on just under an acre of country property, this charming 2-bedroom home offers a wonderful opportunity for anyone looking to enjoy a quieter lifestyle surrounded by nature. Inside, the home features vaulted ceilings that create a bright and spacious feeling throughout the main living area. The practical layout includes main-floor laundry, while a new heat pump installed in 2025 provides efficient heating and cooling for year-round comfort. The open basement has been spray foamed, creating excellent additional storage space and giving you plenty of room for seasonal items, hobbies, or future possibilities. Step outside and the property really comes to life. Mature apple trees, perennial gardens, abundant wildlife, and scenic views in every direction make this a special place to call home. Imagine enjoying your morning coffee surrounded by nature, watching wildlife throughout the seasons, or simply relaxing and taking in the peaceful countryside. Additional features include a durable steel roof and a spacious 12' x 30' shed, providing plenty of room for tools, toys, outdoor equipment, or a workshop. Call today for a private viewing. (id:7434)
General Features
| Features | Crushed stone driveway |
|---|---|
| Property Type | Single Family |
| CommunityName | Bruce Mines |
| Building Age | over 26 years |
| Building Appliances | Stove, Dryer, Refrigerator, Washer |
| Building.StoriesTotal | 1.75 |
Interior Features
| Building Fireplace Present | False |
|---|---|
| Building Heating Type | Heat Pump |
| Building Heating Fuel | Electric, Wood |
| Basement Type | Full |
| Construction Style Attachment | Detached |
| Living Area Range | 1150 |
| Bedrooms | 2 |
Exterior Features
| Structure | Shed |
|---|---|
| ViewType | View |
| Sewer | Septic System |
| Exterior Finish | Siding, Vinyl |
Room Details
| Room | Dimensions | Level | Flooring | Details |
|---|---|---|---|---|
| Bathroom | 7.9 x 6.0 | Main level | ||
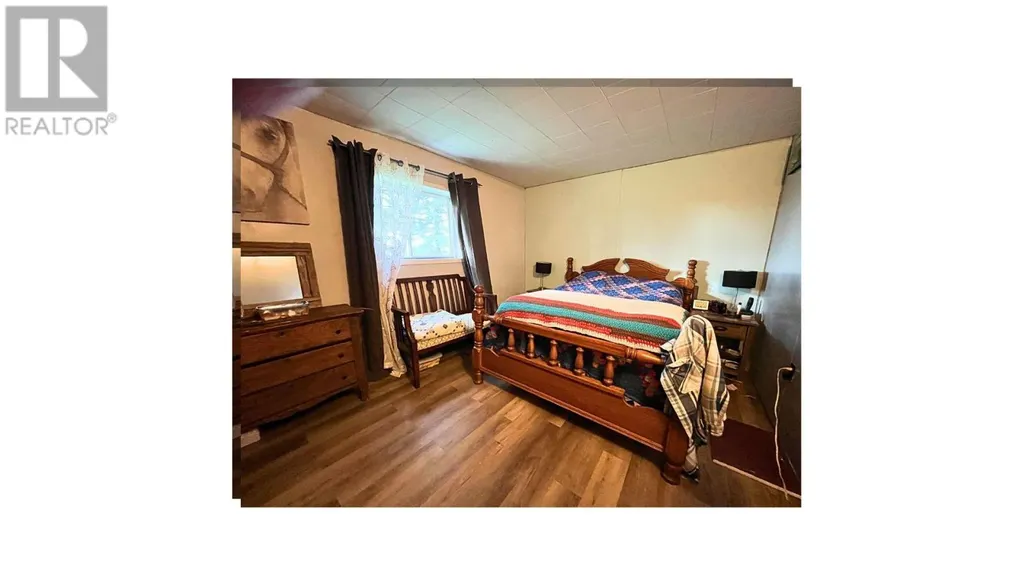
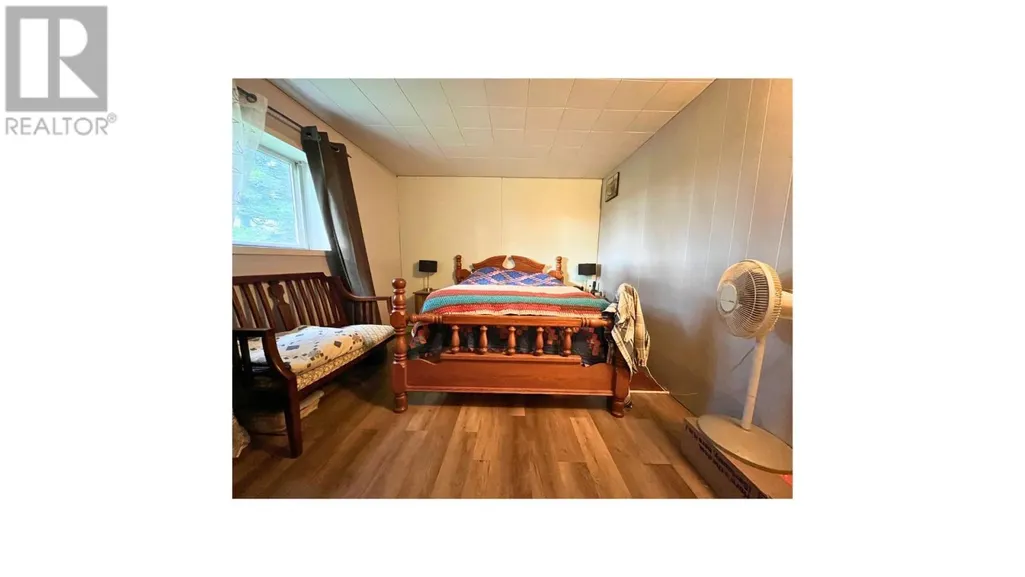
| Bedroom | 10.8 x 14.6 | Main level | ||
| Bonus Room | 8.1 x 7.1 | Second level | ||
| Kitchen | 11.0 x 14.6 | Main level | ||
| Laundry room | 8.1 x 7.9 | Main level | ||
| Living room | 14.2 x 13.9 | Main level | ||
| Office | 10.1 x 9.5 | Second level |
Amenities
- Views
- New Construction
- Adult 55+
- Lease To Own
- No Strata Fees
- Furnished
- Primary On Main
- Air Conditioning
- Seller Finance
- Green
- Fixer Upper
- Horse
- Golf
- Fireplace
- Deck
- Garage
- Basement
- Pool

Property vs Single Family Average in P0R 1C0
Price
In The Neighbourhood
Just Listed
Bruce Mines
$ 219,000
- Type
- Single Family
- Size
- 894 SqFt
- Rooms
- 2 Beds + 1 Baths
Royal LePage® Mid North Realty Blind River
Waterfront
Bruce Mines
$ 2,895,000
- Type
- Single Family
- Size
- 3,700 SqFt
- Rooms
- 6 Beds + 5.5 Baths
Royal LePage® Mid North Realty Blind River
Views
Bruce Mines
$ 469,900
- Type
- Single Family
- Size
- 1,320 SqFt
- Rooms
- 2 Beds + 1.5 Baths
Royal LePage® Northern Advantage
Views
Bruce Mines
$ 439,900
- Type
- Single Family
- Rooms
- 3 Beds + 2 Baths
Remax Sault Ste. Marie Realty Inc.
Primary On Main
Bruce Mines
$ 195,000
- Type
- Single Family
- Size
- 1,100 SqFt
- Rooms
- 3 Beds + 1 Baths
Royal LePage® Northern Advantage
Waterfront
Bruce Mines
$ 824,900
- Type
- Single Family
- Size
- 2,930 SqFt
- Rooms
- 4 Beds + 2 Baths
Royal LePage® Northern Advantage
Reduced
Bruce Mines
$ 449,900
- Type
- Single Family
- Size
- 1,277 SqFt
- Rooms
- 4 Beds + 2 Baths
Royal LePage® Northern Advantage
 Data is supplied by Pillar 9™ MLS® System. Pillar 9™ is the owner of the copyright in its MLS® System. Data is deemed reliable but is not guaranteed accurate by Pillar 9™. The trademarks MLS®, Multiple Listing Service® and the associated logos are owned by The Canadian Real Estate Association (CREA) and identify the quality of services provided by real estate professionals who are members of CREA. Used under license.

 All information deemed reliable but not guaranteed. All properties are subject to prior sale, change or withdrawal. Neither listing broker(s) or information provider(s) shall be responsible for any typographical errors, misinformation, misprints and shall be held totally harmless. Listing(s) information is provided for consumer's personal, non-commercial use and may not be used for any purpose other than to identify prospective properties consumers may be interested in purchasing. The data relating