
Primary on Main
Address
1435 Airport Rd, Prince Township, ON
Price
$ 949,900
Property Attributes
- ID#SM262010
- TypeSingle Family
- Listing Status Active
- MunicipalityPrince Township
- CityPrince Township
- AreaPrince Township
- NeighbourhoodPrince Township
- Postal CodeP6A 6K4
- StyleBungalow
- Year Built1977
- Price$ 949,900
- Bedrooms3
- Bathrooms2
- Half Bathrooms0
- Sqr Footage2400
- Lot Size30 Acres
Data Source:
Canadian Real Estate Association (CREA)
Property Description
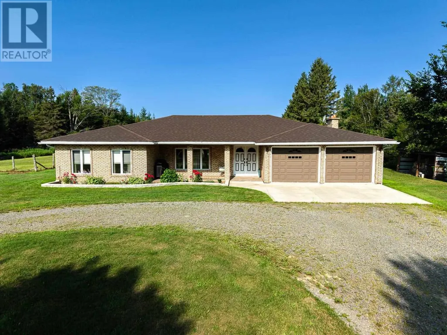
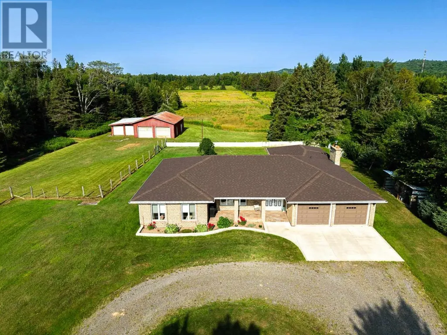
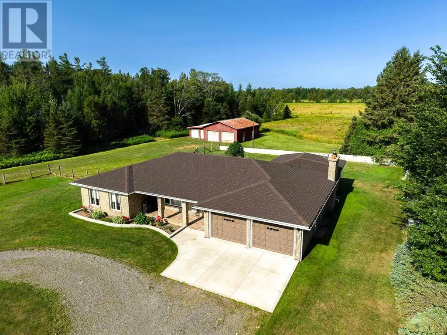
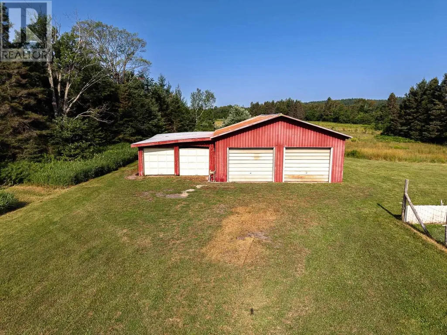
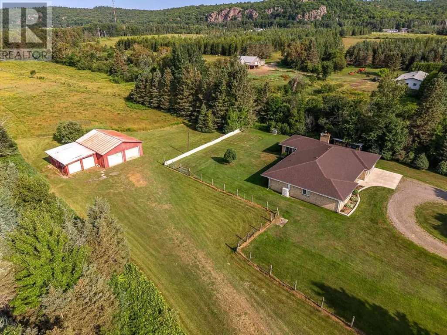
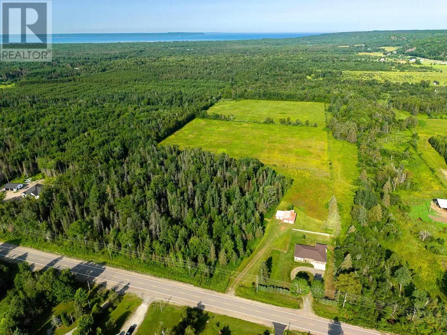
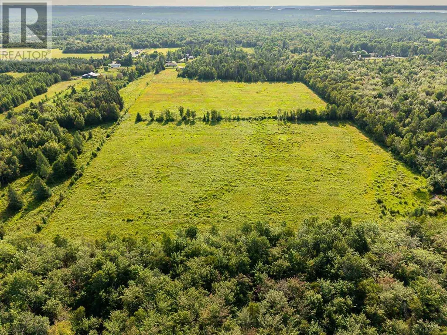
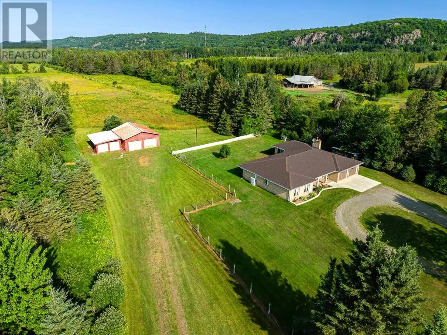
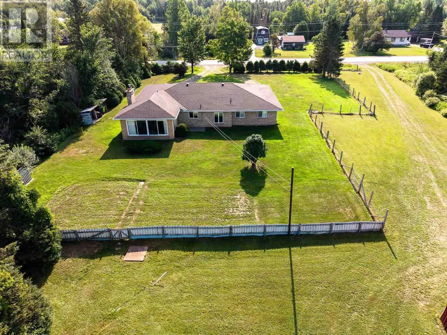
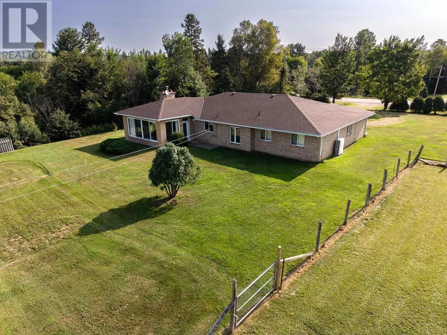
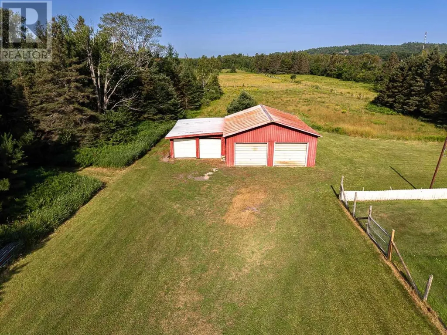
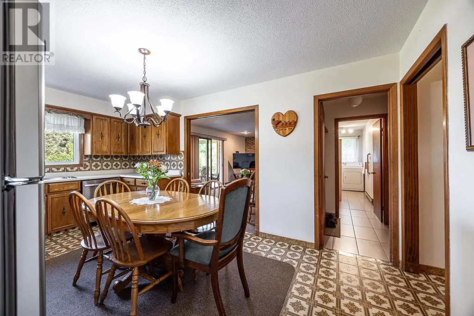
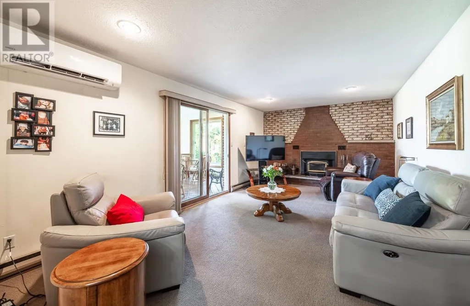
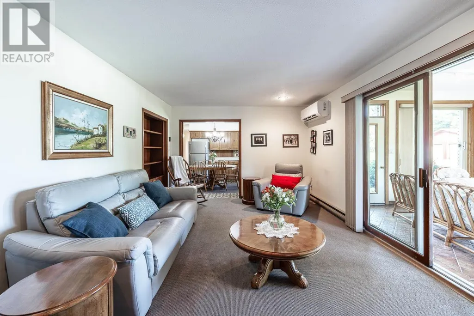
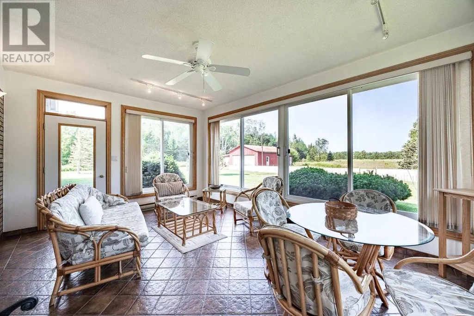
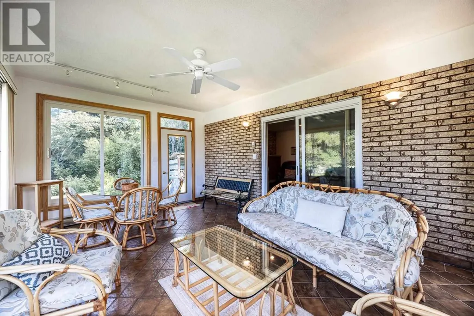
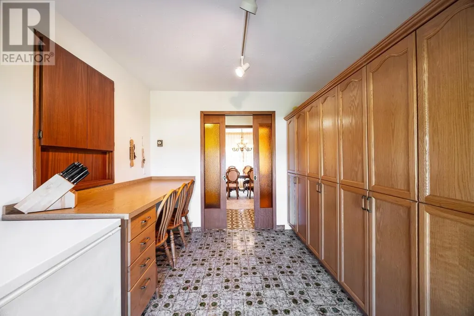
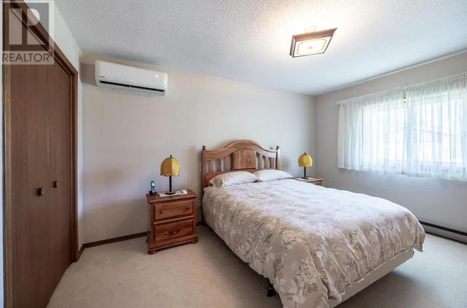
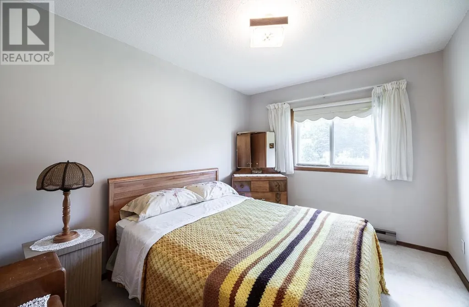
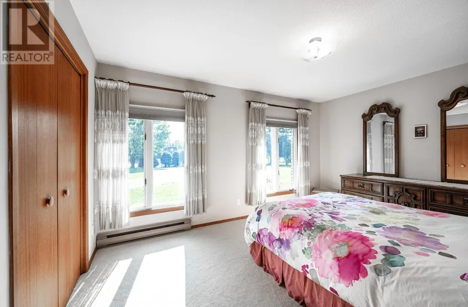
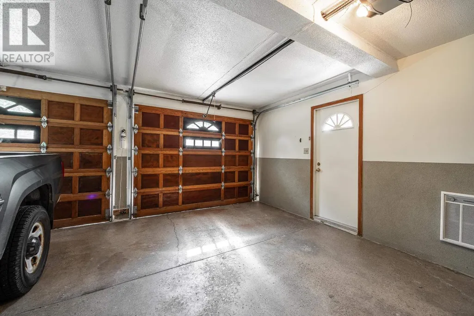
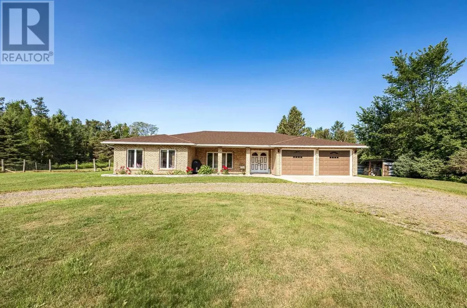
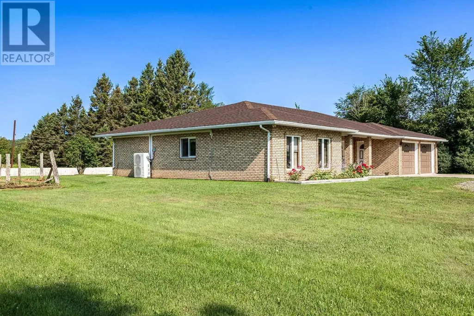
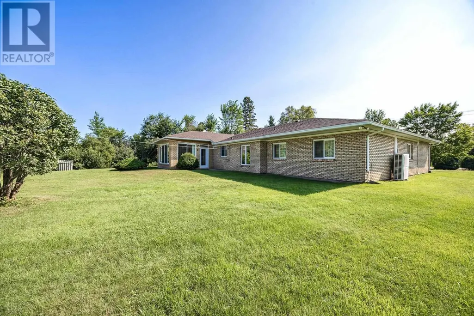
Original home owners selling this remarkable property. A solid brick 2400+ square foot ranch bungalow on prime 30 acres of land. An immaculately maintained 3 bedroom, 2 bathroom home. The large 4-season sunroom with huge screened windows for the summer months overlooks the property and provides a stunning western exposure with gorgeous sunsets and views of the rock cliffs to the north when leaves have fallen. Approximately 20 acres are cleared and used in the past to raise livestock, haying, mixed vegetable gardens and/or commercially grown corn and potatoes. Lots of potential with almost 750 feet of road frontage on Airport Road. The 750' frontage with a neighbouring creek and ravine to the north equals privacy. Additional structures include steel siding and steel roof double detached garage (28' X 36), a pole barn (19' X 26') and a shed/chicken coup (8' X 11'). A separate driveway provides access to these buildings and the field. After almost fifty years of memories it is time to pass the torch to the next lucky owner to make and cherish their own memories. Whether you are looking to farm, for privacy, or a place to enjoy your toys and have a huge workshop with power and water, DO NOT miss this opportunity. Call your realtor today to make an appointment for your personal viewing. (id:7434)
General Features
| Features | Crushed stone driveway |
|---|---|
| Property Type | Single Family |
| CommunityName | Prince Township |
| Building Appliances | Microwave Built-in, Dishwasher, Stove, Dryer, Freezer, Window Coverings, Refrigerator, Washer |
| Building Architectural Style | Bungalow |
| Building Cooling Type | Air Conditioned |
| Foundation Type | Poured Concrete |
| Building.StoriesTotal | 1 |
Interior Features
| Building Fireplace Present | True |
|---|---|
| Building Fireplace Type | Woodstove |
| Building Heating Type | Baseboard heaters, Heat Pump, Wood Stove |
| Building Heating Fuel | Electric, Wood |
| Basement Development | Unfinished |
| Basement Type | Partial (Unfinished) |
| Construction Style Attachment | Detached |
| Living Area Range | 2400 |
| Bedrooms | 3 |
Exterior Features
| Sewer | Septic System |
|---|---|
| Exterior Finish | Brick |
Room Details
| Room | Dimensions | Level | Flooring | Details |
|---|---|---|---|---|
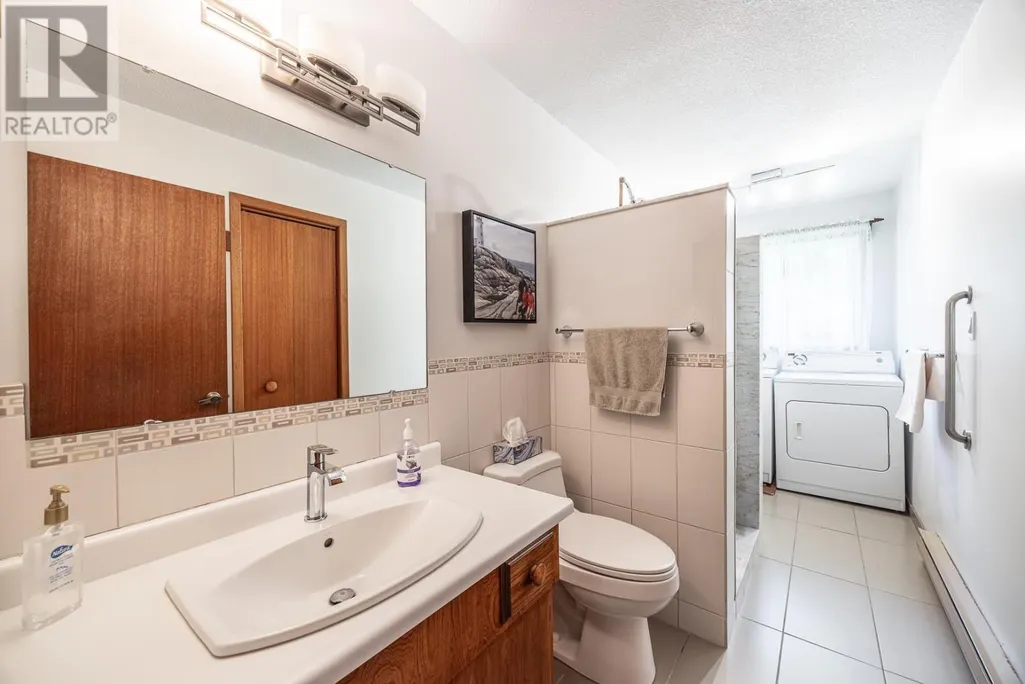
| Bathroom | 15 X 5'4" | Main level | ||
| Bedroom | 14'3" X 11 | Main level | ||
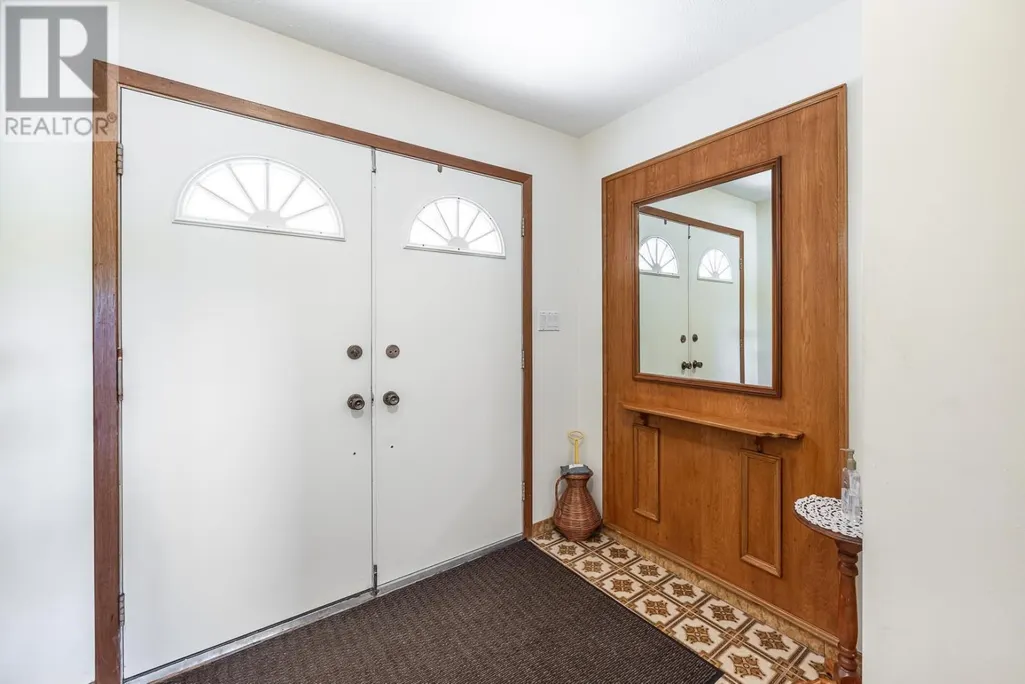
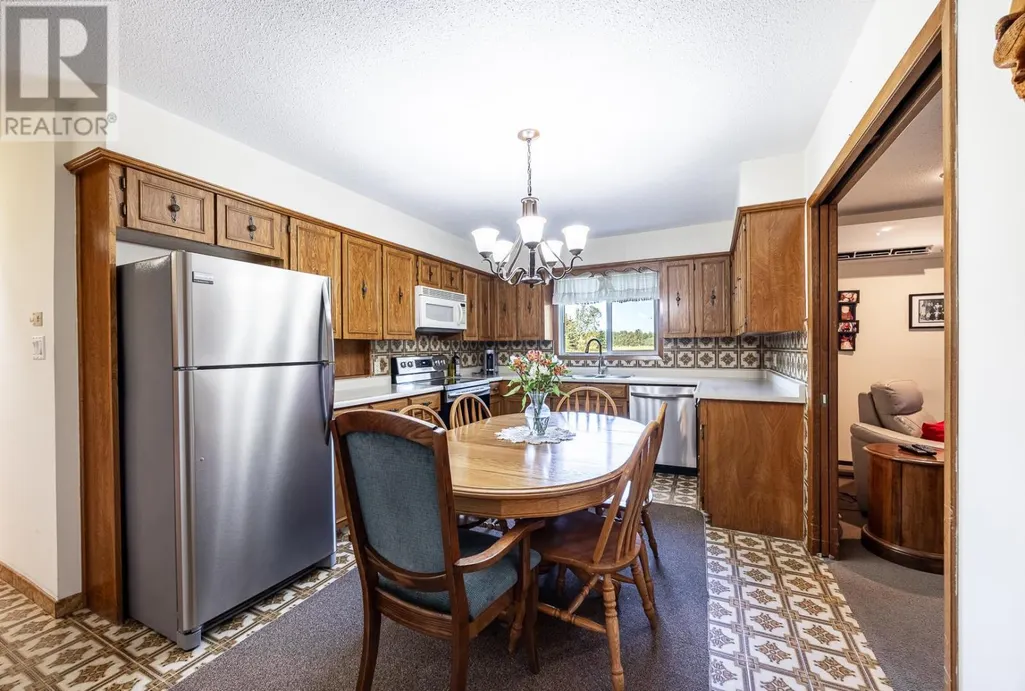
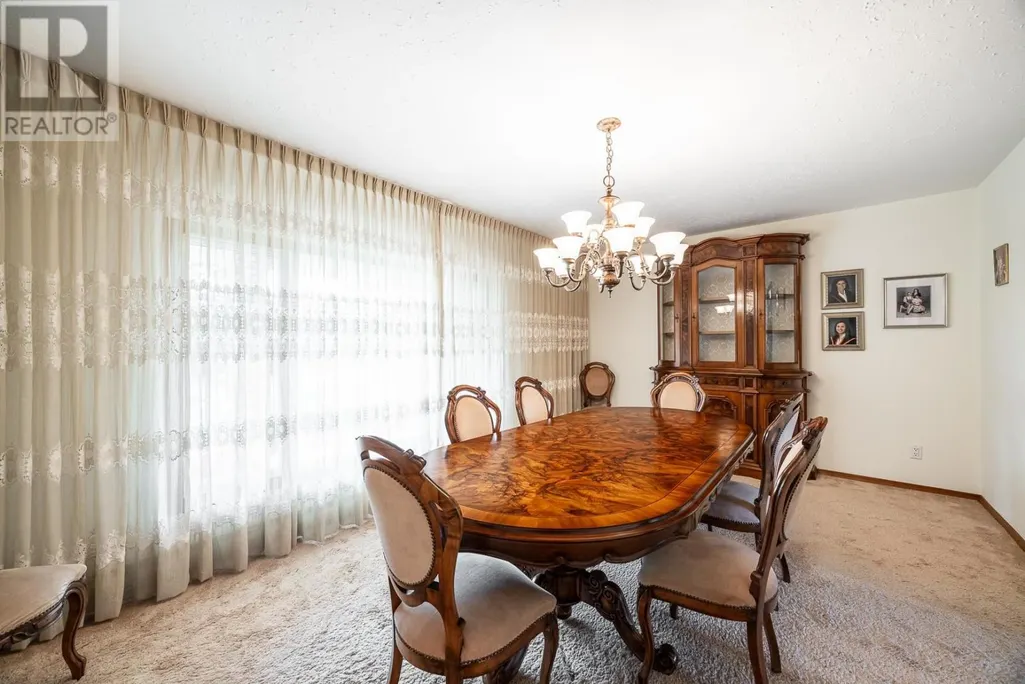
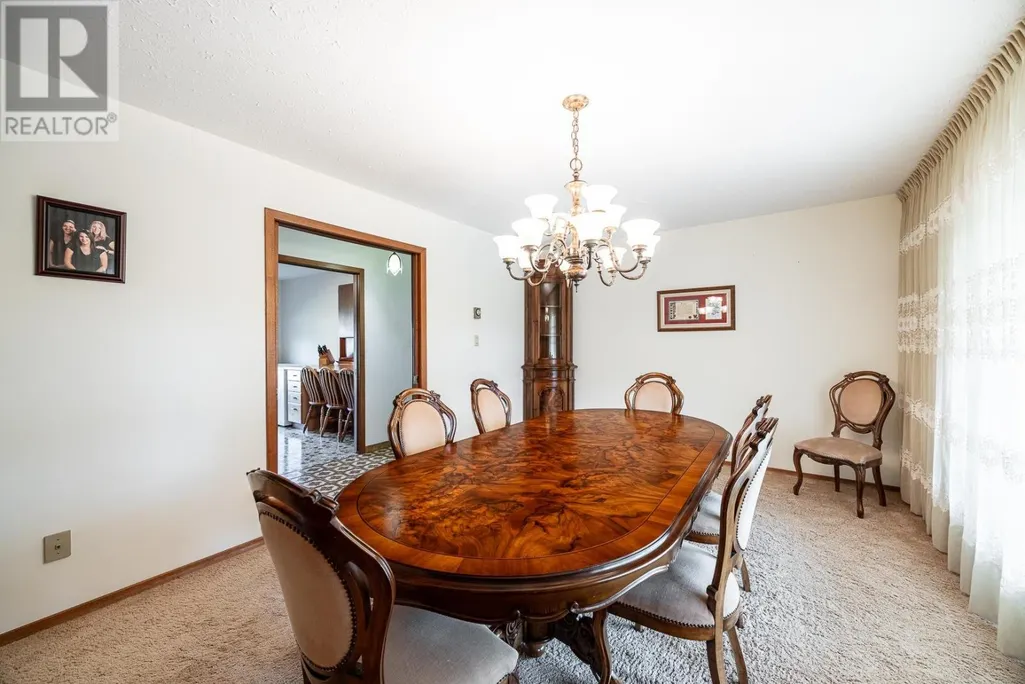
| Dining room | 17'6" X 11'10" | Main level | ||
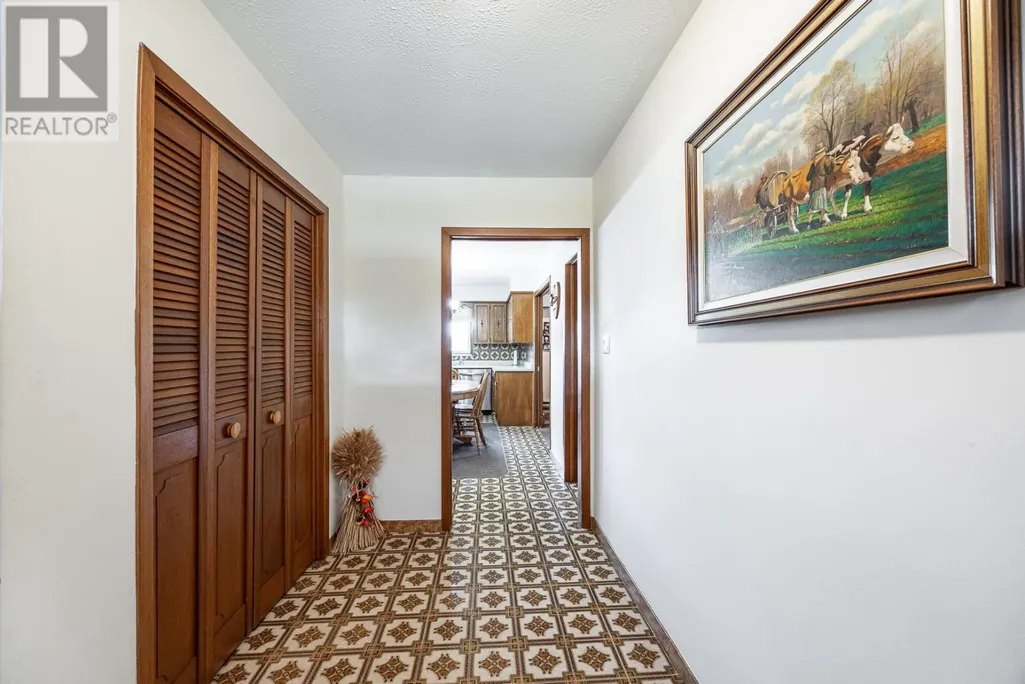
| Foyer | 12 X 7'10" | Main level | ||
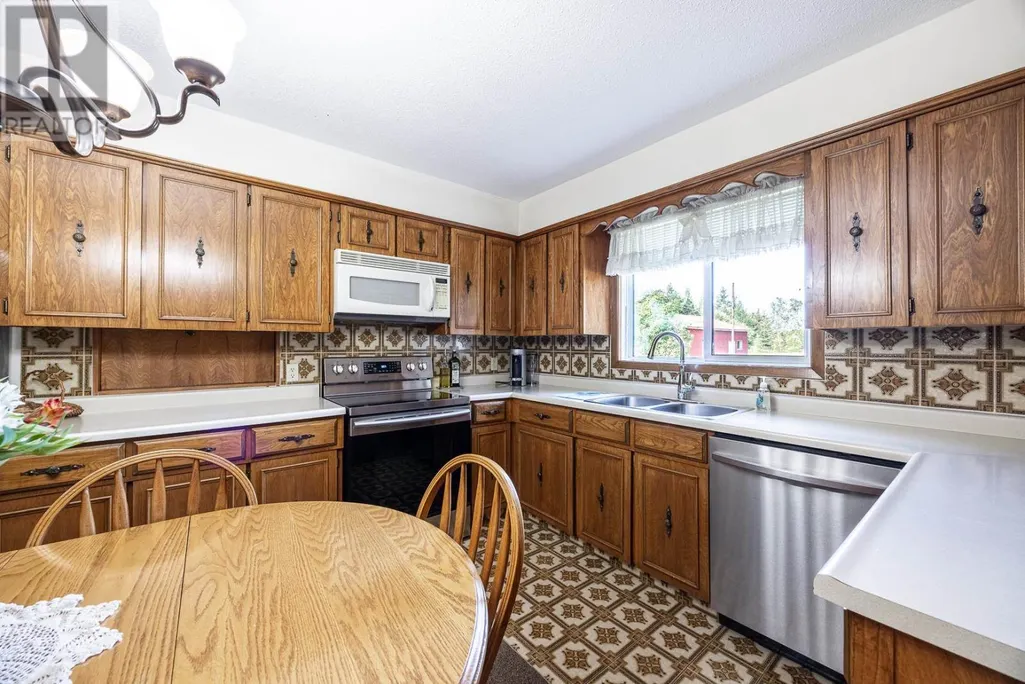
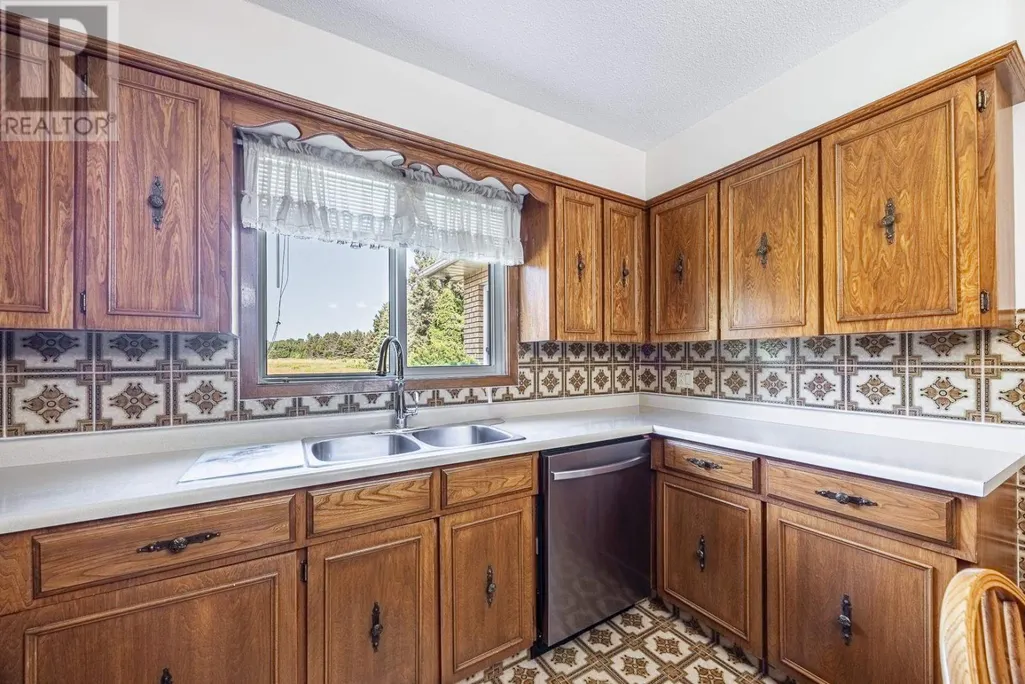
| Kitchen | 17 X 10'10" | Main level | ||
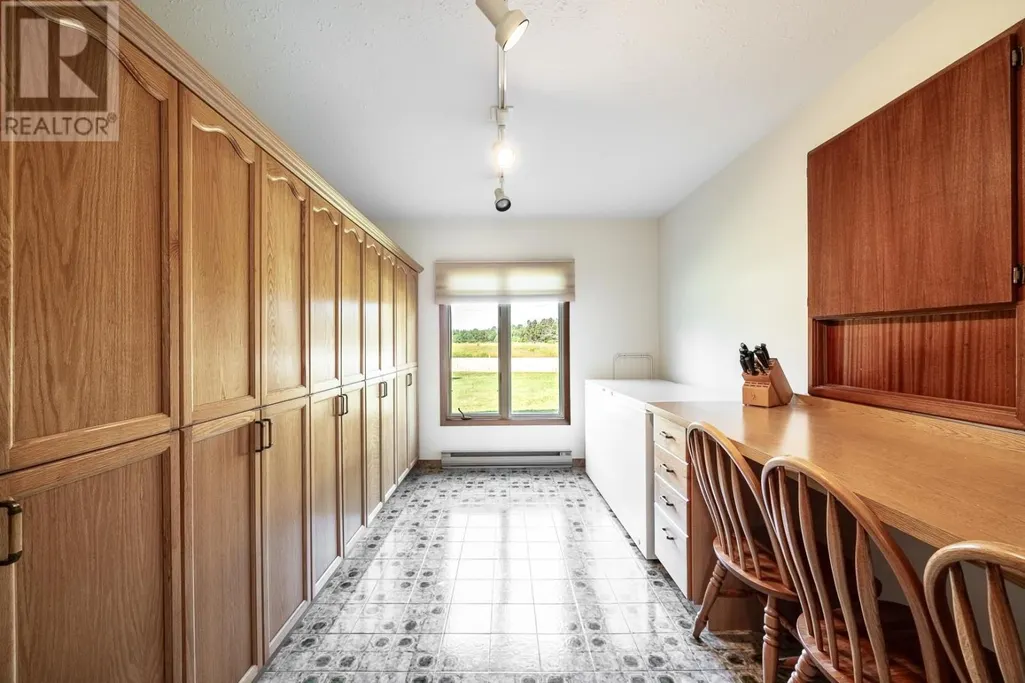
| Pantry | 12'6" X 10 | Main level | ||
| Primary Bedroom | 14'4" X 10'10" | Main level | ||
| Recreation room | 20 X 12 | Main level | ||
| Sunroom | 18 X 12'6" | Main level |
Amenities
- Views
- New Construction
- Adult 55+
- Lease To Own
- No Strata Fees
- Furnished
- Primary On Main
- Air Conditioning
- Seller Finance
- Green
- Fixer Upper
- Horse
- Golf
- Fireplace
- Deck
- Garage
- Basement
- Pool

Property vs Single Family Average in P6A 6K4
Price
Year Built
In The Neighbourhood
Prince Township
$ 249,900
- Type
- Single Family
- Size
- 525 SqFt
- Rooms
- 1 Beds + 1.5 Baths
Century 21 Choice Realty Inc.
Reduced
Prince Township
$ 898,000
- Type
- Single Family
- Size
- 2,893 SqFt
- Rooms
- 3 Beds + 3 Baths
EXP Realty Brokerage
Prince Township
$ 844,900
- Type
- Single Family
- Size
- 2,443 SqFt
- Rooms
- 5 Beds + 3.5 Baths
Remax Sault Ste. Marie Realty Inc.
Reduced
Prince township
$ 599,900
- Type
- Single Family
- Size
- 1,092 SqFt
- Rooms
- 2 Beds + 1 Baths
Century 21 Choice Realty Inc.
 Data is supplied by Pillar 9™ MLS® System. Pillar 9™ is the owner of the copyright in its MLS® System. Data is deemed reliable but is not guaranteed accurate by Pillar 9™. The trademarks MLS®, Multiple Listing Service® and the associated logos are owned by The Canadian Real Estate Association (CREA) and identify the quality of services provided by real estate professionals who are members of CREA. Used under license.

 All information deemed reliable but not guaranteed. All properties are subject to prior sale, change or withdrawal. Neither listing broker(s) or information provider(s) shall be responsible for any typographical errors, misinformation, misprints and shall be held totally harmless. Listing(s) information is provided for consumer's personal, non-commercial use and may not be used for any purpose other than to identify prospective properties consumers may be interested in purchasing. The data relating