
Open House Sun, Sep 13th 02:00 PM - 04:00 PM
Address
37 Rose Court, Paris, ON
Price
$ 699,919
Open House Sun, Sep 13th 02:00 PM - 04:00 PM
Property Attributes
- ID#40859706
- TypeSingle Family
- Listing Status Active
- MunicipalityParis
- CityParis
- AreaParis
- Neighbourhood2105 - Fair Grounds
- Postal CodeN3L 3T9
- StyleOther
- Year Built1985
- Price$ 699,919
- Bedrooms3
- Bathrooms1
- Half Bathrooms1
- Sqr Footage1352
Data Source:
Canadian Real Estate Association (CREA)
Property Description
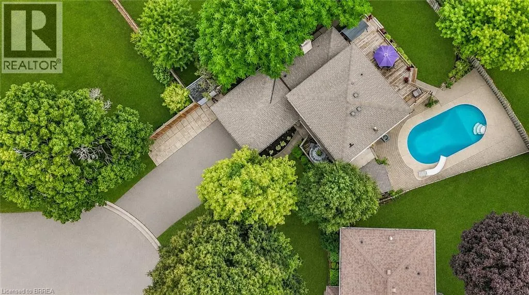
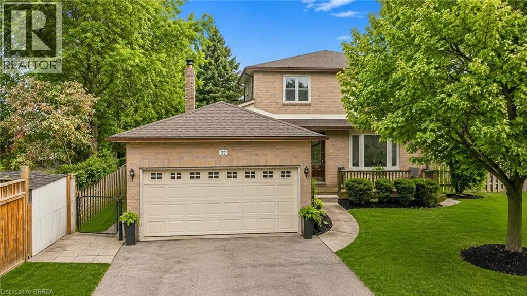
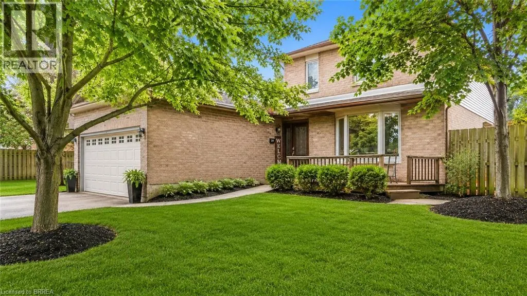
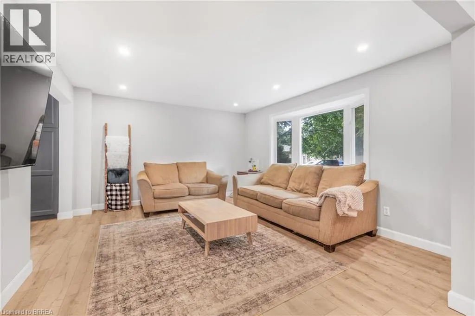
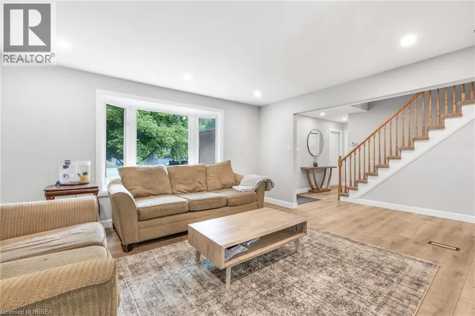
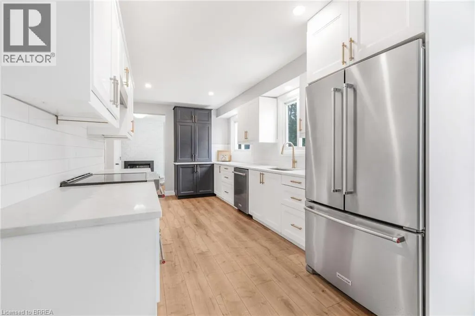
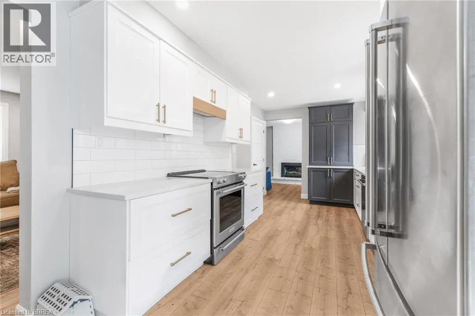
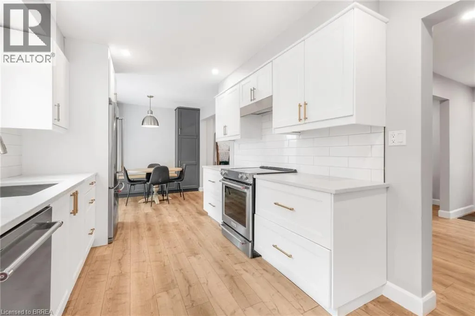
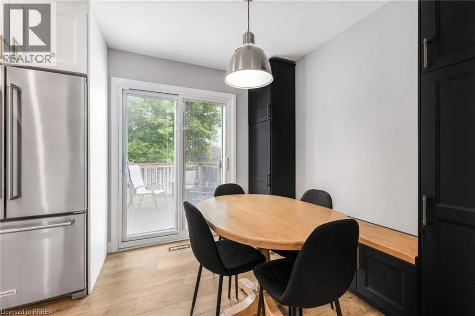
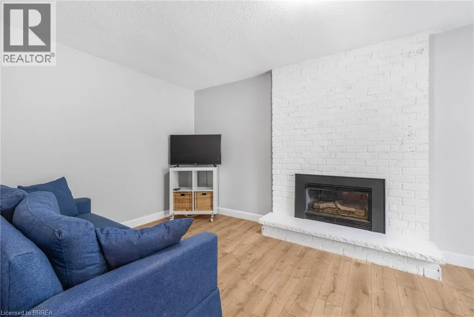
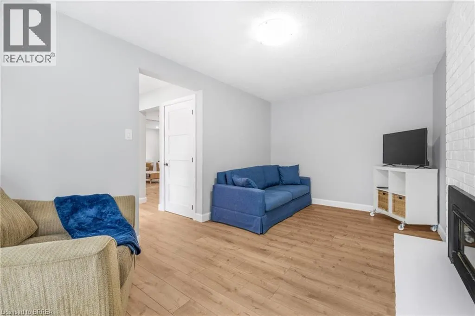
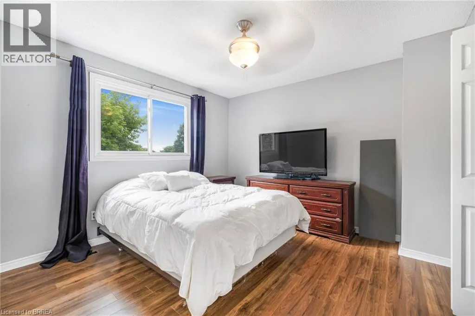
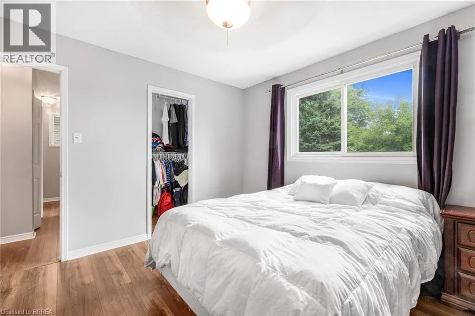
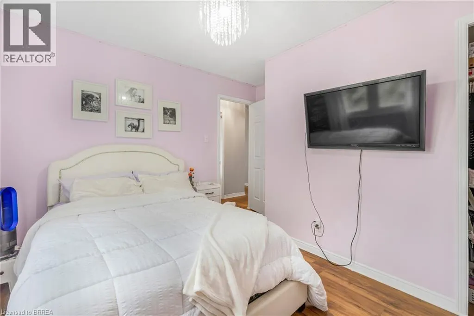
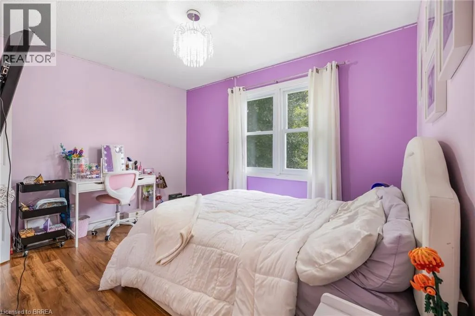
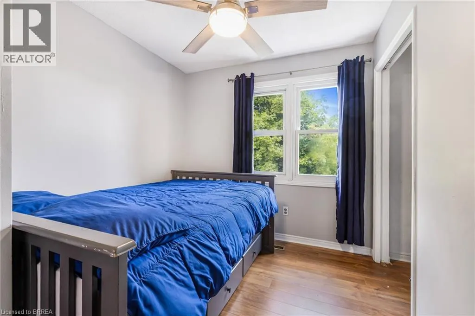
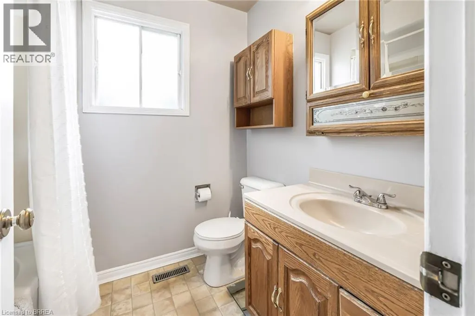
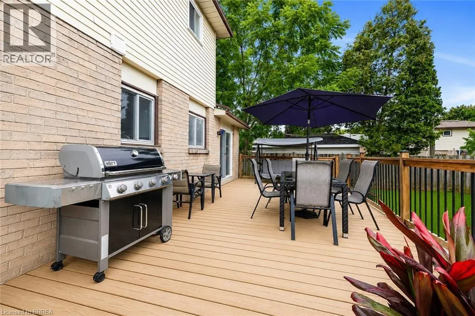
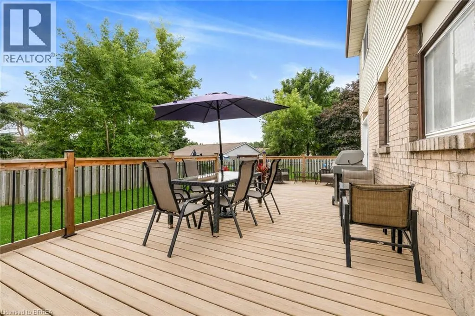
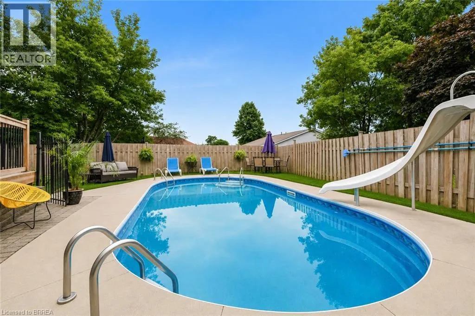
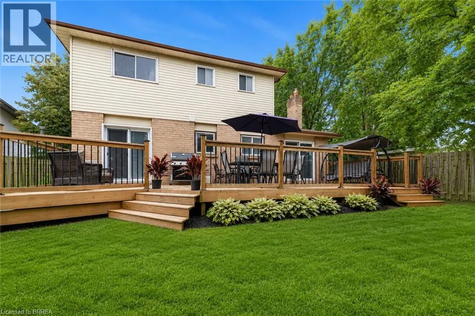
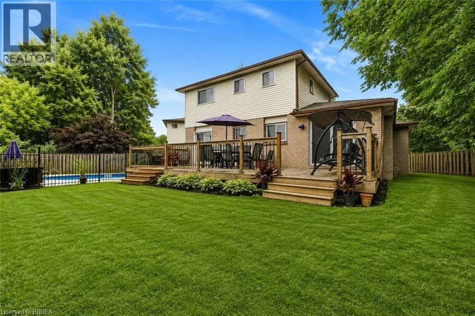
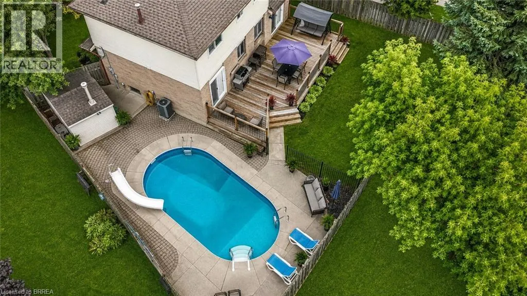
Welcome to this beautifully renovated home, tucked away on a quiet cul-de-sac in the charming town of Paris. Step inside to discover a bright and inviting main level featuring laminate floors throughout creating a warm and modern atmosphere. The thoughtfully designed layout offers two separate living spaces, providing flexibility for both entertaining and everyday family living. The fully renovated kitchen showcases timeless white shaker cabinets, stainless steel appliances, a sleek tile backsplash, and stylish hardware. A floor-to-ceiling pantry ensures ample storage, while the built-in bench seating with underneath storage adds both charm and functionality. The kitchen seamlessly opens to the dining area, with sliding doors leading directly to the large back deck—ideal for indoor and outdoor entertaining. The main-floor family room features an updated gas fireplace with a brick surround, perfect for cozy evenings. Another set of sliding doors provides direct access to the deck, extending your living space outdoors. A large living room with a beautiful bay window completes this level, filling the home with natural light. Upstairs, retreat to the primary suite, complete with a generous walk-in closet with a rough-in for a bathroom inside the closet. Two additional bedrooms provide plenty of space for children, a home office, or overnight guests. A convenient four-piece bathroom serves this level. The backyard is your private oasis, offering a sparkling inground pool, an expansive deck for lounging and entertaining, and a grassy area perfect for pets and children to play. Whether hosting a summer barbecue or enjoying a quiet evening swim, this outdoor space is designed for relaxation and fun. Located in a desirable family-oriented neighbourhood, this home is just minutes from schools, shopping, and all amenities. With its combination of a functional layout and outdoor retreat, this home truly offers the best of comfort and convenience. Some photos virtually staged. (id:7434)
General Features
| Features | Cul-de-sac, Paved driveway |
|---|---|
| Community Features | Quiet Area |
| Property Type | Single Family |
| Zoning Description | R2 |
| Amenities | Place of Worship, Schools, Shopping |
| Building Architectural Style | Other |
| Building Cooling Type | Central air conditioning |
| Location Description | Travelling north on Grand River Street, turn left onto Trillium Way, turn right on Garden Crescent, and then turn onto Rose Court. |
| Parking Space Total | 6 |
| Foundation Type | Poured Concrete |
| Building Type | House |
| Ownership Type | Freehold |
| Building.StoriesTotal | 2 |
Interior Features
| Building Fireplace Present | True |
|---|---|
| Building Fireplace Total | 1 |
| Building Heating Type | Forced air |
| Building Heating Fuel | Natural gas |
| Basement Development | Finished |
| Basement Type | Full (Finished) |
| Construction Style Attachment | Detached |
| Living Area Range | 1352 |
| Bedrooms | 3 |
Exterior Features
| Pool Type | Inground pool |
|---|---|
| Structure | Shed, Porch |
| Land Amenities | Place of Worship, Schools, Shopping |
| Sewer | Municipal sewage system |
| Exterior Finish | Brick, Vinyl siding |
| Fence Type | Fence |
Room Details
| Room | Dimensions | Level | Flooring | Details |
|---|---|---|---|---|
| 2pc Bathroom | 4'6'' x 5'5'' | Main level | ||
| 4pc Bathroom | 6'10'' x 6'0'' | Second level | ||
| Bedroom | 11'8'' x 11'4'' | Second level | ||
| Dining room | 7'9'' x 9'4'' | Main level | ||
| Family room | 9'8'' x 17'2'' | Main level | ||
| Foyer | 13'11'' x 13'7'' | Main level | ||
| Kitchen | 16'11'' x 9'4'' | Main level | ||
| Living room | 15'2'' x 14'6'' | Main level | ||
| Primary Bedroom | 11'8'' x 11'3'' | Second level |
Amenities
- Views
- New Construction
- Adult 55+
- Lease To Own
- No Strata Fees
- Furnished
- Primary On Main
- Air Conditioning
- Seller Finance
- Green
- Fixer Upper
- Horse
- Golf
- Fireplace
- Deck
- Garage
- Basement
- Pool

Property vs Single Family Average in N3L 3T9
Price
Year Built
In The Neighbourhood
Just Listed
Paris
$ 699,900
- Type
- Single Family
- Size
- 1,119 SqFt
- Rooms
- 4 Beds + 2 Baths
Re/Max Twin City Realty Inc
Just Listed
Paris
$ 612,900
- Type
- Single Family
- Size
- 1,218 SqFt
- Rooms
- 3 Beds + 2 Baths
Re/Max Twin City Realty Inc
Paris
$ 829,900
- Type
- Single Family
- Size
- 2,011 SqFt
- Rooms
- 6 Beds + 3.5 Baths
Re/Max Twin City Realty Inc.
Open House
Paris
$ 699,900
- Type
- Single Family
- Size
- 3,457 SqFt
- Rooms
- 5 Beds + 2 Baths
Coldwell Banker Momentum Realty
Primary On Main
Paris
$ 789,900
- Type
- Single Family
- Size
- 2,874 SqFt
- Rooms
- 4 Beds + 2 Baths
Real Broker Ontario Ltd.
Open House
Paris
$ 799,999
- Type
- Single Family
- Size
- 2,198 SqFt
- Rooms
- 3 Beds + 2.5 Baths
Re/Max Twin City Realty Inc
Reduced
Paris
$ 799,900
- Type
- Single Family
- Size
- 2,176 SqFt
- Rooms
- 5 Beds + 2 Baths
Re/Max Escarpment Realty Inc.
Reduced
Paris
$ 705,000
- Type
- Single Family
- Size
- 2,160 SqFt
- Rooms
- 3 Beds + 2 Baths
Re/Max Escarpment Realty Inc.
 Data is supplied by Pillar 9™ MLS® System. Pillar 9™ is the owner of the copyright in its MLS® System. Data is deemed reliable but is not guaranteed accurate by Pillar 9™. The trademarks MLS®, Multiple Listing Service® and the associated logos are owned by The Canadian Real Estate Association (CREA) and identify the quality of services provided by real estate professionals who are members of CREA. Used under license.

 All information deemed reliable but not guaranteed. All properties are subject to prior sale, change or withdrawal. Neither listing broker(s) or information provider(s) shall be responsible for any typographical errors, misinformation, misprints and shall be held totally harmless. Listing(s) information is provided for consumer's personal, non-commercial use and may not be used for any purpose other than to identify prospective properties consumers may be interested in purchasing. The data relating