
Primary on Main
Address
6805 Pain Court Line, Pain Court, ON
Price
$ 849,900
Property Attributes
- ID#26019587
- TypeSingle Family
- Listing Status Active
- MunicipalityPain Court
- CityPain Court
- AreaPain Court
- Postal CodeN0P 1Z0
- StyleBungalow, Ranch
- Year Built1998
- Price$ 849,900
- Bedrooms4
- Bathrooms3
- Half Bathrooms0
- Sqr Footage2500
Data Source:
Canadian Real Estate Association (CREA)
Property Description
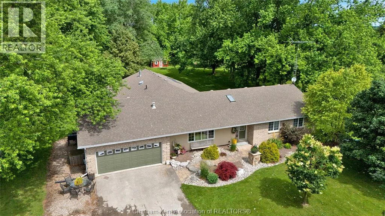
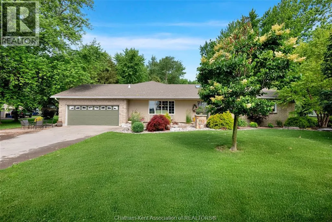
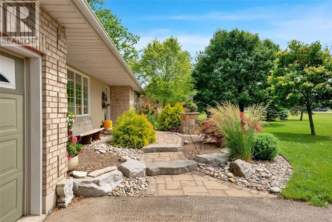
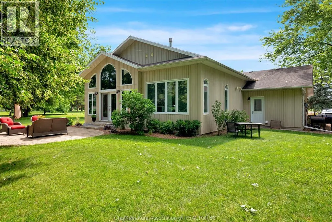
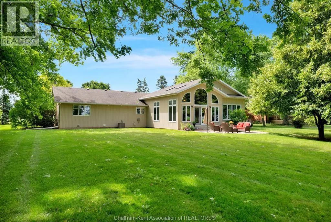
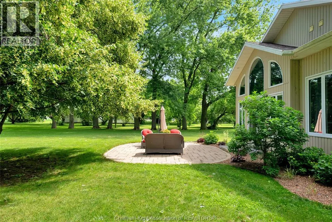
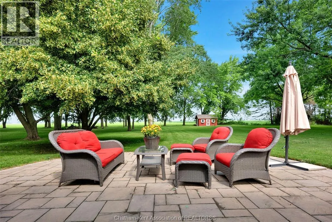
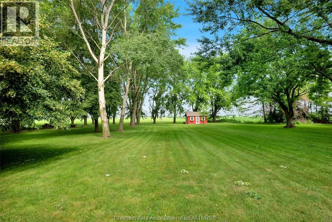
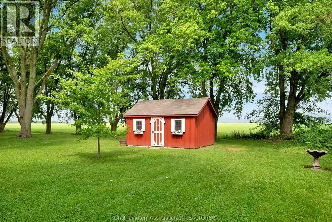
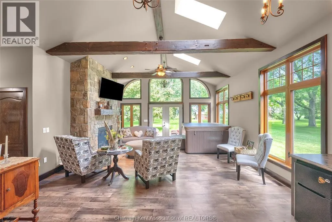
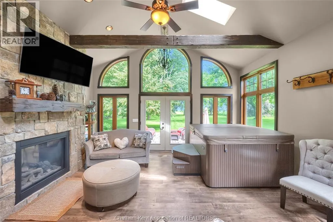
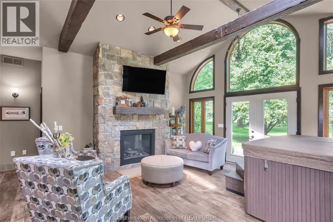
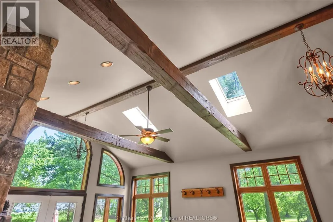
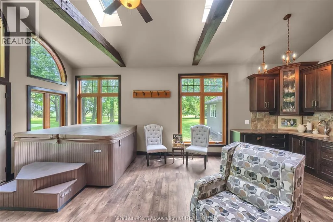
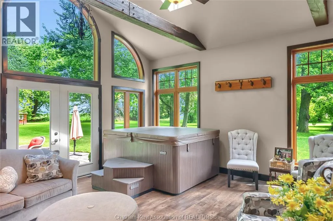
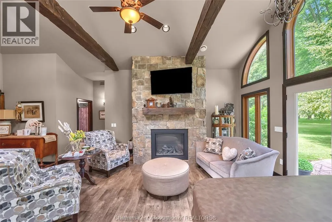
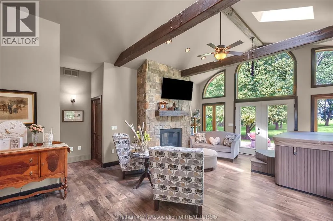
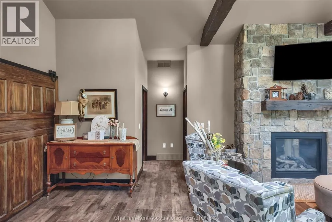
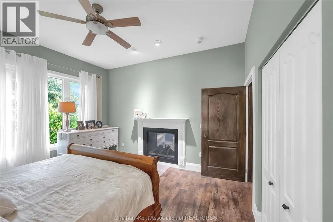
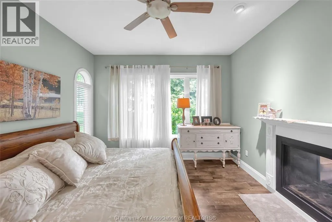
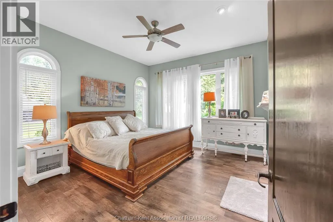
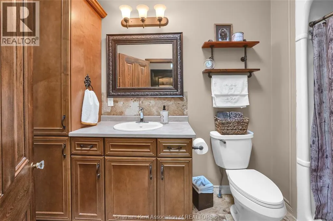
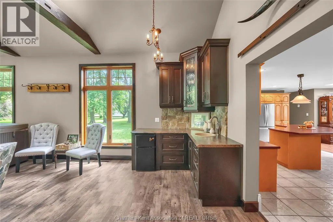
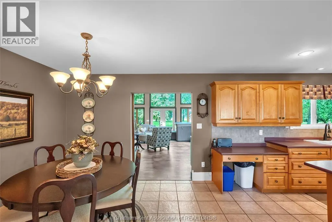
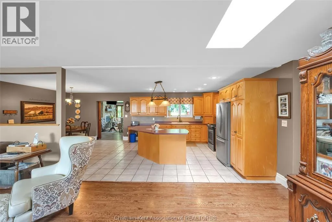
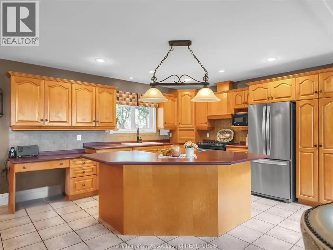
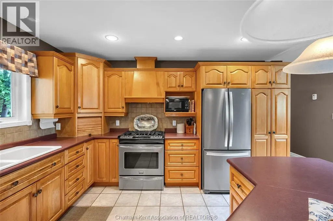
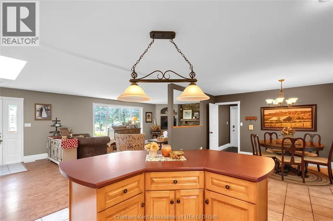
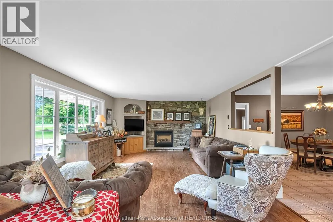
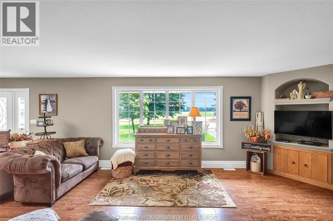
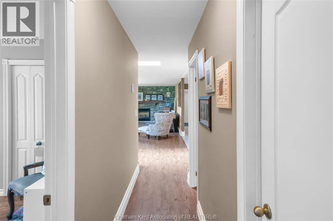
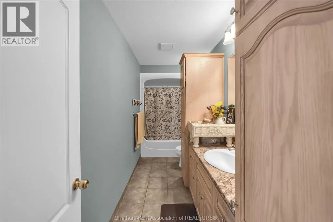
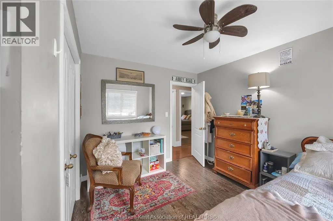
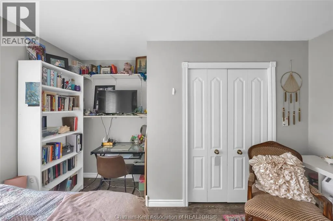
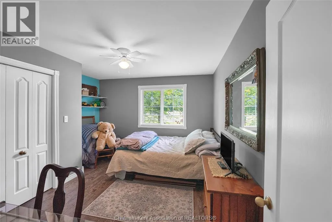
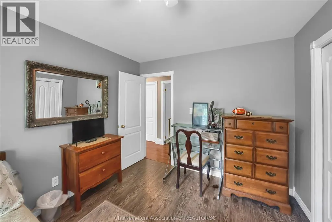
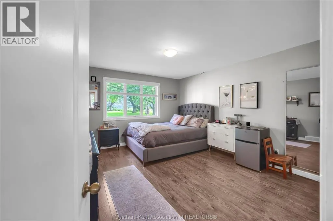
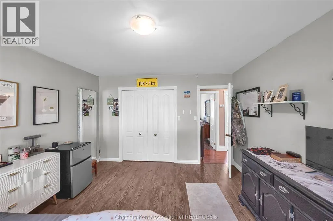
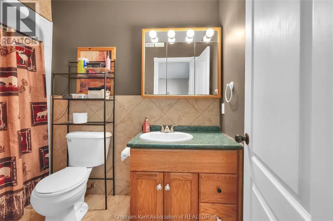
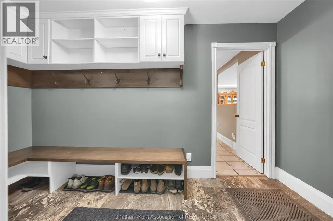
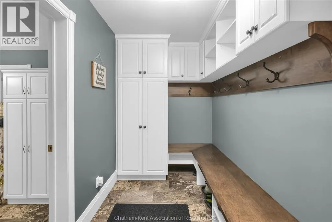
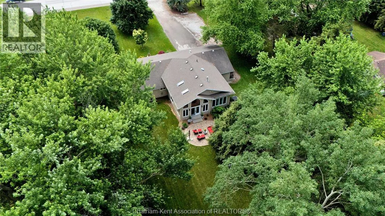
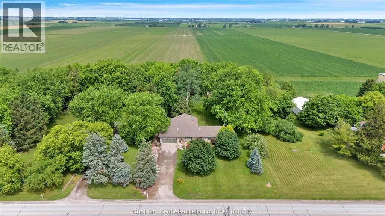
Welcome to your dream country home, just minutes from the city, but a world away from the hustle and bustle. Sitting on just over an acre of beautifully landscaped land, this 4-bedroom, 3 bathroom gem offers the perfect mix of space, comfort, and character. Originally built in 1998, with a large addition in 2015, there's room for the whole family to spread out and enjoy. Inside, you’ll find 4 large bedrooms, with 2 primary bedrooms, one with a private ensuite, and the other featuring a stunning double-sided gas fireplace that connects to a spacious great room with vaulted ceilings and stone fireplace. Just steps away, unwind in your private hot tub, the perfect way to relax after a long day. Whether you're hosting family get-togethers or just enjoying a cozy night in, this space was made for making memories. There have been many recent updates, including the roof, furnace, central air, and hot water heater (owned), so you can move in with confidence. Outside is a true retreat, professionally landscaped with towering trees, a park-like setting, and loads of privacy. Whether it’s family barbecues, quiet mornings with coffee, or evenings around the firepit, this backyard is ready for it all. All this just a short drive from the city, close enough for convenience, but far enough to enjoy the peace and quiet of country living. Come see for yourself, your country escape is waiting! (id:7434)
General Features
| Features | Double width or more driveway |
|---|---|
| Property Type | Single Family |
| Zoning Description | RR |
| Building Appliances | Hot Tub, Dryer, Refrigerator, Stove, Washer |
| Building Architectural Style | Bungalow, Ranch |
| Building Cooling Type | Central air conditioning |
| Foundation Type | Block |
| Building Type | House |
| Ownership Type | Freehold |
| Building.StoriesTotal | 1 |
Interior Features
| Building Fireplace Present | True |
|---|---|
| Building Fireplace Type | Direct vent,Direct vent |
| Building Heating Type | Forced air, Furnace |
| Building Heating Fuel | Natural gas |
| Construction Style Attachment | Detached |
| Fireplace Fuel | Gas,Gas |
| Flooring Type | Ceramic/Porcelain, Laminate, Cushion/Lino/Vinyl |
| Living Area Range | 2500 |
| Bedrooms | 4 |
Exterior Features
| Landscape Features | Landscaped |
|---|---|
| Sewer | Septic System |
| Exterior Finish | Aluminum/Vinyl, Brick |
Room Details
| Room | Dimensions | Level | Flooring | Details |
|---|---|---|---|---|
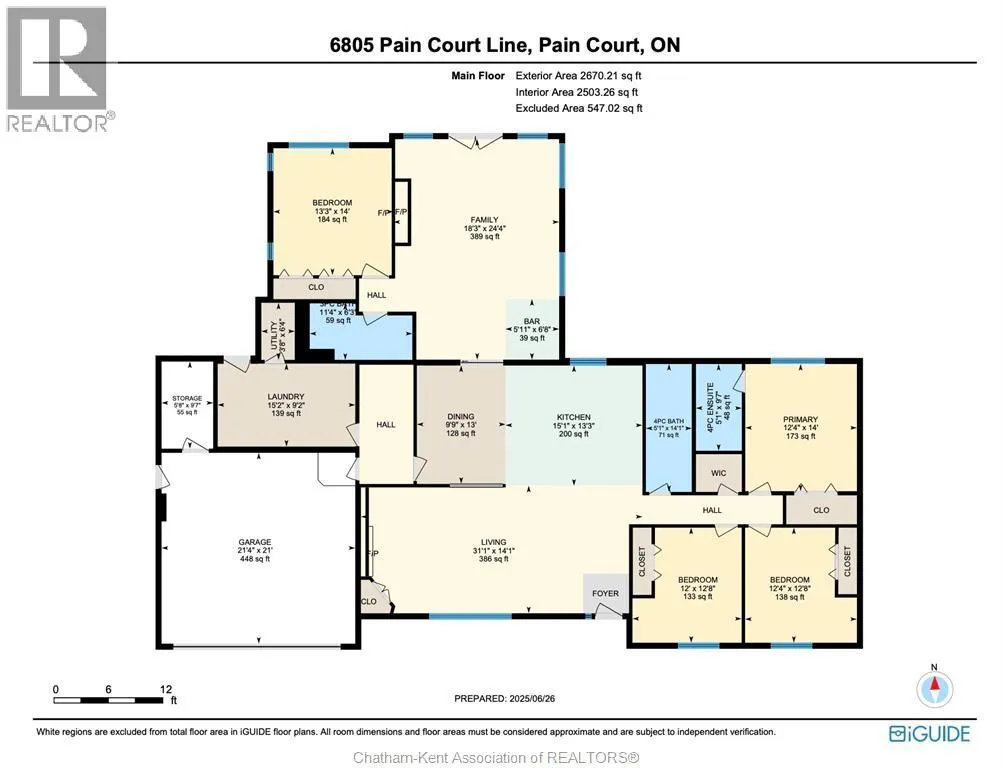
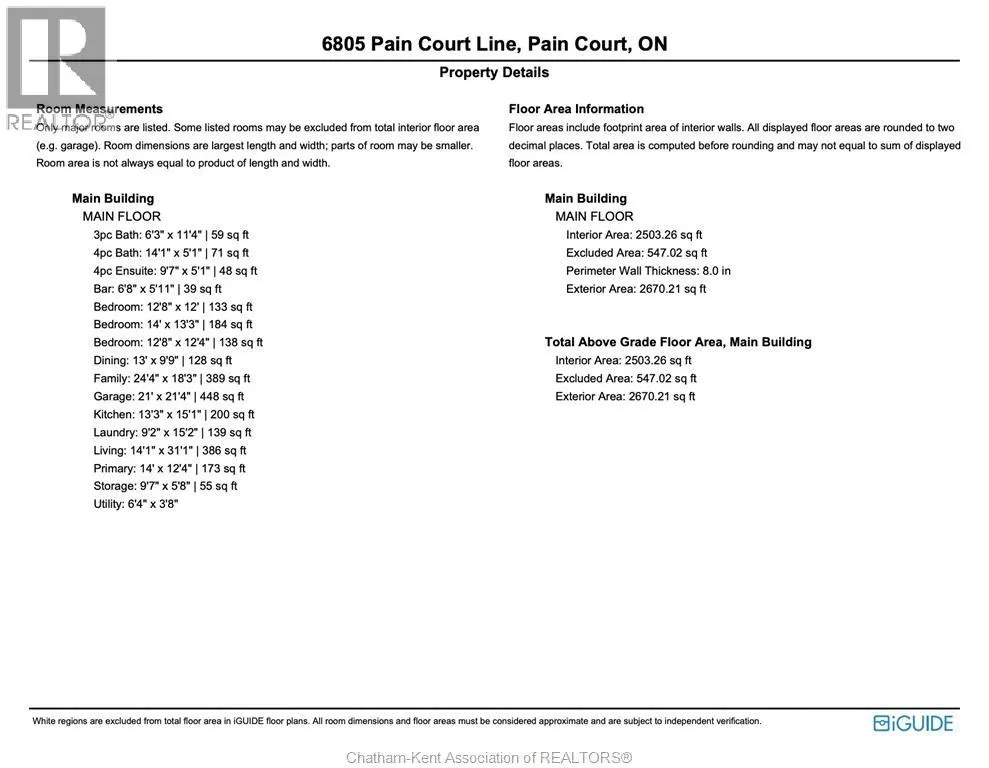
| 3pc Bathroom | 11 ft ,4 in x 6 ft ,3 in | Main level | 6 ft ,3 in | |
| 4pc Bathroom | 14 ft ,1 in x 5 ft ,1 in | Main level | 5 ft ,1 in | |
| 4pc Ensuite bath | 9 ft ,7 in x 5 ft ,1 in | Main level | 5 ft ,1 in | |
| Bedroom | 14 ft x 13 ft ,3 in | Main level | 13 ft ,3 in | |
| Family room/Fireplace | 25 ft x 18 ft ,3 in | Main level | 18 ft ,3 in | |
| Kitchen/Dining room | 25 ft x 13 ft ,3 in | Main level | 13 ft ,3 in | |
| Laundry room | 9 ft ,2 in x 15 ft ,2 in | Main level | 15 ft ,2 in | |
| Living room/Fireplace | 31 ft ,1 in x 14 ft ,1 in | Main level | 14 ft ,1 in | |
| Primary Bedroom | 14 ft x 12 ft ,4 in | Main level | 12 ft ,4 in | |
| Storage | 9 ft ,7 in x 5 ft ,8 in | Main level | 5 ft ,8 in | |
| Utility room | 6 ft ,4 in x 3 ft ,8 in | Main level | 3 ft ,8 in |
Amenities
- Views
- New Construction
- Adult 55+
- Lease To Own
- No Strata Fees
- Furnished
- Primary On Main
- Air Conditioning
- Seller Finance
- Green
- Fixer Upper
- Horse
- Golf
- Fireplace
- Deck
- Garage
- Basement
- Pool

Property vs Single Family Average in N0P 1Z0
Price
Year Built
 Data is supplied by Pillar 9™ MLS® System. Pillar 9™ is the owner of the copyright in its MLS® System. Data is deemed reliable but is not guaranteed accurate by Pillar 9™. The trademarks MLS®, Multiple Listing Service® and the associated logos are owned by The Canadian Real Estate Association (CREA) and identify the quality of services provided by real estate professionals who are members of CREA. Used under license.

 All information deemed reliable but not guaranteed. All properties are subject to prior sale, change or withdrawal. Neither listing broker(s) or information provider(s) shall be responsible for any typographical errors, misinformation, misprints and shall be held totally harmless. Listing(s) information is provided for consumer's personal, non-commercial use and may not be used for any purpose other than to identify prospective properties consumers may be interested in purchasing. The data relating