
Waterfront - Primary on Main
Address
3 Stass Lane, Erieau, ON
Price
$ 599,789
Property Attributes
- ID#26009166
- TypeSingle Family
- Listing Status Active
- MunicipalityErieau
- CityErieau
- AreaErieau
- Postal CodeN0P 1N0
- StyleBungalow, Cottage
- Year Built2003
- Price$ 599,789
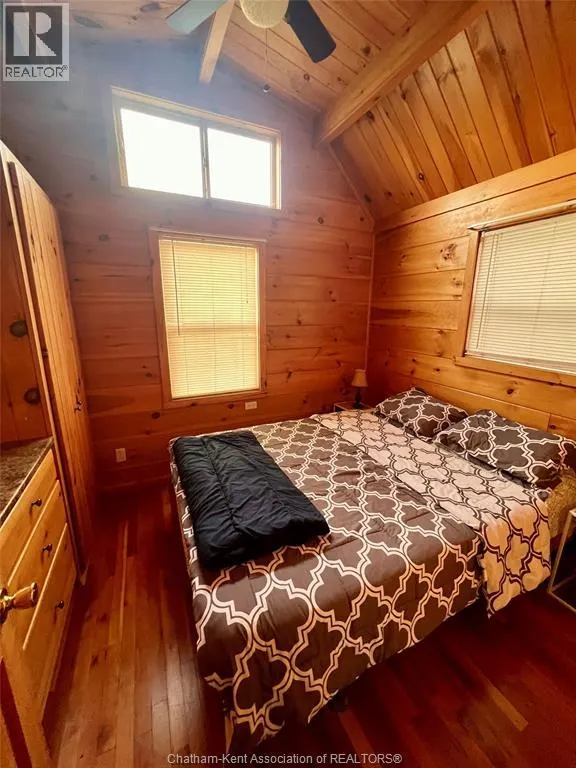
- Bedrooms2
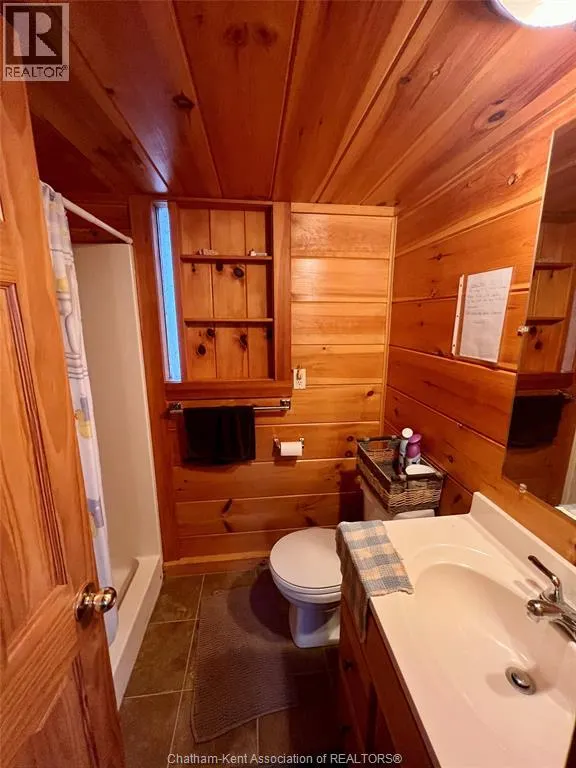
- Bathrooms1
- Half Bathrooms0
Data Source:
Canadian Real Estate Association (CREA)
Property Description
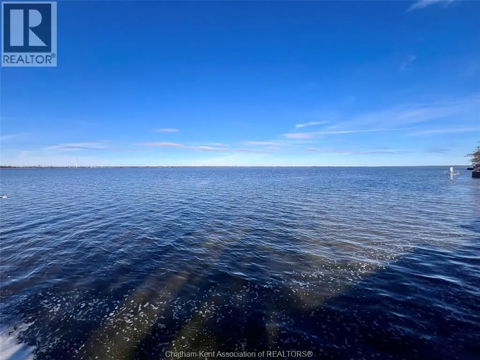
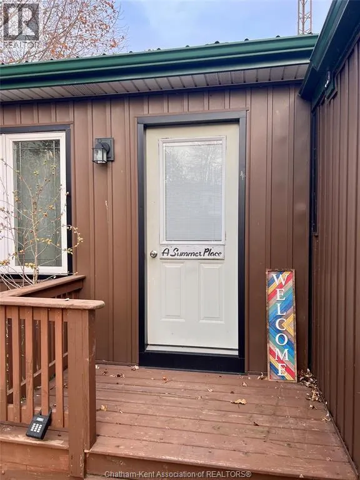
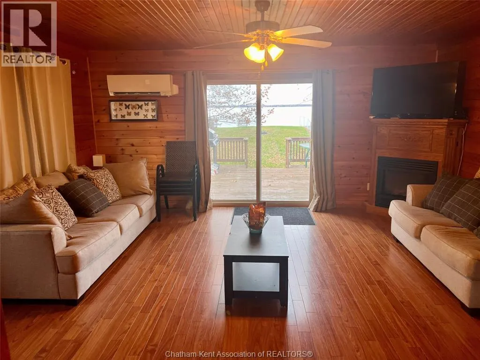
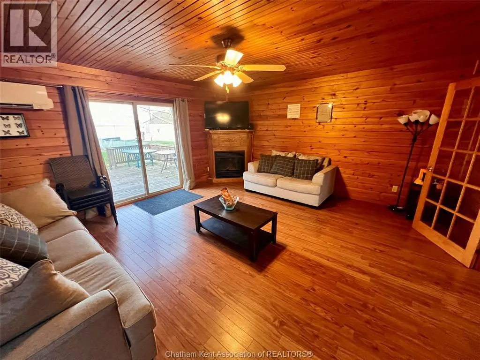
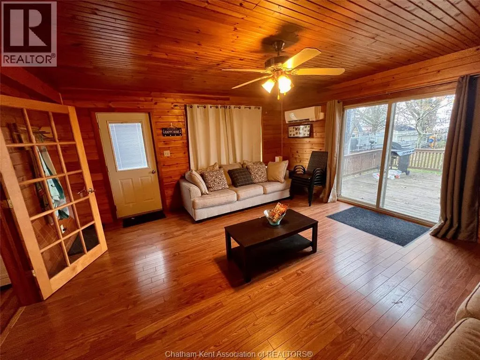
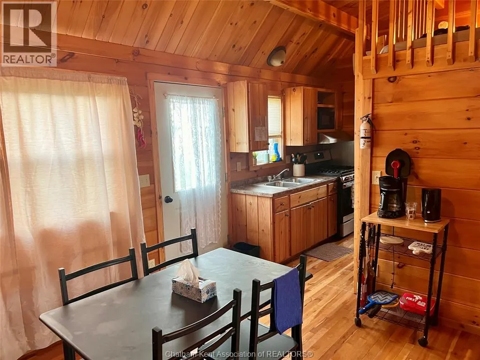
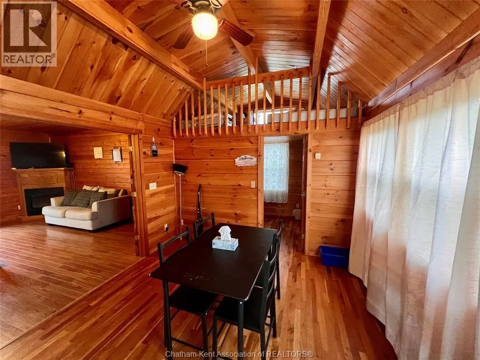
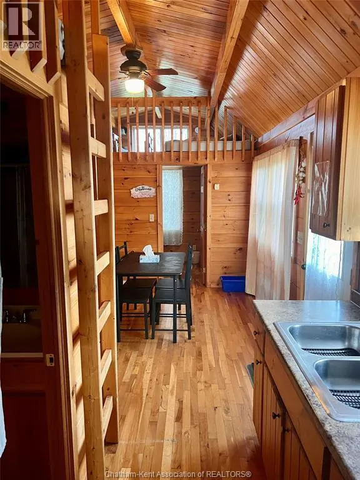
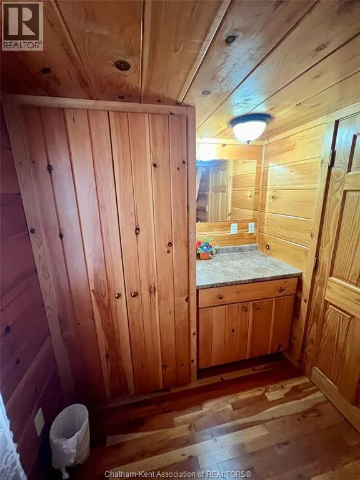
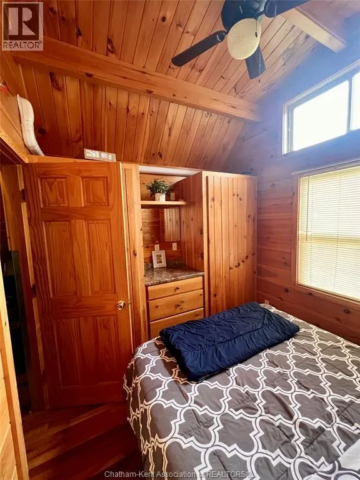
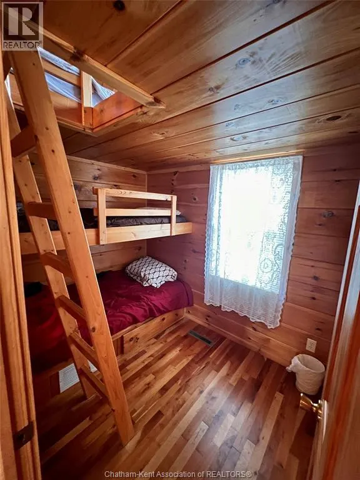
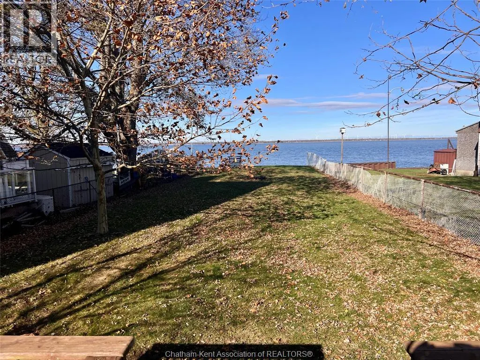
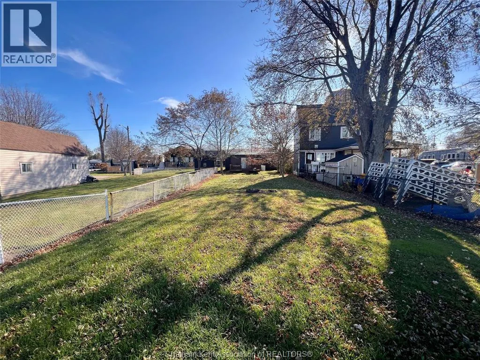
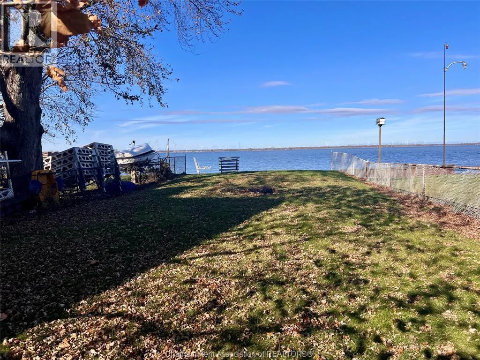
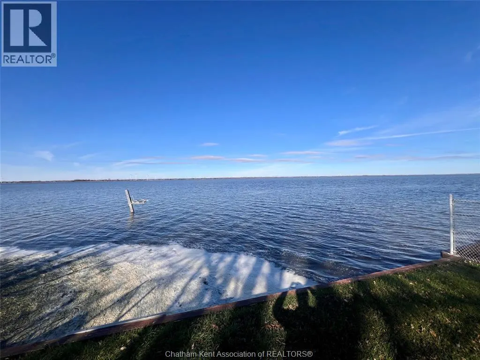
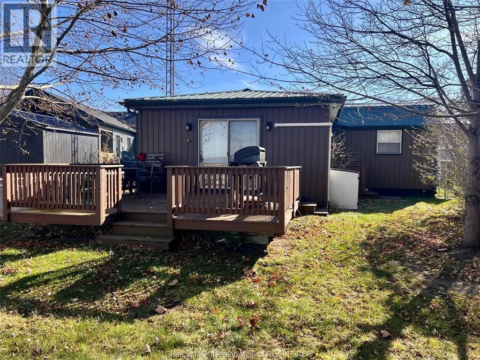
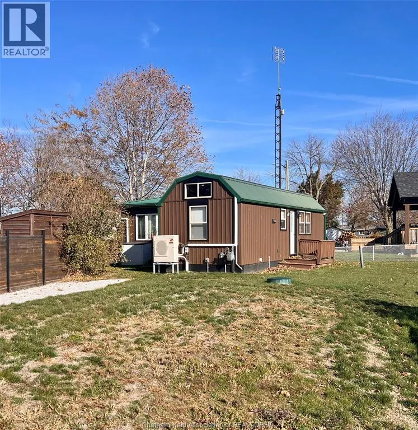
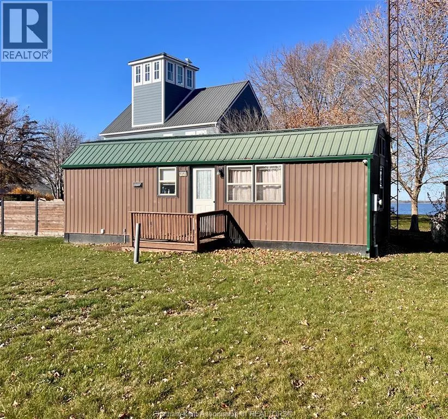
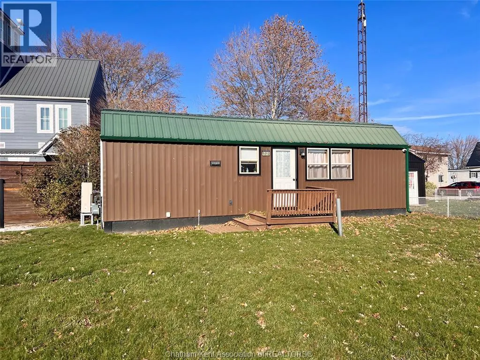
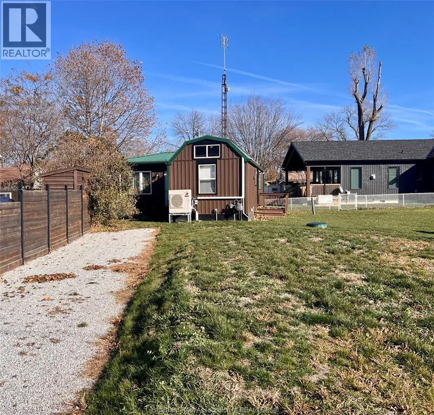
Bayfront Cottage Retreat on Rondeau Bay – Erieau Welcome to your turnkey waterfront escape in the heart of Erieau. This charming, fully furnished 2-bedroom, 1-bath cottage offers stunning bay views, unforgettable sunsets, and direct access to world-class fishing and water sports on Rondeau Bay. The home features durable vinyl siding, a steel roof, and a comfortable living room with a gas fireplace for year-round enjoyment. Patio doors lead to a spacious deck overlooking the bay—perfect for relaxing or entertaining. With water access right at your doorstep and space to park your boat or jet skis, this property is ideal for boating and angling enthusiasts. Located steps from Erieau’s best amenities, you’re next door to Bayside Brewery for food, drinks, and live music, and just across the road from local shops, cafés, and popular dining spots including Loretta’s and Molly & OJ’s. Enjoy a quick five-minute walk to the public beaches of Lake Erie, plus nearby marinas (one with an LCBO outlet), and scenic walking and biking trails perfect for birdwatching or staying active. Additional highlights include a brand-new septic system, making this a true move-in-ready cottage. Waterfront living, unbeatable location, and effortless enjoyment—this is Erieau at its best. (id:7434)
General Features
| Features | Gravel Driveway, Single Driveway |
|---|---|
| Property Type | Single Family |
| Zoning Description | VR |
| Building Appliances | Refrigerator, Stove |
| Building Architectural Style | Bungalow, Cottage |
| Building Cooling Type | Heat Pump, Fully air conditioned |
| Foundation Type | Block |
| Building Type | House |
| Ownership Type | Freehold |
| Building.StoriesTotal | 1 |
Interior Features
| Building Fireplace Present | True |
|---|---|
| Building Fireplace Type | Direct vent |
| Building Heating Type | Ductless, Heat Pump |
| Building Heating Fuel | Electric |
| Construction Style Attachment | Detached |
| Fireplace Fuel | Gas |
| Flooring Type | Ceramic/Porcelain, Hardwood |
| Bedrooms | 2 |
Exterior Features
| Water Front Type | Waterfront |
|---|---|
| Sewer | Septic System |
| Exterior Finish | Aluminum/Vinyl |
| Fence Type | Fence |
Room Details
| Room | Dimensions | Level | Flooring | Details |
|---|---|---|---|---|
| 3pc Bathroom | 5 ft x 5 ft | Main level | 5 ft | |
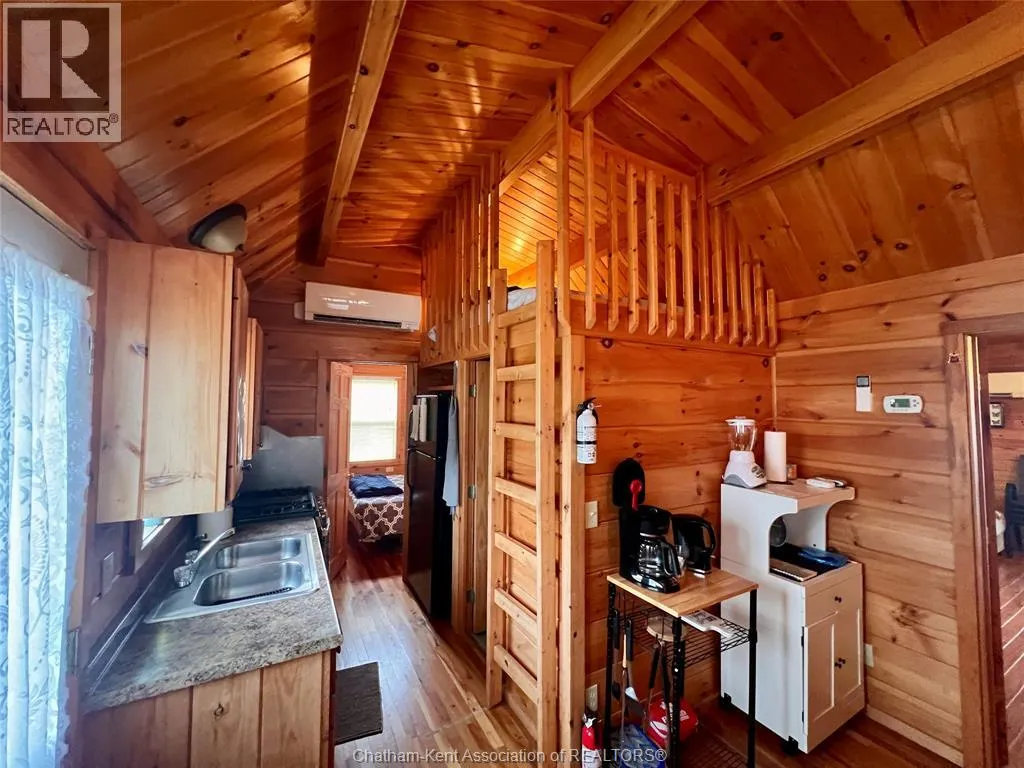
| Bedroom | 10 ft ,7 in x 6 ft ,2 in | Main level | 6 ft ,2 in | |
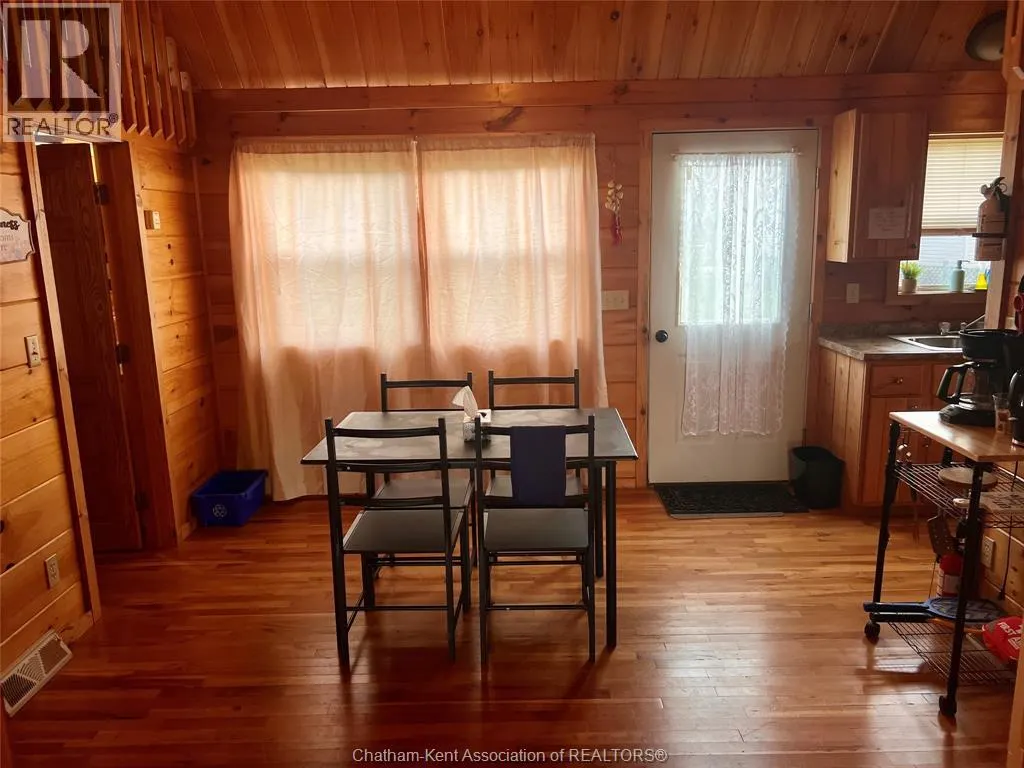
| Dining room | 11 ft ,6 in x 10 ft ,7 in | Main level | 10 ft ,7 in | |
| Kitchen | 7 ft ,7 in x 5 ft ,3 in | Main level | 5 ft ,3 in | |
| Living room/Fireplace | 16 ft ,1 in x 15 ft ,11 in | Main level | 15 ft ,11 in | |
| Primary Bedroom | 8 ft ,6 in x 10 ft ,7 in | Main level | 10 ft ,7 in |
Amenities
- Views
- New Construction
- Adult 55+
- Lease To Own
- No Strata Fees
- Furnished
- Primary On Main
- Air Conditioning
- Seller Finance
- Green
- Fixer Upper
- Horse
- Golf
- Fireplace
- Deck
- Garage
- Basement
- Pool

Property vs Single Family Average in N0P 1N0
Price
Year Built
 Data is supplied by Pillar 9™ MLS® System. Pillar 9™ is the owner of the copyright in its MLS® System. Data is deemed reliable but is not guaranteed accurate by Pillar 9™. The trademarks MLS®, Multiple Listing Service® and the associated logos are owned by The Canadian Real Estate Association (CREA) and identify the quality of services provided by real estate professionals who are members of CREA. Used under license.

 All information deemed reliable but not guaranteed. All properties are subject to prior sale, change or withdrawal. Neither listing broker(s) or information provider(s) shall be responsible for any typographical errors, misinformation, misprints and shall be held totally harmless. Listing(s) information is provided for consumer's personal, non-commercial use and may not be used for any purpose other than to identify prospective properties consumers may be interested in purchasing. The data relating