
Golf Course - Primary on Main
Address
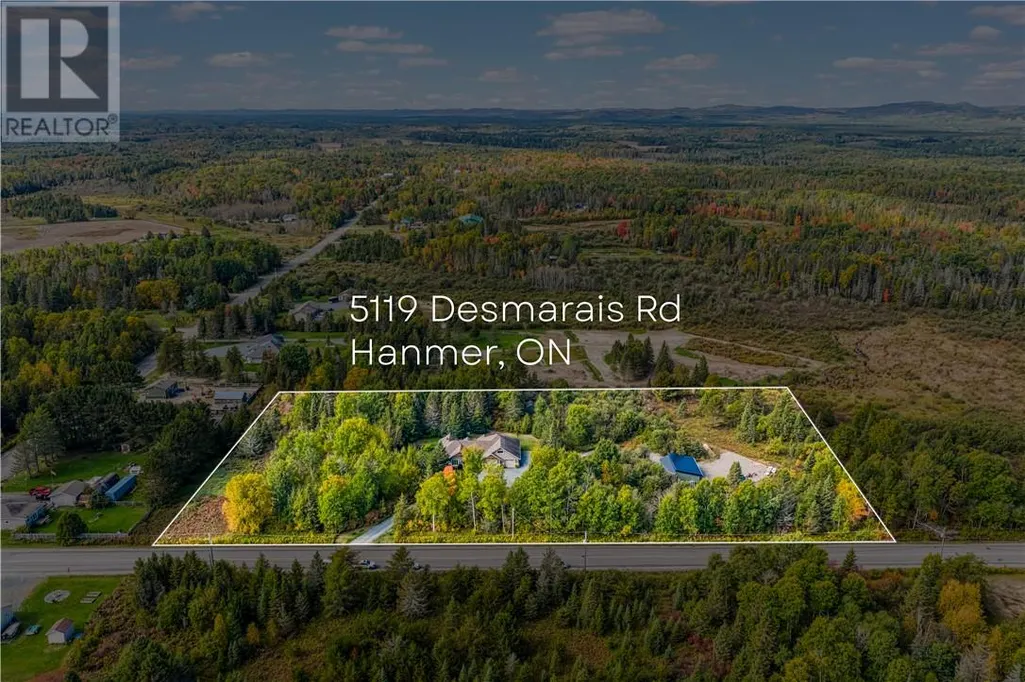
5119 Desmarais Road, Hanmer, ON
Price
$ 1,299,750
Property Attributes
- ID#2129996
- TypeSingle Family
- Listing Status Active
- MunicipalityHanmer
- CityHanmer
- AreaHanmer
- Postal CodeP3P 1R7
- StyleBungalow
- Price$ 1,299,750
- Bedrooms3
- Bathrooms3
- Half Bathrooms0
Data Source:
Canadian Real Estate Association (CREA)
Property Description
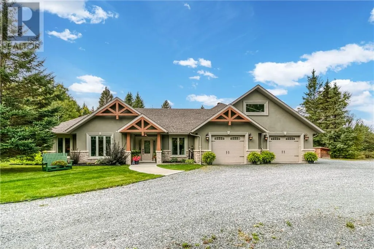
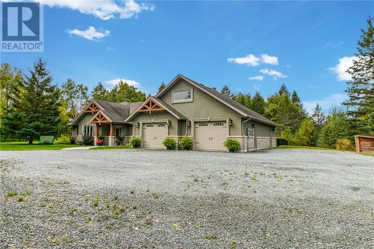
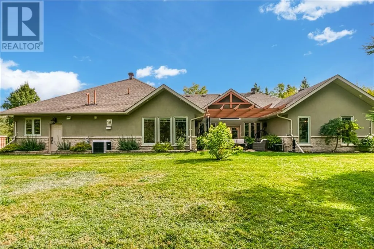
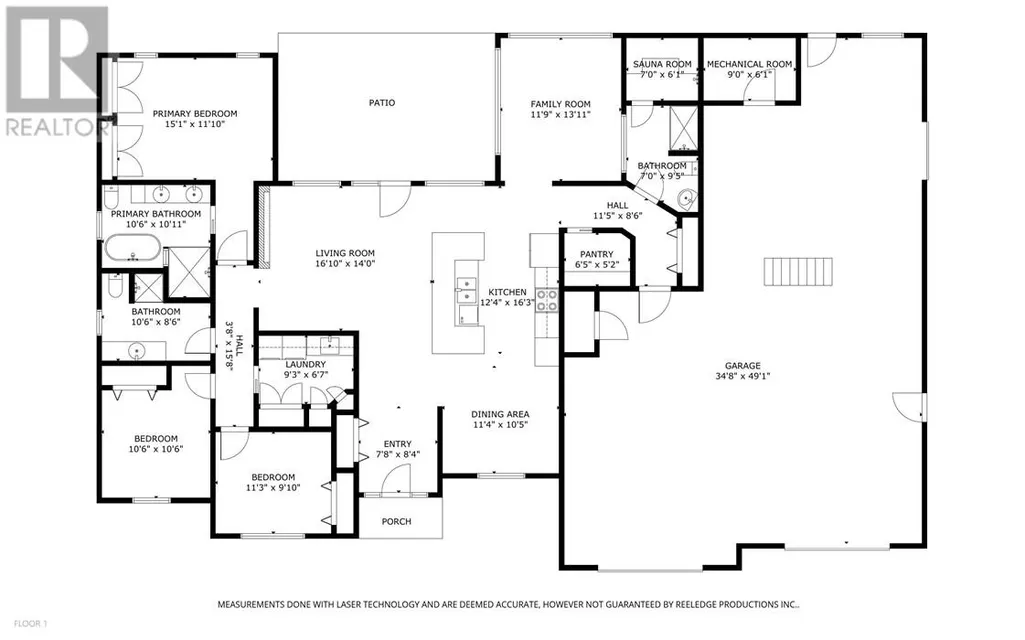
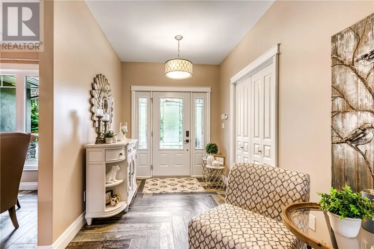
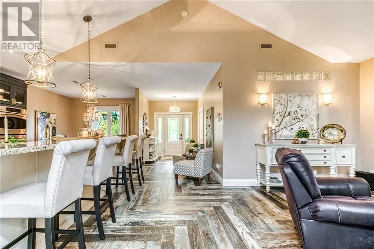
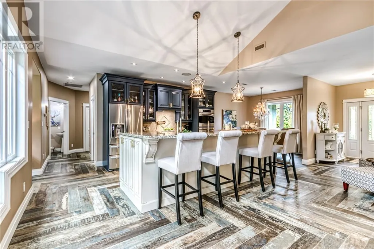
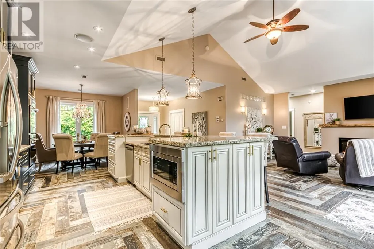
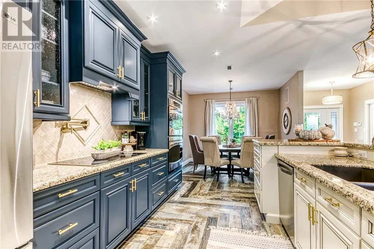
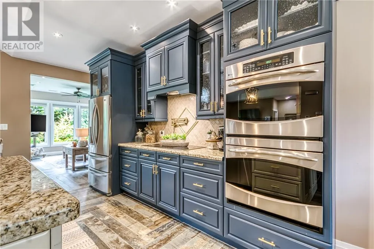
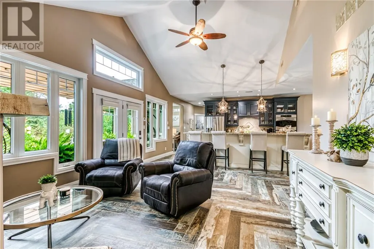
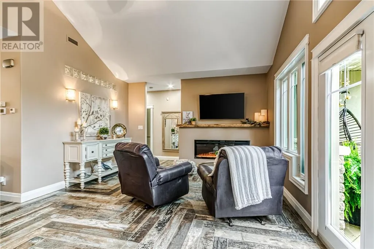
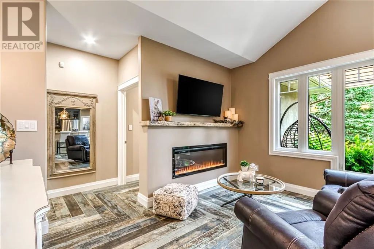
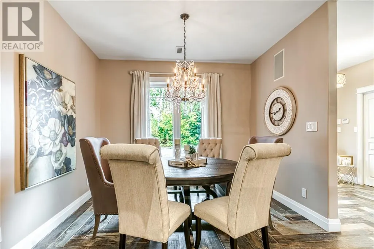
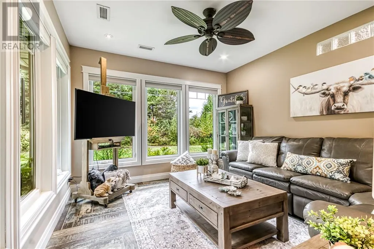
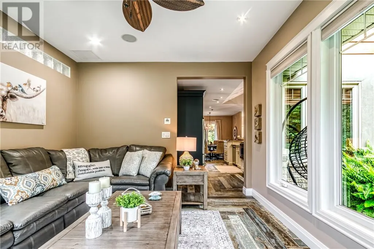
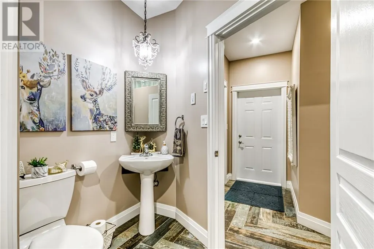
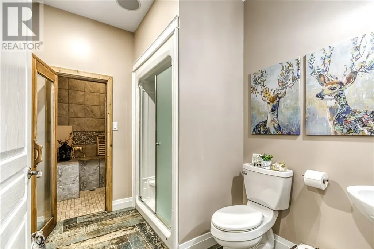
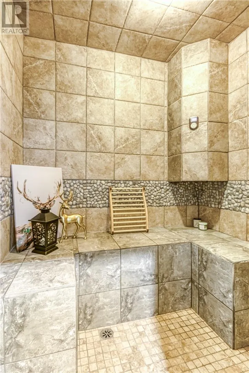
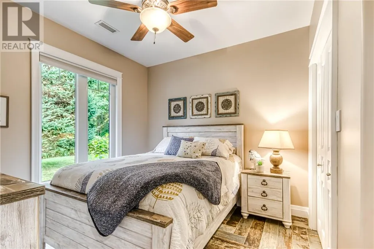
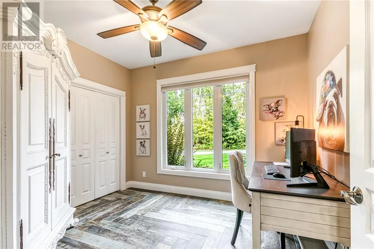
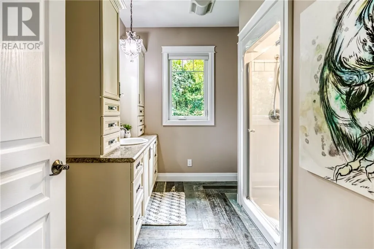
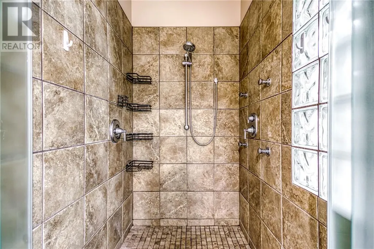
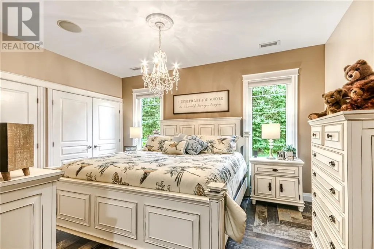
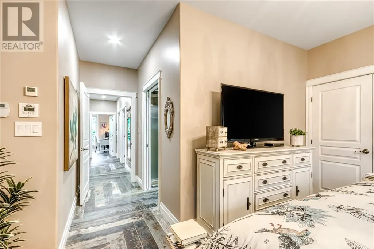
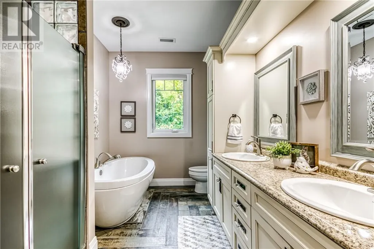
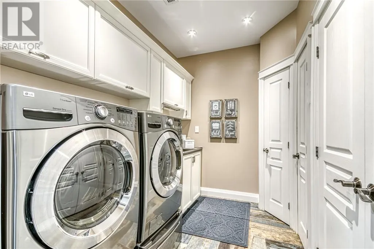
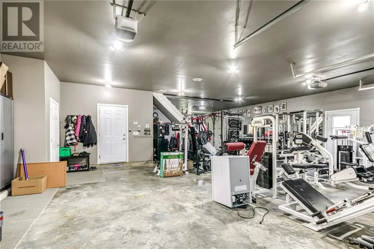
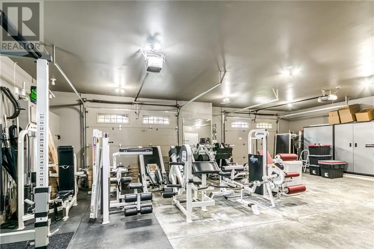
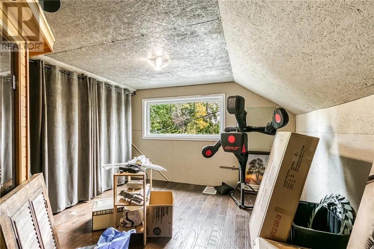
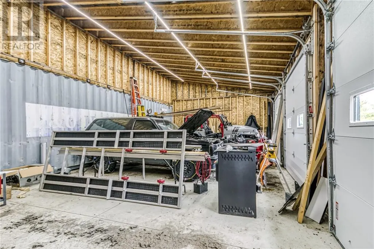
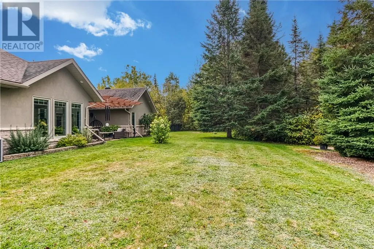
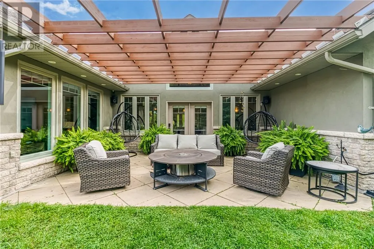
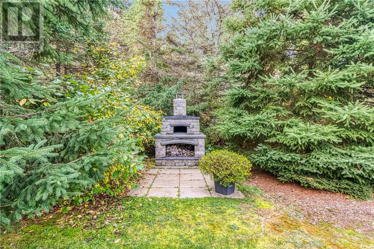
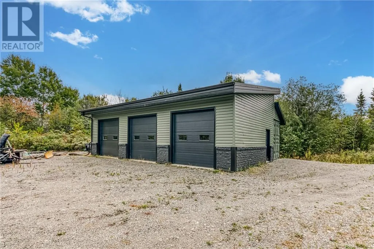
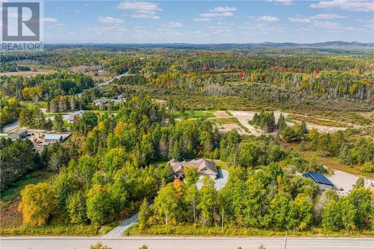
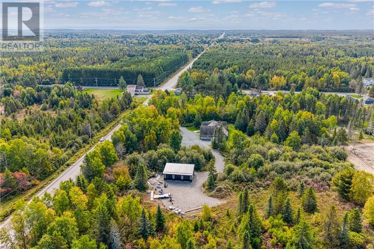
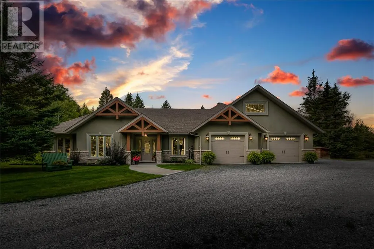
Executive custom-built home on a prestigious 5 acre lot offering exceptional privacy, space, and pride of ownership throughout. This one-of-a-kind level home shows like a dream and features a thoughtfully designed layout with two spacious living areas, soaring cathedreal ceilings, and an abundance of natural light. At the heart of the home is a gourmet kitchen complete with granite countertops, high-end appliances, and plenty of space for entertaining. With 3 bedrooms and 3 bathrooms, including a spa-inspired ensuite and separate steam/shower room, every detail has been designed with comfort in mind. Gorgeous distressed wood style porceline tiles throughout, complemented by in-floor heating (new boiler 2024) in both the home and the impressive triple garage. Central air and forced-air heating provide year-round comfort. A state of the art sound system extends throughout the home and outdoors, while video surveillance adds peace of mind. Step through the great room into your private backyard oasis and enjoy the peaceful surroundings from beneath the beautiful pergola. Car enthusiasts, hobbyists and anyone needing extra storage will appreciate the incredible 1,500 square feet triple garage, complete wtih a 27 x 15 attic loft, plus an additional Sea Can 22' x 40' garage with 3 overhead doors for even more space. With 5 acres to enjoy, an exceptional floor plan, multiple living spaces, outstanding garage capacity, and a setting that offers both space and privacy, this property truly stands apart. Homes like this rarely come to market. meticulously maitnained and move-in ready, this is a unique opportunity to own an incredible property that needs to be fully appreciate. (id:7434)
General Features
| Community Features | Quiet Area, Rural Setting, School Bus |
|---|---|
| Property Type | Single Family |
| Zoning Description | RU |
| Amenities | Golf Course, Park, Schools, Shopping |
| Building Architectural Style | Bungalow |
| Building Cooling Type | Air exchanger |
| Foundation Type | Concrete Slab |
| Building Type | House |
| Ownership Type | Freehold |
| Building.StoriesTotal | 1 |
Interior Features
| Building Fireplace Present | False |
|---|---|
| Building Heating Type | Hot Water |
| Basement Type | None |
| Flooring Type | Tile |
| Living Area Range | 2000 |
| Bedrooms | 3 |
Exterior Features
| Structure | Shed, Workshop |
|---|---|
| Building Roof Material | Asphalt shingle |
| Building Roof Style | Unknown |
| Land Amenities | Golf Course, Park, Schools, Shopping |
| Sewer | Septic System |
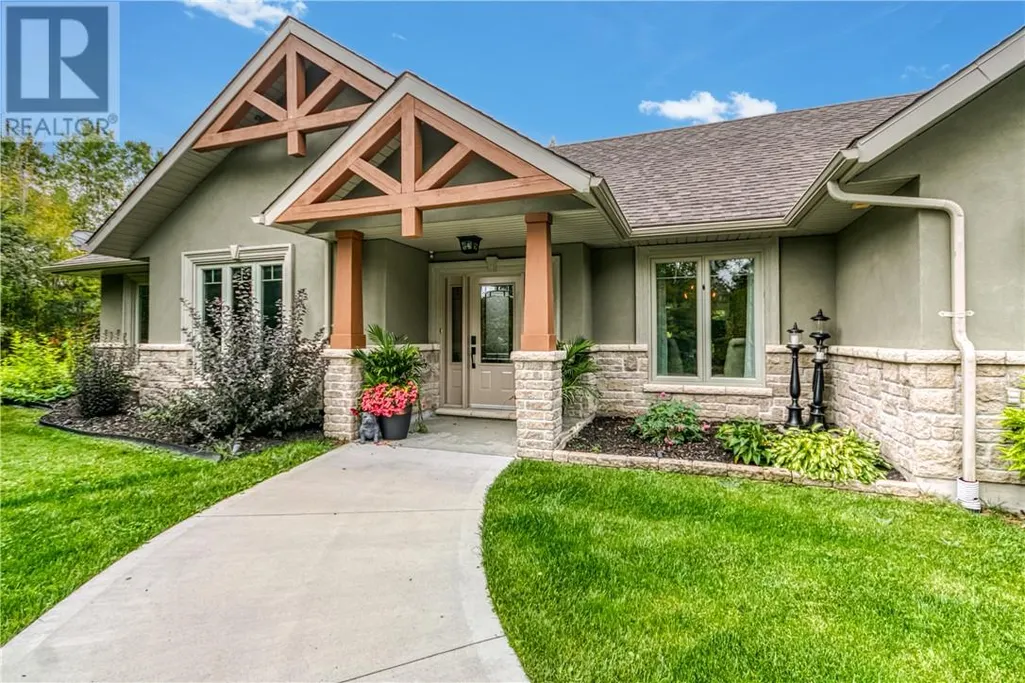
| Exterior Finish | Stone, Stucco |
Room Details
| Room | Dimensions | Level | Flooring | Details |
|---|---|---|---|---|
| Bathroom | 7'0"" x 6'1"" | Main level | ||
| Bedroom | 10'6"" x 10'6"" | Main level | ||
| Dining room | 11'4"" x 10'5"" | Main level | ||
| Ensuite | 10'6""10'11"" | Main level | ||
| Family room | 11'9"" x 13'11"" | Main level | ||
| Kitchen | 12'4 x 16'3"" | Main level | ||
| Living room | 16''0"" x 14'0"" | Main level | ||
| Primary Bedroom | 15'1"" x 11'10"" | Main level |
Amenities
- Views
- New Construction
- Adult 55+
- Lease To Own
- No Strata Fees
- Furnished
- Primary On Main
- Air Conditioning
- Seller Finance
- Green
- Fixer Upper
- Horse
- Golf
- Fireplace
- Deck
- Garage
- Basement
- Pool

Property vs Single Family Average in P3P 1R7
Price
 Data is supplied by Pillar 9™ MLS® System. Pillar 9™ is the owner of the copyright in its MLS® System. Data is deemed reliable but is not guaranteed accurate by Pillar 9™. The trademarks MLS®, Multiple Listing Service® and the associated logos are owned by The Canadian Real Estate Association (CREA) and identify the quality of services provided by real estate professionals who are members of CREA. Used under license.

 All information deemed reliable but not guaranteed. All properties are subject to prior sale, change or withdrawal. Neither listing broker(s) or information provider(s) shall be responsible for any typographical errors, misinformation, misprints and shall be held totally harmless. Listing(s) information is provided for consumer's personal, non-commercial use and may not be used for any purpose other than to identify prospective properties consumers may be interested in purchasing. The data relating